Skip main navigation
Off market
  • $1,675,000

    950 Tiverton Ln, Johns Creek, GA 30022

    4beds
    5,577sqft
    SingleFamily
    Built in 1988
    1.39 Acres Lot
    $1,675,000 Zestimate®
    $300/sqft
    $6,490 Estimated rent

    Home value

    $1,675,000

    $1.52M - $1.86M

    $6,490/mo

    Zestimate® history
    Loading
    Loading...

    Owner options

    List your home for rent

    $6,490/mo

    Rent Zestimate®

    Find your next renter with Zillow Rental Manager. Plus, with online applications, you can quickly screen prospective tenants – for free.

    Learn more

    $6,490/mo

    Rent Zestimate®

    Refinance and save

    $10,470/mo

    Est. payment

    Refinancing to a lower rate could help reduce your monthly payments and save thousands over the life of the loan.

    See today's rates

    $10,470/mo

    Est. payment

    Explore your selling options

    Work with a Zillow partner agent

    Leverage their expertise and Zillow's premium Showcase listings to get your home seen by more buyers.

    Get started

    List with your own agent

    Get your home in front of millions of buyers by listing it on Zillow.

    Learn how to do it

    Sell it yourself

    Take full control of how buyers see your home on Zillow by listing For Sale by Owner (FSBO).

    List your home

    What's special

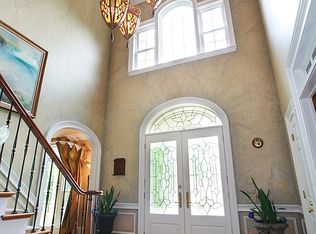
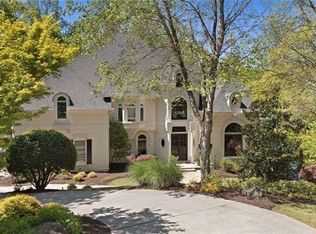
    Transitional to new traditional design is on trend! Almost $400,000 in amazing renovations and updates make this a spectacular home in the secure and gated community of Country Club of the South. Inverted ranch floorplan with a spacious master bedroom suite on main with a beautifully renovated bathroom, custom his and her closets and built-in drawer storage.The large main level family room with custom wooden beams, updated fireplace with wood paneled chimney and honed granite surrounding the hearth opens onto the main level deck overlooking the large private, wooded backyard. The home has hardwood floors throughout. Kitchen is designer magazine worthy with leathered granite and waterfall distressed maple island. Top of the line appliances, new custom inset cabinets and designer hardware make for a stunning chef's kitchen. The large keeping room off the kitchen overlooks the 1.4-acre private backyard with renovated Pebble Tec pool and outdoor kitchen. The under-deck ceiling system allows to enjoy the outside and pool area with overhead cover. The true terrace level boasts 10' ceilings, beautiful fireplace, bar, 3 large bedrooms and 3 full baths, all completely renovated. Terrace level also has a nice study or workout room overlooking the pool area with a renovated pool bath with exterior entrance. New roof, gutters, garage doors, and driveway all add up to make this home a stunning retreat in Country Club of the South.

    This property is off market, which means it's not currently listed for sale or rent on Zillow. This may be different from what's available on other websites or public sources.

    Facts & features

    Interior

    Bedrooms & bathrooms
    • Bedrooms: 4
    • Bathrooms: 6
    • Full bathrooms: 4
    • 1/2 bathrooms: 2
    Heating
    • Forced air, Gas
    Cooling
    • Central
    Appliances
    • Included: Dishwasher, Garbage disposal, Microwave, Range / Oven, Refrigerator
    • Laundry: Laundry Room,Main Level
    Features
    • Beamed Ceilings,Bookcases,Central Vacuum,Disappear
    • Flooring: Hardwood
    • Windows: Plantation Shutters
    • Basement: Daylight,Exterior Entry,Finished,Finished Bath,Ful
    • Has fireplace: Yes
    • Fireplace features: Family Room,Gas Log,Gas Starter,Great Room,Other R
    • Common walls with other units/homes: No Common Walls
    Interior area
    • Total interior livable area: 5,577 sqft

    Property

    Parking
    • Total spaces: 4
    • Parking features: Garage - Attached
    Features
    • Patio & porch: Deck, Front Porch, Rear Porch
    • Exterior features: Stucco
    • Pool features: In Ground
    • Fencing: Back Yard
    Lot
    • Size: 1.39 Acres
    • Features: Back Yard,Cul-De-Sac,Front Yard,Landscaped,Private
    Details
    • Additional structures: Outdoor Kitchen
    • Parcel number: 11022100670414
    • Other equipment: Irrigation Equipment

    Construction

    Type & style
    • Home type: SingleFamily
    • Architectural style: Traditional
    Materials
    • masonry
    • Roof: Composition
    Condition
    • Updated/Remodeled
    • Year built: 1988

    Utilities & green energy

    • Sewer: Public Sewer
    • Water: Public
    • Utilities for property: Cable Available,Electricity Available,Natural Gas

    Community & HOA

    Community
    • Security: Smoke Detector(s)
    HOA
    • Has HOA: Yes
    • Services included: Security,Swim/Tennis
    • HOA fee: $258 monthly
    Location
    • Region: Johns Creek

    Financial & listing details

    • Price per square foot: $300/sqft
    • Tax assessed value: $1,550,000
    • Annual tax amount: $9,444
    • Road surface type: Paved

    Price history

    DateEventPrice
    7/6/2020Sold$1,100,000-4.3%$197/sqft
    Source: FMLS GA #6686224 Report a problem
    6/1/2020Pending sale$1,150,000$206/sqft
    Source: Atlanta Fine Homes Sotheby's International #6686224 Report a problem
    2/28/2020Listed for sale$1,150,000+76.9%$206/sqft
    Source: Atlanta Fine Homes Sotheby's International Realty #6686224 Report a problem
    5/15/2015Sold$650,000$117/sqft
    Source: FMLS GA #5511705 Report a problem
    3/27/2015Pending sale$650,000$117/sqft
    Source: RE/MAX Around Atlanta #5511705 Report a problem
    3/22/2015Listed for sale$650,000+18.4%$117/sqft
    Source: RE/MAX Around Atlanta #5511705 Report a problem
    7/24/2010Listing removed$549,000$98/sqft
    Source: RE/MAX Greater Atlanta #3937192 Report a problem
    4/17/2010Price change$549,000-8.3%$98/sqft
    Source: RE/MAX Greater Atlanta #3937192 Report a problem
    2/2/2010Price change$599,000-7.8%$107/sqft
    Source: RE/MAX Greater Atlanta #3937192 Report a problem
    7/26/2009Listed for sale$650,000-0.8%$117/sqft
    Source: RE/MAX Greater Atlanta #3937192 Report a problem
    7/24/2007Sold$655,000+19.1%$117/sqft
    Source: Public Record Report a problem
    11/12/2002Sold$550,000-19.7%$99/sqft
    Source: Public Record Report a problem
    8/29/1997Sold$685,000$123/sqft
    Source: Public Record Report a problem

    Public tax history

    YearProperty taxesTax assessment
    2025$9,444 +2.4%$620,000
    2024$9,222 +9.9%$620,000 -5.8%
    2023$8,390 -5.4%$658,440 +31.3%
    2022$8,866 +1%$501,600 +19.5%
    2021$8,780 +8%$419,720 +45.7%
    2020$8,131 +455%$288,080 +403.3%
    2019$1,465 $57,240
    2018$1,465 $57,240
    2017$1,465 -76.9%$57,240 -78%
    2016$6,330 -13.8%$260,000 +13.6%
    2015$7,340 -3.6%$228,840
    2014$7,611 +4.1%$228,840
    2013$7,310 -0.3%$228,840
    2012$7,335 $228,840
    2011-- $228,840 -13.8%
    2010$8,570 $265,520
    2009-- $265,520 -4.7%
    2008-- $278,560 -15.6%
    2007$10,355 $330,000 +24.4%
    2005-- $265,320 -15%
    2004$8,537 -14.6%$312,320 +3.4%
    2003$9,995 -1.6%$302,040 +2.1%
    2002$10,163 -3.7%$295,920
    2001$10,548 $295,920
    Find assessor info on the county website

    Neighborhood: 30022

    Nearby schools

    GreatSchools rating
    Schools provided by the listing agent
    • Elementary: Barnwell:2000130000657
    • Middle: Autrey Mill:2000130000657
    • High: Johns Creek:2000130000657
    • District: Fulton County:2000130000657

    Source: The MLS. This data may not be complete. We recommend contacting the local school district to confirm school assignments for this home.

    Get a cash offer in 3 minutes
    Find out how much your home could sell for in as little as 3 minutes with a no-obligation cash offer.
    Estimated market value
    $1,675,000
    Get a cash offer in 3 minutes
    Find out how much your home could sell for in as little as 3 minutes with a no-obligation cash offer.
    Estimated market value
    $1,675,000