Tucked away on a coveted lake lot and cul-de-sac setting in prestigious Country Club of the South, 960 Tiverton Lane is the hidden gem you've been waiting for. This custom estate artfully blends privacy, elegance, and modern upgrades all perched above a tranquil lake, surrounded by lush trees and nature's soundtrack. Step inside to discover luxury at every turn, from designer lighting and custom window treatments throughout to an elegantly designed open-concept main level that invites you to gather, unwind, and soak in the view. The chef's kitchen is beautifully appointed with a new Wolf cooktop, SubZero refrigerator and flows seamlessly into the family room and casual dining area all walking out to a scenic deck that feels like your own private treehouse. On the main level, the primary suite is a total transformation featuring sweeping views of the tranquil setting. The thoughtfully reconfigured layout offers a sprawling custom closet with integrated lighting, lighted art niche, upgraded doors, and a refined spa bath. The home also offers a full working office with dramatic two-story vaulted ceiling a rare and refined feature that elevates everyday living and work-from-home flexibility. Upstairs, you'll find four oversized ensuite bedrooms, each with updated baths, and rich hardwoods throughout the entire upper level. Downstairs, the expansive walk-out terrace level is ideal for multi-generational living and includes a full bedroom/exercise room, updated full bath, large recreational/media area, temperature-controlled wine cellar, and a complete second kitchen all walking out to a secluded pool setting perfect for relaxed entertaining or quiet evenings by the water. The lakeside entertaining space is expertly crafted, featuring hand-laid stone steps, a stacked stone retaining wall, Kentucky blue flagstone patio, and a custom fire pit. Additional upgrades include premium Rheem HVAC and water heating systems with new ductwork for improved efficiency, blown-in attic insulation, all-new pool pad and equipment with high-capacity gas line, low-voltage lighting across the entire property including the pool, and professionally refreshed landscaping. Whether you're drawn to the serenity of the lake, the quality of the upgrades, or the unbeatable value inside one of Georgia's premier gated communities, 960 Tiverton Lane is the complete package. Privacy, luxury, and nature-right in the heart of Johns Creek!
Closed
$1,812,500
960 Tiverton Ln, Johns Creek, GA 30022
6beds
7,320sqft
Single Family Residence
Built in 1995
0.68 Acres Lot
$1,821,100 Zestimate®
$248/sqft
$5,976 Estimated rent
Home value
$1,821,100
$1.68M - $1.98M
$5,976/mo
Zestimate® history
Owner options
List your home for rent
$5,976/mo
Rent Zestimate®
Find your next renter with Zillow Rental Manager. Plus, with online applications, you can quickly screen prospective tenants – for free.
$5,976/mo
Rent Zestimate®
Refinance and save
$15,251/mo
Est. payment
Refinancing to a lower rate could help reduce your monthly payments and save thousands over the life of the loan.
$15,251/mo
Est. payment
Explore your selling options
Work with a Zillow partner agent
Leverage their expertise and Zillow's premium Showcase listings to get your home seen by more buyers.
Get startedList with your own agent
Get your home in front of millions of buyers by listing it on Zillow.
Learn how to do itSell it yourself
Take full control of how buyers see your home on Zillow by listing For Sale by Owner (FSBO).
List your homeWhat's special
Zillow last checked:
Listing updated:
Listed by:
Peggy Connors 678-287-4800,
Keller Williams Realty Consultants
Bought with:
Ollie Rindos, 442354
BHHS Georgia Properties
Source: GAMLS,MLS#: 10680331
Facts & features
Interior
Bedrooms & bathrooms
- Bedrooms: 6
- Bathrooms: 8
- Full bathrooms: 7
- 1/2 bathrooms: 1
- Main level bathrooms: 1
- Main level bedrooms: 1
Rooms
- Room types: Bonus Room, Exercise Room, Game Room, Great Room, Keeping Room, Laundry, Media Room, Office
Dining room
- Features: Seats 12+
Kitchen
- Features: Breakfast Area, Breakfast Room, Kitchen Island, Pantry, Second Kitchen
Heating
- Forced Air, Natural Gas, Zoned
Cooling
- Ceiling Fan(s), Central Air, Zoned
Appliances
- Included: Dishwasher, Disposal, Double Oven, Dryer, Gas Water Heater, Microwave, Refrigerator, Washer
- Laundry: Other
Features
- Double Vanity, High Ceilings, Master On Main Level, Rear Stairs, Tray Ceiling(s), Walk-In Closet(s), Wine Cellar
- Flooring: Hardwood
- Windows: Double Pane Windows
- Basement: Bath Finished,Daylight,Exterior Entry,Finished,Full
- Number of fireplaces: 2
- Fireplace features: Gas Log, Living Room
- Common walls with other units/homes: No Common Walls
Interior area
- Total structure area: 7,320
- Total interior livable area: 7,320 sqft
- Finished area above ground: 4,502
- Finished area below ground: 2,818
Property
Parking
- Total spaces: 3
- Parking features: Attached, Garage, Garage Door Opener, Kitchen Level, Side/Rear Entrance
- Has attached garage: Yes
Features
- Levels: Two
- Stories: 2
- Patio & porch: Deck, Patio
- Exterior features: Other
- Has private pool: Yes
- Pool features: Heated, In Ground, Salt Water
- Fencing: Back Yard,Fenced
- Has view: Yes
- View description: Lake
- Has water view: Yes
- Water view: Lake
- Waterfront features: No Dock Or Boathouse
- Body of water: None
- Frontage type: Lakefront
Lot
- Size: 0.68 Acres
- Features: Cul-De-Sac, Private
Details
- Parcel number: 11 022100670422
- Other equipment: Intercom
Construction
Type & style
- Home type: SingleFamily
- Architectural style: European
- Property subtype: Single Family Residence
Materials
- Stucco
- Roof: Composition
Condition
- Resale
- New construction: No
- Year built: 1995
Utilities & green energy
- Sewer: Public Sewer
- Water: Public
- Utilities for property: Cable Available, Underground Utilities
Green energy
- Energy efficient items: Thermostat
Community & HOA
Community
- Features: Clubhouse, Gated, Golf, Park, Playground, Pool, Street Lights, Tennis Court(s)
- Security: Carbon Monoxide Detector(s), Gated Community, Security System, Smoke Detector(s)
- Subdivision: Country Club of the South
HOA
- Has HOA: Yes
- Services included: Reserve Fund, Security, Swimming, Tennis
- HOA fee: $4,200 annually
Location
- Region: Johns Creek
Financial & listing details
- Price per square foot: $248/sqft
- Tax assessed value: $1,600,000
- Annual tax amount: $19,111
- Date on market: 2/5/2026
- Cumulative days on market: 36 days
- Listing agreement: Exclusive Right To Sell
Price history
| Date | Event | Price |
|---|---|---|
| 5/29/2026 | Sold | $1,812,500-2%$248/sqft |
Source:  GAMLS #10680331 Report a problem GAMLS #10680331 Report a problem | ||
| 3/10/2026 | Pending sale | $1,850,000$253/sqft |
Source:  FMLS GA #7706813 Report a problem FMLS GA #7706813 Report a problem | ||
| 2/5/2026 | Listed for sale | $1,850,000-4.5%$253/sqft |
Source: GAMLS #10680331 Report a problem | ||
| 7/29/2025 | Listing removed | $1,938,000$265/sqft |
Source: FMLS GA #7559500 Report a problem | ||
| 4/24/2025 | Listed for sale | $1,938,000+60.2%$265/sqft |
Source: FMLS GA #7559500 Report a problem | ||
| 4/13/2015 | Sold | $1,210,000-6.6%$165/sqft |
Source:  FMLS GA #5395490 Report a problem FMLS GA #5395490 Report a problem | ||
| 4/2/2015 | Listed for sale | $1,295,000$177/sqft |
Source: Keller Williams - Atlanta - Roswell #5395490 Report a problem | ||
| 3/6/2015 | Pending sale | $1,295,000$177/sqft |
Source: Keller Williams Realty Consultants #5395490 Report a problem | ||
| 2/11/2015 | Listed for sale | $1,295,000+52.4%$177/sqft |
Source: Keller WiIlliams Realty Consultants #5395490 Report a problem | ||
| 10/3/2003 | Sold | $849,900+7.4%$116/sqft |
Source: Public Record Report a problem | ||
| 2/15/1995 | Sold | $791,700$108/sqft |
Source: Public Record Report a problem | ||
Public tax history
| Year | Property taxes | Tax assessment |
|---|---|---|
| 2025 | $19,111 +8.2% | $640,000 -7.5% |
| 2024 | $17,656 -15.2% | $692,040 |
| 2023 | $20,821 +29.6% | $692,040 +32.2% |
| 2022 | $16,064 +16.5% | $523,480 +19.6% |
| 2021 | $13,793 +13% | $437,800 +1.2% |
| 2020 | $12,209 -14.8% | $432,560 -4% |
| 2019 | $14,329 | $450,520 +2.4% |
| 2018 | $14,329 | $439,960 +24.7% |
| 2017 | $14,329 +19.3% | $352,800 -27.1% |
| 2016 | $12,008 +6.7% | $484,000 +40.6% |
| 2015 | $11,257 -3.7% | $344,320 |
| 2014 | $11,683 +4.3% | $344,320 |
| 2013 | $11,207 -0.3% | $344,320 |
| 2012 | $11,246 | $344,320 |
| 2011 | -- | $344,320 -13.9% |
| 2010 | $13,091 +2.7% | $399,880 |
| 2009 | $12,745 | $399,880 -4.4% |
| 2008 | -- | $418,480 -9.7% |
| 2007 | $14,175 | $463,480 +36.3% |
| 2005 | -- | $339,960 |
| 2004 | $11,087 | $339,960 -8.4% |
| 2003 | -- | $371,320 +2.8% |
| 2002 | $12,535 -3.5% | $361,280 |
| 2001 | $12,987 | $361,280 |
Find assessor info on the county website
Neighborhood: 30022
Nearby homes
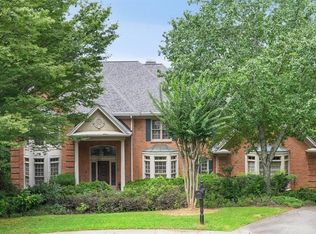
- $1,653,6006 bd6 ba6.6k sqft975 Tiverton Ln, Johns Creek, GA 30022Off Market
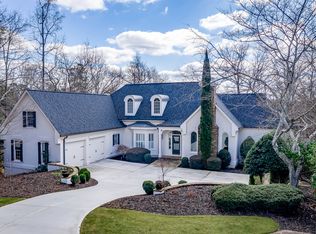
- $1,675,0004 bd6 ba5.5k sqft950 Tiverton Ln, Johns Creek, GA 30022Off Market
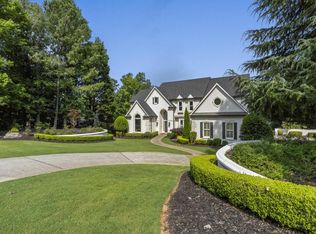
- $1,975,0006 bd6 ba8.2k sqft965 Tiverton Ln, Johns Creek, GA 30022Sold
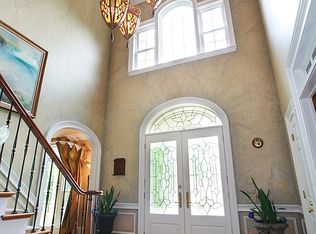
- $1,752,8006 bd6 ba6.9k sqft940 Tiverton Ln, Johns Creek, GA 30022Off Market
- $1,877,0006 bd7 ba6.7k sqft9060 Old Southwick Pass, Johns Creek, GA 30022Off Market
- $1,428,3005 bd5 ba5.2k sqft9050 Old Southwick Pass, Johns Creek, GA 30022Off Market
- $1,341,2004 bd3 ba4k sqft9070 Old Southwick Pass, Johns Creek, GA 30022Off Market
- $2,009,6005 bd5 ba7.6k sqft9095 Barkston Dr, Johns Creek, GA 30022Off Market
Nearby schools
GreatSchools rating
- 10/10Barnwell Elementary SchoolGrades: PK-5Distance: 0.6 mi
- 9/10Autrey Mill Middle SchoolGrades: 6-8Distance: 1.1 mi
- 10/10Johns Creek High SchoolGrades: 9-12Distance: 3.1 mi
Schools provided by the listing agent
- Elementary: Barnwell
- Middle: Autrey Milll
- High: Johns Creek
Source: GAMLS. This data may not be complete. We recommend contacting the local school district to confirm school assignments for this home.
Get a cash offer in 3 minutes
Find out how much your home could sell for in as little as 3 minutes with a no-obligation cash offer.
Estimated market value
$1,821,100
Get a cash offer in 3 minutes
Find out how much your home could sell for in as little as 3 minutes with a no-obligation cash offer.
Estimated market value
$1,821,100
- Georgia
- Fulton County
- Johns Creek
- 30022
- 960 Tiverton Ln
Nearby cities
Nearby neighborhoods
Nearby zip codes
Other Johns Creek Topics
