ONCE IN A LIFETIME - a European-style villa estate that redefines exceptional living for the most discerning luxury buyer. "Campagna" masterfully blends Old World elegance with modern comfort to create one of Vickery's most extraordinary residences! Set behind a gated portico, this remarkable estate pairs a gracious main residence with a separate detached guest house, framed by both front and rear courtyards. Timeless European architecture meets EarthCraft-certified energy efficiency, delivering beauty and performance in equal measure. At the heart of the home, a chef's kitchen brings modern luxury and sophisticated design together in unforgettable fashion. A striking stainless steel island, marble countertops, and a dramatic floor-to-ceiling marble backsplash create a true focal point, the natural veining turning the space into a work of art. Premium appointments include a six-burner commercial Viking range, Dacor refrigerator, Miele dishwasher, custom sink and designer faucet, illuminated floating shelves, bespoke pantry cabinetry, and a wine cooler - every detail curated for effortless entertaining. The main level showcases gracious living and dining rooms framed by 11-foot coffered ceilings, intricate crown molding, substantial 14-inch baseboards, and triple French doors that open to tranquil views of the fountain courtyard and adjacent park. A custom retractable privacy screen blurs the line between indoors and out, inviting you to enjoy the soothing sound of multiple water features in complete comfort. Beyond the formal spaces lie a custom-crafted office alcove and an inviting great room anchored by a grand limestone fireplace, seamlessly connected to the kitchen. A light-filled breakfast room frames the tranquil rear courtyard through a dramatic wall of windows. The owner's suite is a private sanctuary of timeless elegance and exceptional comfort, featuring 9-foot ceilings, a romantic Juliet balcony overlooking the secluded courtyard, and a sleek linear fireplace that casts a warm, inviting glow. An adjoining flex space offers endless versatility - private fitness studio, home office, nursery, dressing room, or expanded wardrobe. The spa-inspired travertine bath is beautifully appointed with premium finishes, custom California Closets, and refined details that evoke an exclusive European retreat. The detached guest house delivers exceptional flexibility, complete with a full kitchen, spacious living area, and private en-suite bedroom - equally suited as a home office, fitness or creative studio, in-law residence, au pair quarters, or independent guest suite. Energy-efficient features include an all-brick exterior, spray foam insulation, tankless water heater, electric vehicle charger, and updated top-end appliances and fixtures, all contributing to significantly lower energy consumption. Additional highlights include designer lighting throughout, a Sonos whole-house music system, a Lutron Caseta smart home system, a gated portico, handcrafted clay tile roofs, extensive architectural landscape lighting, and the rare distinction of a three-car garage - an exceptional offering in Vickery. Leave the car behind and explore Vickery by golf cart, with boutiques, restaurants, resort-style pool and tennis amenities, scenic lakes, and walking trails just moments from your front door. Don't miss your chance to elevate your lifestyle and simplify your life. Experience vibrant Vickery living!
Active
Price cut: $75K (8/20)
$1,725,000
6405 Wesley Hughes Rd, Cumming, GA 30040
4beds
4,530sqft
Single Family Residence
Built in 2005
10,018 Square Feet Lot
$1,650,800 Zestimate®
$381/sqft
$133/mo HOA
What's special
Gated porticoThree-car garageMultiple water featuresDesigner lighting throughoutDramatic floor-to-ceiling marble backsplashIlluminated floating shelvesStriking stainless steel island
- 102 days
- 572
- 51
Zillow last checked:
Listing updated:
Listed by:
Florin Popescu 770-891-2045,
Keller Williams Realty Atl. Partners
Source: GAMLS,MLS#: 10792948
Facts & features
Interior
Bedrooms & bathrooms
- Bedrooms: 4
- Bathrooms: 5
- Full bathrooms: 4
- 1/2 bathrooms: 1
Rooms
- Room types: Foyer, Keeping Room, Laundry
Dining room
- Features: Seats 12+
Kitchen
- Features: Breakfast Area, Breakfast Bar, Kitchen Island, Second Kitchen, Walk-in Pantry
Heating
- Central, Forced Air, Natural Gas, Zoned
Cooling
- Ceiling Fan(s), Central Air, Zoned
Appliances
- Included: Dishwasher, Disposal, Double Oven, Microwave, Refrigerator, Tankless Water Heater
- Laundry: Upper Level
Features
- Double Vanity, In-Law Floorplan, Walk-In Closet(s)
- Flooring: Carpet, Hardwood
- Windows: Double Pane Windows
- Basement: None
- Attic: Pull Down Stairs
- Number of fireplaces: 1
- Fireplace features: Gas Log, Gas Starter, Living Room, Masonry
- Common walls with other units/homes: No Common Walls
Interior area
- Total structure area: 4,530
- Total interior livable area: 4,530 sqft
- Finished area above ground: 4,530
- Finished area below ground: 0
Property
Parking
- Total spaces: 3
- Parking features: Detached, Garage, Garage Door Opener, Kitchen Level, Side/Rear Entrance
- Has garage: Yes
Features
- Levels: Two
- Stories: 2
- Patio & porch: Patio
- Exterior features: Balcony
- Fencing: Back Yard,Fenced,Front Yard,Privacy
- Body of water: None
Lot
- Size: 10,018 Square Feet
- Features: Level, Private
Details
- Additional structures: Garage(s), Guest House
- Parcel number: 036 193
Construction
Type & style
- Home type: SingleFamily
- Architectural style: Brick 4 Side,European
- Property subtype: Single Family Residence
Materials
- Brick
- Foundation: Slab
- Roof: Other,Tile
Condition
- Resale
- New construction: No
- Year built: 2005
Utilities & green energy
- Sewer: Public Sewer
- Water: Public
- Utilities for property: Cable Available, Electricity Available, High Speed Internet, Natural Gas Available, Sewer Available, Underground Utilities, Water Available
Green energy
- Green verification: Certified Earthcraft
- Energy efficient items: Insulation, Water Heater
Community & HOA
Community
- Features: Clubhouse, Park, Playground, Pool, Sidewalks, Street Lights, Tennis Court(s), Near Shopping
- Security: Carbon Monoxide Detector(s), Smoke Detector(s)
- Subdivision: Vickery
HOA
- Has HOA: Yes
- Services included: Swimming, Tennis
- HOA fee: $1,600 annually
Location
- Region: Cumming
Financial & listing details
- Price per square foot: $381/sqft
- Tax assessed value: $1,410,980
- Annual tax amount: $10,079
- Date on market: 6/25/2026
- Cumulative days on market: 102 days
- Listing agreement: Exclusive Agency
- Electric utility on property: Yes
Estimated market value
$1,650,800
$1.57M - $1.73M
$3,457/mo
Price history
| Date | Event | Price |
|---|---|---|
| 8/20/2026 | Price change | $1,725,000-4.2%$381/sqft |
Source:  GAMLS #10792948 Report a problem GAMLS #10792948 Report a problem | ||
| 6/25/2026 | Listed for sale | $1,800,000+56.5%$397/sqft |
Source:  FMLS GA #7791128 Report a problem FMLS GA #7791128 Report a problem | ||
| 7/2/2021 | Sold | $1,150,000-3.8%$254/sqft |
Source:  GAMLS #8983090 Report a problem GAMLS #8983090 Report a problem | ||
| 5/25/2021 | Pending sale | $1,195,000$264/sqft |
Source: Local MLS #8983090 Report a problem | ||
| 5/22/2021 | Listed for sale | $1,195,000+4.4%$264/sqft |
Source: Local MLS #8983090 Report a problem | ||
| 1/1/2021 | Listing removed | -- |
Source:  Berkshire Hathaway Homeservices Georgia Properties ? Luxury Collection_1 Report a problem Berkshire Hathaway Homeservices Georgia Properties ? Luxury Collection_1 Report a problem | ||
| 12/31/2020 | Listed for sale | $1,145,000$253/sqft |
Source: Berkshire Hathaway HomeServices Georgia Properties #6746271 Report a problem | ||
| 11/24/2020 | Listing removed | $1,145,000$253/sqft |
Source: Berkshire Hathaway HomeServices Georgia Properties - 400 North Office #6746271 Report a problem | ||
| 11/5/2020 | Price change | $1,145,000-0.4%$253/sqft |
Source: Berkshire Hathaway HomeServices Georgia Properties - 400 North Office #6746271 Report a problem | ||
| 9/9/2020 | Price change | $1,150,000-3.8%$254/sqft |
Source: Berkshire Hathaway HomeServices Georgia Properties - 400 North Office #6746271 Report a problem | ||
| 7/1/2020 | Listed for sale | $1,195,000+10.6%$264/sqft |
Source: Berkshire Hathaway HomeServices Georgia Properties #6746271 Report a problem | ||
| 7/10/2019 | Sold | $1,080,000-1.4%$238/sqft |
Source:  FMLS GA #6566708 Report a problem FMLS GA #6566708 Report a problem | ||
| 6/17/2019 | Pending sale | $1,095,000$242/sqft |
Source: PalmerHouse Properties #6566708 Report a problem | ||
| 6/9/2019 | Listed for sale | $1,095,000+21.7%$242/sqft |
Source: PalmerHouse Properties #6566708 Report a problem | ||
| 3/1/2017 | Sold | $900,000-2.7%$199/sqft |
Source: FMLS GA #5782542 Report a problem | ||
| 12/27/2016 | Pending sale | $925,000$204/sqft |
Source: PalmerHouse Properties #5782542 Report a problem | ||
| 12/15/2016 | Listed for sale | $925,000-7%$204/sqft |
Source: PalmerHouse Properties #5782542 Report a problem | ||
| 8/22/2012 | Listing removed | $4,495$1/sqft |
Source: Harry Norman, Realtors #5022455 Report a problem | ||
| 5/22/2012 | Listed for rent | $4,495$1/sqft |
Source: Harry Norman, Realtors #5022455 Report a problem | ||
| 12/17/2011 | Listing removed | $995,000$220/sqft |
Source: Harry Norman, Realtors #03108655 Report a problem | ||
| 8/13/2011 | Listing removed | $4,495$1/sqft |
Source: Harry Norman, Realtors #4250539 Report a problem | ||
| 7/19/2011 | Listed for rent | $4,495$1/sqft |
Source: Harry Norman, Realtors #4250539 Report a problem | ||
| 1/19/2011 | Listed for sale | $995,000-13.4%$220/sqft |
Source: Harry Norman, Reators #02999255 Report a problem | ||
| 3/3/2010 | Listed for sale | $1,149,000$254/sqft |
Source: Harry Norman, Reators #02999255 Report a problem | ||
Public tax history
| Year | Property taxes | Tax assessment |
|---|---|---|
| 2025 | $9,654 +1.1% | $564,392 +43.6% |
| 2024 | $9,548 +3.9% | $392,976 |
| 2023 | $9,186 -21.6% | $392,976 -14.6% |
| 2022 | $11,717 +309.4% | $460,000 +19.6% |
| 2021 | $2,862 -71.5% | $384,592 +4.7% |
| 2020 | $10,057 +8.2% | $367,472 +9.3% |
| 2019 | $9,297 +23.3% | $336,172 +23.7% |
| 2017 | $7,542 +3.8% | $271,760 +3.8% |
| 2016 | $7,265 | $261,760 +8% |
| 2015 | $7,265 +13.9% | $242,480 +0.6% |
| 2014 | $6,378 +13.4% | $240,920 +13.6% |
| 2013 | $5,626 -0.3% | $212,120 -0.1% |
| 2012 | $5,644 -13.9% | $212,380 -14.9% |
| 2011 | $6,558 | $249,616 -5.8% |
| 2010 | -- | $265,028 -25.9% |
| 2009 | -- | $357,588 |
| 2008 | -- | $357,588 0% |
| 2007 | -- | $357,596 +37.3% |
| 2006 | $5,674 +830% | $260,400 +830% |
| 2005 | $610 | $28,000 |
Find assessor info on the county website
Monthly payment
Est. payment
Payment breakdown
Explore the cost of this home by adjusting the details. Changes won't be saved.Climate risks
Neighborhood: Vickery
Nearby schools
Schools provided by the listing agent
- Elementary: Vickery Creek
- Middle: Vickery Creek
- High: West Forsyth
Source: GAMLS. This data may not be complete. We recommend contacting the local school district to confirm school assignments for this home.
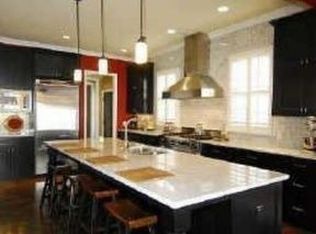
- $1,260,9006 bd6 ba5.2k sqft6410 Vickery Creek Rd, Cumming, GA 30040Off Market
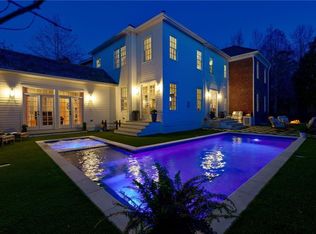
- $1,864,5005 bd7 ba4.5k sqft6415 Wesley Hughes Rd, Cumming, GA 30040Off Market
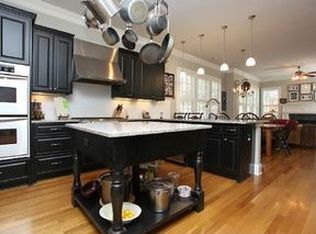
- $1,030,8005 bd3 ba3.8k sqft6420 Vickery Creek Rd, Cumming, GA 30040Off Market
- $968,6005 bd4 ba3.2k sqft6425 Wesley Hughes Rd, Cumming, GA 30040Off Market
Similar homes
- $1,019,0004 bd5 ba3.6k sqft6645 Will Allen Rd, Cumming, GA 30040For Sale

 MLS ID #7835408, Julie M Martin, Atlanta Fine Homes Sotheby's International. FMLS GA
 - $1,150,0004 bd4 ba3.2k sqft6990 Cordery Rd, Cumming, GA 30040Active
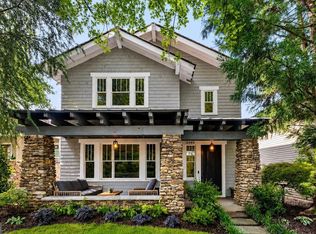
 MLS ID #10774677, Alexis Coffman, BHHS Georgia Properties. GAMLS
 - $899,9003 bd4 ba2.5k sqft7040 Cordery Rd, Cumming, GA 30040For Sale
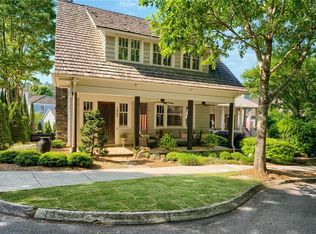 MLS ID #7766879, ROBYN SPRAGUE, HomeSmart. FMLS GA
 - $1,049,9005 bd4 ba3.7k sqft4540 Upland Ct, Cumming, GA 30040Active
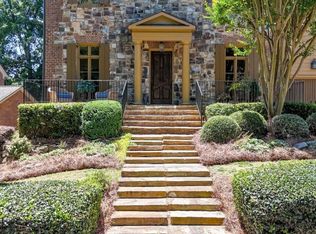 MLS ID #10846083, Coty Melvin, Keller Williams Northwest. GAMLS
 - $1,750,0004 bd5 ba4.9k sqft4445 Pebble Rock Dr, Cumming, GA 30041For SaleMLS ID #7808395, Jeremey Ashman, Ashman Associates, Inc.. FMLS GA
- $1,125,0006 bd5 ba6.1k sqft3925 Graystone Preserve Pl, Cumming, GA 30040For SaleMLS ID #7838366, The Happy Homes Team, Compass. FMLS GA
- $1,299,9995 bd5 ba6k sqft5040 John Burruss Rd, Cumming, GA 30040For SaleMLS ID #7835380, Kristy Mahurin, Peachtree Town & Country. FMLS GA
- $965,0004 bd4 ba4.4k sqft6065 Boulder Bluff Dr, Cumming, GA 30040For SaleMLS ID #7835549, TARA BARNES, Virtual Properties Realty. Biz. FMLS GA
- $1,495,0005 bd6 ba6k sqft6297 Windward Pkwy, Alpharetta, GA 30005For SaleMLS ID #7843692, Aliaa Alsafadi, Keller Williams Realty Atlanta Partners. FMLS GA
- $1,725,0005 bd6 ba5.5k sqft950 Tiverton Ln, Johns Creek, GA 30022Active Under ContractMLS ID #10836144, Peggy Connors, Keller Williams Realty Consultants. GAMLS
- $1,550,0006 bd7 ba6.6k sqft3125 Wills Mill Rd, Cumming, GA 30041For SaleMLS ID #7816403, Robert Clarkson, Century 21 Connect Realty. FMLS GA
- $1,599,0006 bd7 ba5.5k sqft14695 Timber Point, Milton, GA 30004ActiveMLS ID #10828343, Robin S Oakley, Century 21 Results. GAMLS
- $1,350,0005 bd6 ba5.5k sqft2915 Spindletop Dr, Cumming, GA 30041ActiveMLS ID #10834863, Rhonda L Haran, Ansley RE|Christie's Int'l RE. GAMLS
- $1,695,0005 bd6 ba5.4k sqft5453 Brendlynn Dr, Suwanee, GA 30024For SaleMLS ID #7835680, Catherine Graves, NorthGroup Realty. FMLS GA
- $1,725,0005 bd6 ba6.6k sqft303 Jupiter Hills Dr, Johns Creek, GA 30097Active Under ContractMLS ID #10843551, Home Group, Keller Williams Realty North Atlanta. GAMLS
- $1,849,0004 bd4 ba4.1k sqft12170 Belvoir Ln, Alpharetta, GA 30009ActiveMLS ID #10842088, Melissa L Swayne, BHHS Georgia Properties. GAMLS
- $1,800,0006 bd5 ba6k sqft410 Buckfield Ln, Milton, GA 30004For SaleMLS ID #7815263, JENNY DOYLE, Atlanta Fine Homes Sotheby's International. FMLS GA
- $1,799,0006 bd8 ba6.6k sqft1900 Evergrace Dr, Milton, GA 30009ActiveMLS ID #10837885, Melissa L Swayne, BHHS Georgia Properties. GAMLS
- $2,095,0005 bd6 ba4k sqft1040 Little River Way, Alpharetta, GA 30004ActiveMLS ID #10836268, Elizabeth Yancey, Better Homes GA. GAMLS
- $1,499,9005 bd6 ba4.3k sqft3640 Sky Ln, Cumming, GA 30041ActiveMLS ID #10854721, Lavanya Thadiparthi, Sekhars Realty, Inc.. GAMLS
