Live the Lake Lanier lifestyle every day! Spend afternoons beside your private saltwater POOL, take the golf cart to your double-slip DOCK for a day of BOATING, then gather around the beautifully landscaped FIREPIT as the sun goes down. This exceptional South Lake Lanier retreat combines resort-style outdoor living, beautiful gardens and quality custom construction. The grounds are a destination of their own, featuring whimsical mature landscaping, a butterfly garden, raised garden beds and a level lawn perfect for cornhole, entertaining or a future putting green. The covered 32-by-32-foot dock includes two boat lifts, two Jet Ski ports and a spacious party deck. Inside, UPSCALE craftsmanship includes wide-plank pine floors, 8-foot solid-wood doors, 10-inch baseboards and 10-foot ceilings on the main and terrace levels. The dramatic great room features 21-foot vaulted ceilings, exposed beams, custom built-ins and a fireplace. The chef's kitchen offers white cabinetry, granite countertops, a 10-foot island, GE Monogram six-burner gas cooktop with griddle, multi-speed updraft vent hood, double convection ovens, Thermador refrigerator, inside spotlight and under-cabinet lighting. Enjoy the views from the floor-to-ceiling glass SUNROOM with fireplace. The main-level primary suite includes dual closets with a custom closet organization system and a spa-inspired bath. A second main-level ensuite bedroom adds flexibility for family and guests. A large PRIVATE OFFICE with a wall of windows can also serve as a game room, library or reading retreat. The FINISHED daylight TERRACE level offers two additional bedrooms, a Jack-and-Jill bath and flexible recreation spaces, plus an approximately 600-square-foot SCREENED PORCH. An expansive unfinished area provides outstanding storage or future space for a golf simulator, theater, wine cellar, gym, bunk room or workshop. 2 Carrier Comfort Plus HVAC systems, two years new and have a 10 year warranty! New hot water heater with insta hot feature and NEWER ROOF (5yrs). Circle driveway offers plenty of parking for friends and family and includes EV and RV hookup. From boating and swimming to gardening, entertaining and evenings by the fire, 5960 Nachoochee Trail offers the rare opportunity to enjoy a private RESORT-LIKE LIFESTYLE at home.
Active
Price cut: $18.8K (10/4)
$1,850,000
5960 Nachoochee Trl, Flowery Branch, GA 30542
4beds
6,831sqft
Single Family Residence
Built in 2005
0.72 Acres Lot
$1,782,000 Zestimate®
$271/sqft
$-- HOA
What's special
Double-slip dockExposed beamsSpacious party deckWide-plank pine floorsCustom built-insRaised garden bedsButterfly garden
- 61 days
- 952
- 93
Zillow last checked:
Listing updated:
Listed by:
Tary Drouault 770-605-2221,
Keller Williams Realty Atl. Partners,
Jason Aldridge 404-388-8398,
Keller Williams Realty Atl. Partners
Source: GAMLS,MLS#: 10822559
Facts & features
Interior
Bedrooms & bathrooms
- Bedrooms: 4
- Bathrooms: 4
- Full bathrooms: 3
- 1/2 bathrooms: 1
- Main level bathrooms: 2
- Main level bedrooms: 2
Rooms
- Room types: Bonus Room, Exercise Room, Foyer, Game Room, Laundry, Media Room, Office, Other, Sun Room
Kitchen
- Features: Breakfast Area, Breakfast Bar, Breakfast Room, Kitchen Island, Pantry, Solid Surface Counters
Heating
- Forced Air, Natural Gas, Zoned
Cooling
- Ceiling Fan(s), Central Air, Zoned
Appliances
- Included: Dishwasher, Double Oven, Oven/Range (Combo), Refrigerator, Stainless Steel Appliance(s)
- Laundry: Other
Features
- Beamed Ceilings, Bookcases, High Ceilings, Master On Main Level, Other, Rear Stairs, Separate Shower, Soaking Tub, Vaulted Ceiling(s), Walk-In Closet(s)
- Flooring: Carpet, Hardwood, Stone
- Windows: Double Pane Windows
- Basement: Bath Finished,Daylight,Finished,Full,Interior Entry
- Number of fireplaces: 2
- Fireplace features: Family Room, Gas Starter
- Common walls with other units/homes: No Common Walls
Interior area
- Total structure area: 6,831
- Total interior livable area: 6,831 sqft
- Finished area above ground: 6,831
- Finished area below ground: 0
Property
Parking
- Total spaces: 9
- Parking features: Carport, Parking Pad, RV/Boat Parking, Storage
- Has carport: Yes
- Has uncovered spaces: Yes
Features
- Levels: One
- Stories: 1
- Patio & porch: Deck, Patio, Porch, Screened
- Exterior features: Dock, Garden
- Has private pool: Yes
- Pool features: In Ground, Salt Water
- Fencing: Back Yard,Fenced,Privacy,Wood
- Has view: Yes
- View description: Lake
- Has water view: Yes
- Water view: Lake
- Waterfront features: Deep Water Access, Lake, Lake Privileges
- Body of water: Lanier
- Frontage type: Lakefront
- Frontage length: Waterfront Footage: 74
Lot
- Size: 0.72 Acres
- Features: Level, Private
- Residential vegetation: Wooded
Details
- Additional structures: Barn(s), Gazebo, Outbuilding, Shed(s), Workshop
- Parcel number: 08131 003001
- Special conditions: Agent Owned
Construction
Type & style
- Home type: SingleFamily
- Architectural style: Craftsman,Ranch,Traditional
- Property subtype: Single Family Residence
Materials
- Concrete, Wood Siding
- Roof: Composition
Condition
- Resale
- New construction: No
- Year built: 2005
Utilities & green energy
- Electric: 220 Volts
- Sewer: Septic Tank
- Water: Public
- Utilities for property: Electricity Available, Natural Gas Available, Water Available
Green energy
- Energy efficient items: Appliances, Thermostat
Community & HOA
Community
- Features: Lake, Marina, Street Lights
- Security: Security System, Smoke Detector(s)
- Subdivision: Private Lake Lot
HOA
- Has HOA: No
- Services included: None
Location
- Region: Flowery Branch
Financial & listing details
- Price per square foot: $271/sqft
- Tax assessed value: $1,535,710
- Annual tax amount: $11,903
- Date on market: 8/12/2026
- Cumulative days on market: 61 days
- Listing agreement: Exclusive Right To Sell
- Listing terms: 1031 Exchange,Cash,Conventional
- Electric utility on property: Yes
Estimated market value
$1,782,000
$1.69M - $1.87M
$4,154/mo
Price history
| Date | Event | Price |
|---|---|---|
| 10/4/2026 | Price change | $1,850,000-1%$271/sqft |
Source:  GAMLS #10822559 Report a problem GAMLS #10822559 Report a problem | ||
| 9/19/2026 | Price change | $1,868,800-1.4%$274/sqft |
Source:  FMLS GA #7817891 Report a problem FMLS GA #7817891 Report a problem | ||
| 9/11/2026 | Price change | $1,895,000-0.2%$277/sqft |
Source: FMLS GA #7817891 Report a problem | ||
| 8/28/2026 | Price change | $1,899,000-2.6%$278/sqft |
Source: GAMLS #10822559 Report a problem | ||
| 8/12/2026 | Listed for sale | $1,950,000+11.1%$285/sqft |
Source: FMLS GA #7817891 Report a problem | ||
| 10/1/2024 | Sold | $1,755,700-3%$257/sqft |
Source: FMLS GA #7445868 Report a problem | ||
| 9/7/2024 | Pending sale | $1,810,000$265/sqft |
Source: FMLS GA #7445868 Report a problem | ||
| 9/1/2024 | Listed for sale | $1,810,000+109.4%$265/sqft |
Source: FMLS GA #7445868 Report a problem | ||
| 5/5/2016 | Sold | $864,500+824.6%$127/sqft |
Source:  FMLS GA #5668167 Report a problem FMLS GA #5668167 Report a problem | ||
| 7/26/1995 | Sold | $93,500$14/sqft |
Source: Public Record Report a problem | ||
Public tax history
| Year | Property taxes | Tax assessment |
|---|---|---|
| 2025 | $14,698 +22.5% | $614,284 +22.2% |
| 2024 | $11,996 -1.7% | $502,564 +1.8% |
| 2023 | $12,208 +2.3% | $493,728 +7.1% |
| 2022 | $11,931 +27.6% | $460,960 +35.5% |
| 2021 | $9,351 +2% | $340,072 +1.9% |
| 2020 | $9,166 +5.9% | $333,752 +9.5% |
| 2019 | $8,653 +1.1% | $304,712 |
| 2018 | $8,561 -1.1% | $304,712 |
| 2017 | $8,653 +25.7% | $304,712 +20.6% |
| 2016 | $6,886 +11.3% | $252,712 +12.2% |
| 2015 | $6,188 | $225,192 |
| 2014 | $6,188 | $225,192 |
| 2013 | -- | -- |
| 2012 | -- | -- |
| 2011 | -- | -- |
| 2010 | -- | -- |
| 2009 | $5,682 +9.1% | -- |
| 2007 | $5,209 +4.9% | -- |
| 2006 | $4,967 +301.8% | -- |
| 2005 | $1,236 +8.8% | -- |
| 2004 | $1,136 +2.9% | -- |
| 2003 | $1,104 -9.8% | -- |
| 2002 | $1,224 +38.8% | -- |
| 2001 | $881 +3% | -- |
| 2000 | $856 | $33,576 |
Find assessor info on the county website
Monthly payment
Est. payment
Payment breakdown
Explore the cost of this home by adjusting the details. Changes won't be saved.Climate risks
Neighborhood: 30542
Nearby schools
Schools provided by the listing agent
- Elementary: Flowery Branch
- Middle: West Hall
- High: West Hall
Source: GAMLS. This data may not be complete. We recommend contacting the local school district to confirm school assignments for this home.
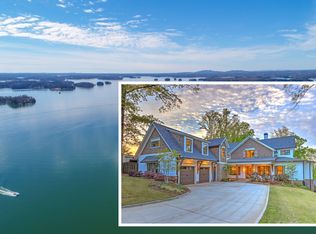
- $2,146,8005 bd5 ba4.3k sqft5954 Nachoochee Trl, Flowery Branch, GA 30542Off Market
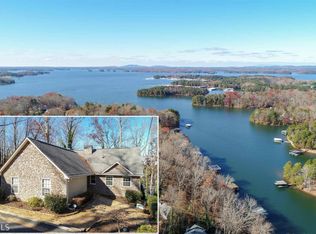
- $1,166,6004 bd3 ba3k sqft5952 Nachoochee Trl, Flowery Branch, GA 30542Off Market
- $1,771,5005 bd4 ba2.6k sqft5964 Nachoochee Trl, Flowery Branch, GA 30542Off Market
- $1,173,6003 bd4 ba3.9k sqft5948 Nachoochee Trl, Flowery Branch, GA 30542Off Market
Similar homes
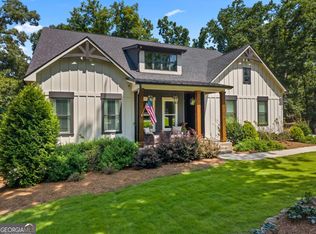
- $1,599,0004 bd5 ba5.6k sqft6014 Warpath Rd, Flowery Branch, GA 30542Active
 MLS ID #10818159, Brian Campbell, Peggy Slappey Properties. GAMLS
 - $1,695,0004 bd4 ba5.3k sqft5535 Hidden Harbor Dr, Gainesville, GA 30504Active
 MLS ID #10790089, Teresa Smith, Keller Williams Realty Atl. Partners. GAMLS
 - $1,199,0006 bd7 ba6.1k sqft6509 Snug Harbor Ct, Flowery Branch, GA 30542Active
 MLS ID #10715963, Laura H Smith, Keller Williams Lanier Partners. GAMLS
 - $1,895,0006 bd5 ba6k sqft8575 Anchor On Lanier Ct, Gainesville, GA 30506Active
 MLS ID #10758676, Porter Williams Team, BHHS Georgia Properties. GAMLS
 - $1,740,0005 bd6 ba5.7k sqft4450 Flagship Dr, Gainesville, GA 30506ActiveMLS ID #10870313, Sheila K Davis, Sheila Davis Group. GAMLS
- $1,400,0005 bd5 ba4.3k sqft9145 Greenway Ct, Gainesville, GA 30506ActiveMLS ID #10870417, Kerri Spinks, Virtual Properties Realty.com. GAMLS
- $1,999,0005 bd6 ba6.5k sqft6029 Shadburn Ferry Rd, Buford, GA 30518ActiveMLS ID #10786673, Holli Clem, Keller Williams Realty Atl. Partners. GAMLS
- $1,750,0004 bd5 ba4.9k sqft4445 Pebble Rock Dr, Cumming, GA 30041For Sale
 MLS ID #7808395, Jeremey Ashman, Ashman Associates, Inc.. FMLS GA
 - $1,150,0005 bd6 ba5.1k sqft5296 Frazer Rd, Buford, GA 30518ActiveMLS ID #10830488, Beverly O Filson, Candler Real Estate Group. GAMLS
- $1,799,0004 bd6 ba6.2k sqft117 Peninsula Way, Dawsonville, GA 30534ActiveMLS ID #10838791, Danielle M Walls, Keller Williams Community Partners. GAMLS
- $1,449,9994 bd3 ba4k sqft6855 Turner Ct, Cumming, GA 30041ActiveMLS ID #10857863, Kerri Mathis, Anchor Real Estate Advisors. GAMLS
- $1,649,0006 bd7 ba7.2k sqft8585 Royal Troon Dr, Duluth, GA 30097ActiveMLS ID #10868111, Mark Spain, Mark Spain Real Estate. GAMLS
- $1,799,0006 bd6 ba8.7k sqft2432 Autumn Maple Dr, Braselton, GA 30517Active Under ContractMLS ID #10819439, Beth Mitchell, Ansley RE|Christie's Int'l RE. GAMLS
- $1,599,0005 bd6 ba6.3k sqft8030 Coventry Pointe, Suwanee, GA 30024ActiveMLS ID #10858191, Carrie Natoli, BHHS Georgia Properties. GAMLS
- $1,360,0004 bd5 ba5.1k sqft6336 Old Shadburn Ferry Rd, Buford, GA 30518ActiveMLS ID #10814450, Yan Zhao, Crye-Leike Commercial, Inc.. GAMLS
- $1,950,0005 bd7 ba7.8k sqft6370 Haddington Ln, Suwanee, GA 30024ActiveMLS ID #10804184, Deana J Madonia, Keller Williams Realty Atl. Partners. GAMLS
- $1,675,0005 bd5 ba6.1k sqft2686 Tammi Ln, Gainesville, GA 30506ActiveMLS ID #10741835, Marsha Hill, RE/MAX Center. GAMLS
- $1,899,0006 bd6 ba7.8k sqft3080 Creek Tree Ln, Cumming, GA 30041ActiveMLS ID #10808336, Lori Coppedge, Atlanta Communities. GAMLS
- $1,695,0003 bd3 ba4.1k sqft3546 Lake Breeze Ln, Gainesville, GA 30506ActiveMLS ID #10772258, Charlotte D Cliche, Virtual Properties Realty.com. GAMLS
- $2,099,9905 bd7 ba6.1k sqft5812 Lula Bridge Ln, Braselton, GA 30517ActiveMLS ID #10866560, Sarah Maslowski, Keller Williams Realty Atl. Partners. GAMLS
