Price below recent appraisal. Open water, over 2 acre south lake estate with western exposure for the beautiful sunsets. Outdoor entertainment area is unparalleled with a newly re-landscaped and sodded lot, which includes a new driveway and walkway. The backyard is an entertainer's dream with a new deck and railing, a spacious Sportsplex area featuring a regulation size pickleball court, shuffleboard court, stone firepit, decorative retaining walls with built-in seating for your friends to watch those challenging matches. The property benefitted from dramatic tree removal to open up the lake view. This fabulous contemporary home, complete with new siding and stunning Tennessee stacked fieldstone accents, is perfectly situated on the highly desirable south end of Lake Lanier. This beautiful, remodeled home has four spacious bedrooms and three and a half bathrooms with an additional flex room or guest bedroom. The main level has new hardwood oak floors throughout, including the 2nd-floor primary bedroom. This lovely home has been thoroughly remodeled with new paint and updated trim throughout, new LED recessed lighting and ceiling fans have been installed. You'll love the open-concept great room with magnificent vaulted/beamed ceilings. It is warmed by one of the home's two stone fireplaces. The kitchen is a true focal point, featuring brand new cabinetry, quartz countertops, and appliances, complemented by a coffered ceiling that extends into the dining room. The new walk-in pantry provides great storage. Other interior upgrades include new plumbing fixtures, new bathroom vanities, quartz tops, a new powder room, and a main level bathroom with new tile and a new frameless glass enclosure. A stunning new staircase features cable rail handrails. The upper master suite is a private sanctuary, complete with a custom master closet, new primary bath, new decorative beams, and an adjacent four-season room with floor to ceiling windows overlooking the pickleball court. The lower level offers an expansive finished basement with ceramic tile floors in the living/kitchenette area, shiplap accents and new luxury vinyl floors in the bedrooms and hallway. You'll also love the kitchenette, laundry area, and a second family room with another warm and cozy fireplace. This level also benefits from a new lower-level HVAC system, along with another bedroom, and an additional room that would be perfect for a dedicated bunk room. Storage is plentiful, including a sub-basement that can be used for golf cart parking, workshop or extra storage. Extensive exterior work includes a new entry door and entry porch, exterior doors at the rear of the home, a completely new 2 car garage, including a separate golf cart entrance and a newly designed roof with composition shingles and a metal roof. The large lot offers plenty of room for a future pool and/or gazebo-pool house. A golf cart-friendly, gravel access road leads to the covered, single-slip dock on deep water, where you can enjoy beautiful western view sunsets. You are very close to 3 lakeside restaurants and Sunrise Cove Marina to fill up your boat! Within 10 minutes, you can be in downtown Flowery Branch, which offers the cutest coffee shop, Whole Being Cafe, with amazing breakfast and lunch choices, Carolines on Main for brunch, Antebellum Restaurant for fine dining, Peyton's Pies for gourmet pizza, Better Days, a really cool cocktail bar; and Whistle-Q for some good ole Texas BBQ. Every Thursday you will LOVE the Flowery Branch farmers market with very unique food choices and gifts. 985 is only minutes away to head into Atlanta to the airport, concerts or sporting events. Located within a swim/tennis community, this property offers the rare flexibility of an optional HOA and no rental restrictions. You are around the corner from the community pool, playground, clubhouse and tennis/pickleball courts. This is an amazing location on the lake! Please call to arrange a private viewing.
Active
Price cut: $80K (9/18)
$1,695,000
5535 Hidden Harbor Dr, Gainesville, GA 30504
4beds
5,391sqft
Single Family Residence
Built in 1976
2.17 Acres Lot
$1,606,400 Zestimate®
$314/sqft
$-- HOA
What's special
New lower-level hvac systemLake viewNew plumbing fixturesBeautiful western view sunsetsNew deck and railingNew decorative beamsNew walk-in pantry
- 124 days
- 469
- 25
Zillow last checked:
Listing updated:
Listed by:
Teresa Smith 770-654-4173,
Keller Williams Realty Atl. Partners,
Michele Kaplan 678-677-5653,
Keller Williams Realty Atl. Partners
Source: GAMLS,MLS#: 10790089
Facts & features
Interior
Bedrooms & bathrooms
- Bedrooms: 4
- Bathrooms: 4
- Full bathrooms: 3
- 1/2 bathrooms: 1
- Main level bathrooms: 1
- Main level bedrooms: 2
Rooms
- Room types: Family Room, Great Room, Laundry, Office, Sun Room
Dining room
- Features: Seats 12+
Kitchen
- Features: Breakfast Bar, Kitchen Island, Pantry, Second Kitchen, Solid Surface Counters
Heating
- Central, Forced Air, Natural Gas, Zoned
Cooling
- Ceiling Fan(s), Central Air, Whole House Fan, Zoned
Appliances
- Included: Dishwasher, Microwave, Oven/Range (Combo), Stainless Steel Appliance(s)
- Laundry: In Basement, Other
Features
- Beamed Ceilings, Double Vanity, High Ceilings, Separate Shower, Soaking Tub, Tile Bath, Entrance Foyer, Vaulted Ceiling(s), Walk-In Closet(s)
- Flooring: Hardwood, Tile, Vinyl
- Windows: Double Pane Windows
- Basement: Bath Finished,Boat Door,Daylight,Exterior Entry,Finished,Full,Interior Entry
- Number of fireplaces: 2
- Fireplace features: Basement, Family Room, Gas Starter, Masonry
- Common walls with other units/homes: No Common Walls
Interior area
- Total structure area: 5,391
- Total interior livable area: 5,391 sqft
- Finished area above ground: 3,442
- Finished area below ground: 1,949
Video & virtual tour
Property
Parking
- Total spaces: 8
- Parking features: Attached, Garage, Garage Door Opener, Kitchen Level, Side/Rear Entrance
- Has attached garage: Yes
Accessibility
- Accessibility features: Accessible Approach with Ramp
Features
- Levels: One and One Half
- Stories: 1
- Patio & porch: Deck, Patio
- Exterior features: Dock
- Has view: Yes
- View description: Lake
- Has water view: Yes
- Water view: Lake
- Waterfront features: Corps of Engineers Control, Deep Water Access, Dock Rights, Floating Dock, Lake, Lake Privileges
- Body of water: Lanier
- Frontage type: Borders US/State Park,Lakefront,Waterfront
- Frontage length: Waterfront Footage: 150
Lot
- Size: 2.17 Acres
- Features: Private
- Residential vegetation: Cleared, Grassed, Partially Wooded
Details
- Additional structures: Covered Dock, Tennis Court(s), Workshop
- Parcel number: 08064 000006A
Construction
Type & style
- Home type: SingleFamily
- Architectural style: Contemporary
- Property subtype: Single Family Residence
Materials
- Concrete, Stone, Wood Siding
- Foundation: Block
- Roof: Composition,Metal
Condition
- Resale
- New construction: No
- Year built: 1976
Utilities & green energy
- Electric: 220 Volts
- Sewer: Septic Tank
- Water: Public
- Utilities for property: Cable Available, Electricity Available, High Speed Internet, Natural Gas Available, Water Available
Community & HOA
Community
- Features: Clubhouse, Lake, Playground, Pool, Tennis Court(s)
- Security: Smoke Detector(s)
- Subdivision: Hidden Harbor
HOA
- Has HOA: No
- Services included: Other
Location
- Region: Gainesville
Financial & listing details
- Price per square foot: $314/sqft
- Tax assessed value: $1,277,400
- Annual tax amount: $3,434
- Date on market: 6/10/2026
- Cumulative days on market: 124 days
- Listing agreement: Exclusive Right To Sell
- Listing terms: 1031 Exchange,Cash,Conventional,VA Loan
- Electric utility on property: Yes
Estimated market value
$1,606,400
$1.53M - $1.69M
$4,733/mo
Price history
| Date | Event | Price |
|---|---|---|
| 9/18/2026 | Price change | $1,695,000-4.5%$314/sqft |
Source:  GAMLS #10790089 Report a problem GAMLS #10790089 Report a problem | ||
| 7/8/2026 | Price change | $1,775,000-6.3%$329/sqft |
Source: GAMLS #10790089 Report a problem | ||
| 6/20/2026 | Listed for sale | $1,895,000+111.7%$352/sqft |
Source:  FMLS GA #7782756 Report a problem FMLS GA #7782756 Report a problem | ||
| 6/1/2025 | Listing removed | $895,000$166/sqft |
Source: FMLS GA #7554197 Report a problem | ||
| 5/13/2025 | Price change | $895,000-8.2%$166/sqft |
Source: GAMLS #10493800 Report a problem | ||
| 5/7/2025 | Price change | $975,000-2%$181/sqft |
Source: GAMLS #10493800 Report a problem | ||
| 4/4/2025 | Price change | $995,000-9.5%$185/sqft |
Source: FMLS GA #7554197 Report a problem | ||
| 3/12/2025 | Price change | $1,100,000-7.9%$204/sqft |
Source: FMLS GA #7483862 Report a problem | ||
| 11/8/2024 | Listed for sale | $1,195,000+19.5%$222/sqft |
Source: GAMLS #10410439 Report a problem | ||
| 1/1/2023 | Listing removed | -- |
Source: GAMLS #10094766 Report a problem | ||
| 12/4/2022 | Price change | $1,000,000-9.1%$185/sqft |
Source: FMLS GA #7119205 Report a problem | ||
| 10/7/2022 | Price change | $1,100,000-4.8%$204/sqft |
Source: FMLS GA #7119205 Report a problem | ||
| 9/23/2022 | Listed for sale | $1,155,000$214/sqft |
Source: FMLS GA #7119205 Report a problem | ||
| 3/24/2021 | Listing removed | -- |
Source: Owner Report a problem | ||
| 7/21/2017 | Listing removed | $2,050 |
Source: Owner Report a problem | ||
| 7/20/2017 | Price change | $2,050+5.1% |
Source: Owner Report a problem | ||
| 7/6/2017 | Price change | $1,950-7.1% |
Source: Owner Report a problem | ||
| 6/12/2017 | Price change | $2,100-12.5% |
Source: Owner Report a problem | ||
| 4/7/2017 | Price change | $2,400-5.9% |
Source: Owner Report a problem | ||
| 3/19/2017 | Price change | $2,550-3.8% |
Source: Owner Report a problem | ||
| 3/7/2017 | Price change | $2,650-5.4% |
Source: Owner Report a problem | ||
| 2/18/2017 | Listed for rent | $2,800+103.6%$1/sqft |
Source: Owner Report a problem | ||
| 9/2/2016 | Listing removed | $1,375-41.5% |
Source: Owner Report a problem | ||
| 10/1/2015 | Listing removed | $2,350 |
Source: Owner Report a problem | ||
Public tax history
| Year | Property taxes | Tax assessment |
|---|---|---|
| 2025 | $4,033 -0.8% | $510,960 +1.3% |
| 2024 | $4,064 -1.9% | $504,360 +0.7% |
| 2023 | $4,143 +28.4% | $500,640 +40.5% |
| 2022 | $3,227 -10.3% | $356,440 -0.5% |
| 2021 | $3,598 +11.1% | $358,200 +11% |
| 2020 | $3,237 -7.6% | $322,600 -5.7% |
| 2019 | $3,505 +13.1% | $342,000 +6.7% |
| 2018 | $3,101 -5.9% | $320,400 +31.9% |
| 2017 | $3,296 +62.8% | $243,000 +6.3% |
| 2016 | $2,024 -0.3% | $228,520 |
| 2015 | $2,031 | $228,520 |
| 2014 | $2,031 | $228,520 |
| 2013 | -- | -- |
| 2012 | -- | -- |
| 2011 | -- | -- |
| 2010 | -- | -- |
| 2009 | $1,102 +5.5% | -- |
| 2007 | $1,045 +12.1% | -- |
| 2006 | $932 +0.4% | -- |
| 2005 | $928 -54% | -- |
| 2004 | $2,017 +2.5% | -- |
| 2003 | $1,967 +8.7% | -- |
| 2002 | $1,809 -3.2% | -- |
| 2001 | $1,868 -6.9% | -- |
| 2000 | $2,006 | $95,636 |
Find assessor info on the county website
Monthly payment
Est. payment
Payment breakdown
Explore the cost of this home by adjusting the details. Changes won't be saved.Climate risks
Neighborhood: 30504
Nearby schools
Schools provided by the listing agent
- Elementary: Everwood
- Middle: West Hall
- High: West Hall
Source: GAMLS. This data may not be complete. We recommend contacting the local school district to confirm school assignments for this home.

Similar homes
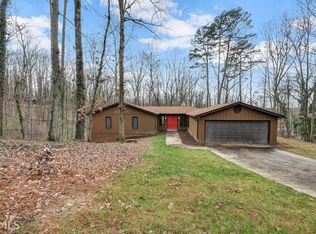
- $1,675,0005 bd5 ba6.1k sqft2686 Tammi Ln, Gainesville, GA 30506Active

 MLS ID #10741835, Marsha Hill, RE/MAX Center. GAMLS
 - $1,649,0004 bd5 ba4.3k sqft2585 Bridgewater Cir, Gainesville, GA 30506Active
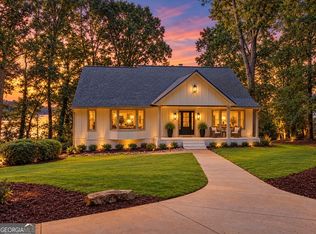 MLS ID #10835698, Ronald S Brown, Trend Atlanta Realty, Inc.. GAMLS
 - $1,599,0004 bd5 ba5.6k sqft6014 Warpath Rd, Flowery Branch, GA 30542Active
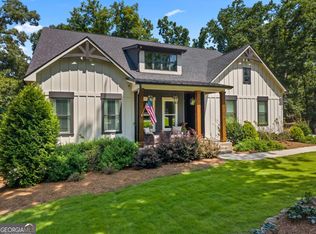 MLS ID #10818159, Brian Campbell, Peggy Slappey Properties. GAMLS
 - $1,850,0004 bd4 ba6.8k sqft5960 Nachoochee Trl, Flowery Branch, GA 30542Active
 MLS ID #10822559, Tary Drouault, Keller Williams Realty Atl. Partners. GAMLS
 - $1,270,0004 bd5 ba4.3k sqft8875 Lakeside Way, Gainesville, GA 30506ActiveMLS ID #10760014, Parker Smith, Keller Williams Realty First Atlanta. GAMLS
- $1,649,9994 bd5 ba3.9k sqft6313 Shoreland Cir, Buford, GA 30518For Sale
 MLS ID #7832695, Kristi Hale, GT Realty ATL. FMLS GA
 - $865,0004 bd4 ba5.3k sqft4000 Great Pine Dr, Gainesville, GA 30504ActiveMLS ID #10836904, Rosemary Micuch, HomeSmart. GAMLS
- $1,449,9994 bd3 ba4k sqft6855 Turner Ct, Cumming, GA 30041ActiveMLS ID #10857863, Kerri Mathis, Anchor Real Estate Advisors. GAMLS
- $1,199,9995 bd5 ba4.7k sqft5392 Retreat Dr, Flowery Branch, GA 30542ActiveMLS ID #10870588, Laura Gray, Chapman Hall Realtors Professionals. GAMLS
- $1,399,0004 bd4 ba4.4k sqft3386 Small Woods Ln, Gainesville, GA 30506ActiveMLS ID #10819139, Teresa Smith, Keller Williams Realty Atl. Partners. GAMLS
- $1,750,0004 bd5 ba4.9k sqft4445 Pebble Rock Dr, Cumming, GA 30041For SaleMLS ID #7808395, Jeremey Ashman, Ashman Associates, Inc.. FMLS GA
- $1,415,0004 bd5 ba4.1k sqft4238 Bayridge Dr, Gainesville, GA 30506ActiveMLS ID #10837433, Diane Cheatham, Living Down South Realty. GAMLS
- $1,490,0004 bd5 ba4.5k sqft7048 Nichols Cove Dr, Dawsonville, GA 30534ActiveMLS ID #10791328, Trisha Cunningham, Atlanta Communities. GAMLS
- $860,0004 bd4 ba3.4k sqft8135 Wallace Wood Rd, Gainesville, GA 30506ActiveMLS ID #10841625, Camille Allcorn, Keller Williams Community Partners. GAMLS
- $1,470,0006 bd6 ba5.3k sqft1505 Old Fountain Rd, Lawrenceville, GA 30043ActiveMLS ID #10760072, Dennis Orlov, Virtual Properties Realty.com. GAMLS
- $1,569,7504 bd4 ba2.8k sqft5823 Lakeshore Dr, Buford, GA 30518ActiveMLS ID #10839721, Michelle Hewell, Foundation Partners Realty LLC. GAMLS
- $1,299,9004 bd5 ba5.3k sqft3515 S Puckett Rd, Buford, GA 30519ActiveMLS ID #10850713, John Slappey, Peggy Slappey Properties. GAMLS
- $859,0003 bd3 ba3.2k sqft3986 Great Pine Dr, Gainesville, GA 30504ActiveMLS ID #10818538, Rosemary Micuch, HomeSmart. GAMLS
- $1,249,0004 bd4 ba3.1k sqft3870 Sardis Church Rd, Buford, GA 30519For SaleMLS ID #7794170, Anna Davis, EXP Realty, LLC.. FMLS GA
- $934,9005 bd5 ba4.5k sqft3522 Maritime Gln, Gainesville, GA 30506ActiveMLS ID #10754791, Shay Loprinzo, Keller Williams Lanier Partners. GAMLS
