Introducing an exceptional new construction estate nestled on 5.729 private acres in desirable Forsyth County, where luxury, craftsmanship, and thoughtful design come together seamlessly. This stunning 4-bedroom, 4.5-bath residence offers 4,551 square feet of beautifully finished living space, an unfinished daylight basement, and an oversized 4-car garage. Inside, you'll find soaring ceilings throughout, including 10-foot ceilings on the main level and basement, 9-foot ceilings upstairs, and vaulted ceilings in both the living room and primary suite. The spacious primary retreat features a remarkable 200-square-foot custom walk-in closet with built-in cabinetry and a spa-inspired ensuite bath. Every bedroom offers its own private bathroom and custom closet systems for ultimate comfort and convenience. Designed for both everyday living and entertaining, the home features a dedicated office and formal dining room, site-finished 3/4-inch oak hardwood floors, oversized 8-foot doors, and a striking 60-inch modern gas fireplace. The gourmet kitchen is truly the heart of the home, boasting custom cabinetry, a massive 13-foot quartz island, space for a 48-inch range, and an expansive walk-in pantry complete with custom shelving and a secondary refrigerator connection. Enjoy seamless indoor-outdoor living through impressive 16-foot and 8-foot glass sliding doors that open onto a spacious Trex deck with a covered entertaining area and a cozy 42-inch outdoor gas fireplace overlooking the private acreage. Built with quality and efficiency in mind, this home also features spray foam insulation, including all garage walls and ceilings, 92% efficiency furnaces, a tankless hot water recirculation system, Hardie siding with brick accents, oversized trim details, and a full daylight basement ready for future expansion. The oversized 4-car garage with 12-foot ceilings provides ample room for vehicles, storage, hobbies, or a workshop. Offering the perfect blend of luxury, privacy, and convenience in sought-after Forsyth County, this extraordinary new construction estate is a rare opportunity to enjoy refined living on nearly six picturesque acres.
Active
$1,490,000
7048 Nichols Cove Dr, Dawsonville, GA 30534
4beds
4,551sqft
Single Family Residence
Built in 2026
5.73 Acres Lot
$1,453,500 Zestimate®
$327/sqft
$-- HOA
What's special
Private acreageSoaring ceilings throughoutDedicated officeCustom closet systemsSpa-inspired ensuite bathGourmet kitchenSpacious primary retreat
- 67 days
- 514
- 40
Zillow last checked:
Listing updated:
Listed by:
Trisha Cunningham 404-661-8011,
Atlanta Communities
Source: GAMLS,MLS#: 10791328
Facts & features
Interior
Bedrooms & bathrooms
- Bedrooms: 4
- Bathrooms: 5
- Full bathrooms: 4
- 1/2 bathrooms: 1
Rooms
- Room types: Laundry, Office
Dining room
- Features: Seats 12+
Kitchen
- Features: Kitchen Island, Walk-in Pantry
Heating
- Central, Natural Gas
Cooling
- Ceiling Fan(s), Central Air
Appliances
- Included: Tankless Water Heater
- Laundry: Upper Level
Features
- Double Vanity, Vaulted Ceiling(s), Walk-In Closet(s)
- Flooring: Hardwood
- Basement: Daylight,Exterior Entry,Unfinished
- Number of fireplaces: 2
- Fireplace features: Gas Starter, Living Room, Outside
- Common walls with other units/homes: No Common Walls
Interior area
- Total structure area: 4,551
- Total interior livable area: 4,551 sqft
- Finished area above ground: 4,551
- Finished area below ground: 0
Property
Parking
- Total spaces: 4
- Parking features: Garage, Kitchen Level, Side/Rear Entrance
- Has garage: Yes
Features
- Levels: Two
- Stories: 2
- Patio & porch: Deck
- Waterfront features: No Dock Or Boathouse
- Body of water: None
Lot
- Size: 5.73 Acres
- Features: Private
Details
- Parcel number: 300 003
Construction
Type & style
- Home type: SingleFamily
- Architectural style: Craftsman
- Property subtype: Single Family Residence
Materials
- Brick
- Foundation: Slab
- Roof: Composition,Metal
Condition
- New Construction
- New construction: Yes
- Year built: 2026
Utilities & green energy
- Sewer: Septic Tank
- Water: Well
- Utilities for property: Cable Available, Electricity Available, Natural Gas Available, Phone Available, Underground Utilities
Community & HOA
Community
- Features: None
- Subdivision: none
HOA
- Has HOA: No
- Services included: None
Location
- Region: Dawsonville
Financial & listing details
- Price per square foot: $327/sqft
- Date on market: 6/23/2026
- Cumulative days on market: 67 days
- Listing agreement: Exclusive Right To Sell
- Electric utility on property: Yes
Estimated market value
$1,453,500
$1.38M - $1.53M
$3,999/mo
Price history
| Date | Event | Price |
|---|---|---|
| 6/23/2026 | Listed for sale | $1,490,000$327/sqft |
Source:  FMLS GA #7793103 Report a problem FMLS GA #7793103 Report a problem | ||
| 6/1/2026 | Listing removed | $1,490,000$327/sqft |
Source:  GAMLS #10660876 Report a problem GAMLS #10660876 Report a problem | ||
| 5/8/2026 | Price change | $1,490,000-5.1%$327/sqft |
Source: GAMLS #10660876 Report a problem | ||
| 12/22/2025 | Listed for sale | $1,570,000$345/sqft |
Source: GAMLS #10660876 Report a problem | ||
Public tax history
Tax history is unavailable.
Monthly payment
Est. payment
Payment breakdown
Explore the cost of this home by adjusting the details. Changes won't be saved.Climate risks
Neighborhood: 30534
Nearby schools
Schools provided by the listing agent
- Elementary: Chestatee
- Middle: Little Mill
- High: East Forsyth
Source: GAMLS. This data may not be complete. We recommend contacting the local school district to confirm school assignments for this home.
Similar homes
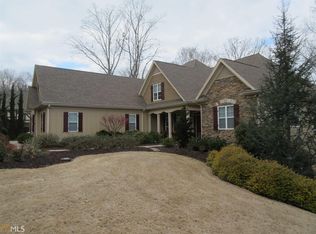
- $1,699,0005 bd6 ba6.7k sqft6795 Dawg Rdg, Dawsonville, GA 30534Active
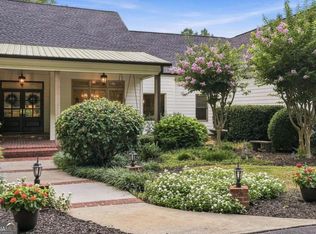
 MLS ID #10817446, Grove Homes Group, PURE Real Estate Solutions. GAMLS
 - $1,025,0004 bd6 ba4.9k sqft3560 Greystone Rd, Gainesville, GA 30506Active
 MLS ID #10834217, Luxe Real Estate, Keller Williams Lanier Partners. GAMLS
 - $1,399,0004 bd5 ba4.2k sqft118 Stonehaven Dr, Dawsonville, GA 30534Active
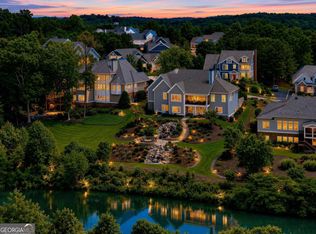 MLS ID #10780357, Danielle M Walls, Keller Williams Community Partners. GAMLS
 - $1,499,0004 bd3 ba3.1k sqft889 Freehome Rd, Canton, GA 30115Active
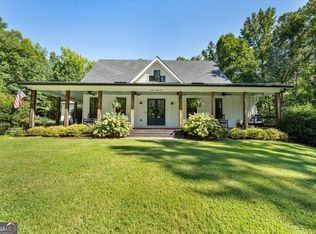 MLS ID #10833835, Andrea Cueny, Ansley RE|Christie's Int'l RE. GAMLS
 - $1,350,0006 bd6 ba6.4k sqft7130 Little Brook Ln, Cumming, GA 30041ActiveMLS ID #10786996, Teresa Smith, Keller Williams Realty Atl. Partners. GAMLS
- $1,474,9003 bd3 ba3.5k sqft103 Mandalay Rd, Gainesville, GA 30501ActiveMLS ID #10825159, Luxe Real Estate, Keller Williams Lanier Partners. GAMLS
- $1,275,0004 bd5 ba4.3k sqft8875 Lakeside Way, Gainesville, GA 30506ActiveMLS ID #10760014, Parker Smith, Keller Williams Realty First Atlanta. GAMLS
- $1,490,0005 bd5 ba3.5k sqft5005 Young Deer Dr, Cumming, GA 30041ActiveMLS ID #10835062, TLG ATL, LPT Realty. GAMLS
- $1,250,0006 bd5 ba4.7k sqft380 Fredericks Cv, Dawsonville, GA 30534ActiveMLS ID #10789467, Michelle Meinhart, eXp Realty. GAMLS
- $1,399,0004 bd5 ba4k sqft110 Peninsula Way, Dawsonville, GA 30534ActiveMLS ID #10673194, Candi Mcclamma, All Points Team. GAMLS
- $1,775,0004 bd4 ba5.3k sqft5535 Hidden Harbor Dr, Gainesville, GA 30504ActiveMLS ID #10790089, Teresa Smith, Keller Williams Realty Atl. Partners. GAMLS
- $1,500,0006 bd6 ba5.1k sqft1485 Duffy Grizzle Rd, Dahlonega, GA 30533ActiveMLS ID #10789114, Kimberly Craig, Anchor Real Estate Advisors. GAMLS
- $824,9005 bd4 ba3.5k sqft19 Stony Ct, Dawsonville, GA 30534ActiveMLS ID #10814119, Alison Anderson, Maximum One Premier Realtors. GAMLS
- $1,699,9995 bd5 ba6.1k sqft2686 Tammi Ln, Gainesville, GA 30506ActiveMLS ID #10741835, Marsha Hill, RE/MAX Center. GAMLS
- $1,415,0004 bd5 ba4.1k sqft4238 Bayridge Dr, Gainesville, GA 30506ActiveMLS ID #10709229, Diane Cheatham, Living Down South Realty. GAMLS
- $1,899,0004 bd3 ba4.1k sqft8149 Kelly Bridge Rd, Dawsonville, GA 30534ActiveMLS ID #10826716, Fiona J Wheeler, Keller Williams Realty Consultants. GAMLS
- $1,285,0005 bd5 ba3.8k sqft6455 Maddux Path, Cumming, GA 30028ActiveMLS ID #10786380, Brittany Milstead, Keller Williams Realty Atl. Partners. GAMLS
- $749,9004 bd5 ba4.4k sqft5465 Chestatee Landing Way, Gainesville, GA 30506ActiveMLS ID #10783055, Susan H Ayers, Clickit Realty Inc.. GAMLS
- $1,229,9005 bd5 ba3.7k sqft6008 Tradewinds Cv, Gainesville, GA 30506ActiveMLS ID #10616792, Steven Adams, Keller Williams Lanier Partners. GAMLS
- $1,050,0004 bd5 ba3.9k sqft5490 Little Mill Rd, Buford, GA 30518Active Under ContractMLS ID #10825567, Dow Dameron, Resource Brokers, LLC. GAMLS
