Welcome home to this beautiful property set on approximately 9 acres, offering peaceful surroundings, tasteful finishes, and an exceptional floor plan. The oversized, custom-designed kitchen features a large quartz center island perfect for entertaining or enjoying your morning coffee, upgraded cabinetry, and matching quartz countertops. The open layout provides space for a large kitchen table, while the separate dining room overlooks the front pasture and comfortably seats twelve. The expansive primary suite is located on the main level and includes a spa-like bathroom and generous his-and-hers closets. Two additional guest bedrooms and a full bath are situated on the opposite side of the home for privacy. The large family room with fireplace opens to a screened porch ideal for year-round enjoyment, overlooking the rear lawn and wooded acreage beyond - perfect for privacy, future expansion, or simply exploring, camping, and making memories. The full, finished basement offers two spacious living areas, a second fireplace, an additional bedroom, and a full bathroom. A flex room with double doors leads to the lower patio and porch. The unfinished portion of the basement provides excellent space for a workshop, gym, storage, and includes a storm shelter, other clients with similar floor plan have created a wine cellar or additional pantry in this space. Car and equipment storage is abundant with an attached two-car garage with upgraded pebble look epoxy coated floor plus a separate two-car garage already equipped with electricity and water. This home truly has it all - space, privacy, land, and thoughtful design. Located approximately 15 minutes from shops, restaurants, and walking trails, and about 5 minutes from Crystal Falls Golf Course and the adjacent Hollis Q. Lathem Reservoir for fishing and recreation. **Additional Land:** may be added to the acreage if requested by Buyer and agreed to by Seller.
Active
Price cut: $99K (9/2)
$1,800,000
8149 Kelly Bridge Rd, Dawsonville, GA 30534
4beds
4,111sqft
Single Family Residence
Built in 2023
9.01 Acres Lot
$1,707,000 Zestimate®
$438/sqft
$-- HOA
What's special
Second fireplaceGenerous his-and-hers closetsSpa-like bathroomUpgraded cabinetryMatching quartz countertopsOversized custom-designed kitchen
- 43 days
- 476
- 15
Zillow last checked:
Listing updated:
Listed by:
Fiona J Wheeler 404-435-3514,
Keller Williams Realty Consultants
Source: GAMLS,MLS#: 10826716
Facts & features
Interior
Bedrooms & bathrooms
- Bedrooms: 4
- Bathrooms: 3
- Full bathrooms: 3
- Main level bathrooms: 2
- Main level bedrooms: 3
Rooms
- Room types: Family Room, Foyer, Laundry, Office, Other
Dining room
- Features: Seats 12+
Kitchen
- Features: Breakfast Area, Breakfast Room, Kitchen Island, Pantry, Solid Surface Counters, Walk-in Pantry
Heating
- Electric, Heat Pump, Propane
Cooling
- Ceiling Fan(s), Central Air, Heat Pump
Appliances
- Included: Dishwasher, Double Oven, Microwave, Refrigerator
- Laundry: Other
Features
- High Ceilings, Master On Main Level, Rear Stairs, Tray Ceiling(s), Vaulted Ceiling(s), Walk-In Closet(s)
- Flooring: Hardwood, Tile
- Windows: Double Pane Windows
- Basement: Bath Finished,Exterior Entry,Full,Interior Entry
- Attic: Pull Down Stairs
- Number of fireplaces: 2
- Fireplace features: Basement, Family Room, Gas Log, Gas Starter, Living Room
- Common walls with other units/homes: No Common Walls
Interior area
- Total structure area: 4,111
- Total interior livable area: 4,111 sqft
- Finished area above ground: 4,111
- Finished area below ground: 0
Property
Parking
- Total spaces: 4
- Parking features: Attached, Detached, Garage, Garage Door Opener, Kitchen Level, Side/Rear Entrance
- Has attached garage: Yes
Features
- Levels: One
- Stories: 1
- Patio & porch: Deck, Screened
- Body of water: None
Lot
- Size: 9.01 Acres
- Features: Pasture
- Residential vegetation: Wooded
Details
- Additional structures: Garage(s), Workshop
- Parcel number: 039 012 011
Construction
Type & style
- Home type: SingleFamily
- Architectural style: Craftsman,Ranch,Traditional
- Property subtype: Single Family Residence
Materials
- Concrete
- Roof: Composition
Condition
- Resale
- New construction: No
- Year built: 2023
Utilities & green energy
- Sewer: Septic Tank
- Water: Well
- Utilities for property: Electricity Available, Other, Phone Available, Underground Utilities
Community & HOA
Community
- Features: None
- Security: Smoke Detector(s)
- Subdivision: None
HOA
- Has HOA: No
- Services included: None
Location
- Region: Dawsonville
Financial & listing details
- Price per square foot: $438/sqft
- Tax assessed value: $919,800
- Annual tax amount: $5,951
- Date on market: 8/15/2026
- Cumulative days on market: 43 days
- Listing agreement: Exclusive Right To Sell
- Electric utility on property: Yes
Estimated market value
$1,707,000
$1.62M - $1.79M
$3,662/mo
Price history
| Date | Event | Price |
|---|---|---|
| 9/2/2026 | Price change | $1,800,000-5.2%$438/sqft |
Source:  GAMLS #10826716 Report a problem GAMLS #10826716 Report a problem | ||
| 8/15/2026 | Listed for sale | $1,899,000$462/sqft |
Source:  FMLS GA #7819929 Report a problem FMLS GA #7819929 Report a problem | ||
Public tax history
| Year | Property taxes | Tax assessment |
|---|---|---|
| 2025 | $5,951 +122.4% | $367,920 +123.6% |
| 2024 | $2,676 +144.1% | $164,560 +146.6% |
| 2023 | $1,096 -13.4% | $66,720 +12.9% |
| 2022 | $1,266 | $59,080 |
Find assessor info on the county website
Monthly payment
Est. payment
Payment breakdown
Explore the cost of this home by adjusting the details. Changes won't be saved.Climate risks
Neighborhood: 30534
Nearby schools
Schools provided by the listing agent
- Elementary: Riverview
- Middle: Dawson
- High: Dawson
Source: GAMLS. This data may not be complete. We recommend contacting the local school district to confirm school assignments for this home.
- $1,130,900-- bd3 ba2.3k sqft8101 Kelly Bridge Rd, Dawsonville, GA 30534Off Market
- $1,024,4003 bd4 ba4.4k sqft8185 Kelly Bridge Rd, Dawsonville, GA 30534Off Market
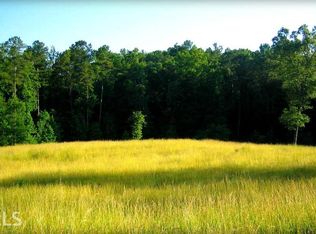
- $817,800-- bd4 ba2.6k sqft8188 Kelly Bridge Rd, Dawsonville, GA 30534Off Market
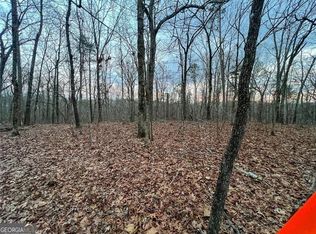
- $460,00021.68 acres0ZZ Kelly Bridge Rd, Dawsonville, GA 30534Sold
Similar homes
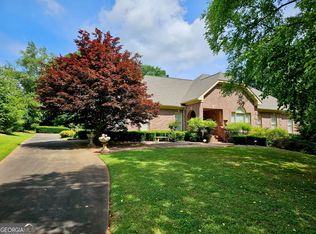
- $1,399,9994 bd4 ba5.4k sqft122 Tara Dr, Dawsonville, GA 30534Active
 MLS ID #10432202, John R Cook, Keller Williams North GA Partners. GAMLS
 - $1,099,0005 bd3 ba3.2k sqft149 Ratcliff Dr, Dawsonville, GA 30534Active
 MLS ID #10817386, Lori Martin, The Norton Agency. GAMLS
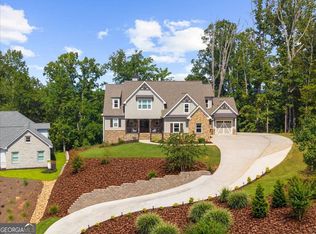
 - $1,250,0004 bd5 ba5.1k sqft7560 Crestline Dr, Dawsonville, GA 30534Active
 MLS ID #10851920, Teresa Smith, Keller Williams Realty Atl. Partners. GAMLS
 - $1,500,0005 bd3 ba3.6k sqft6471 Forsyth Dr, Cumming, GA 30028Active
 MLS ID #10830302, Premier Realty Group, Keller Williams Realty Atl. Partners. GAMLS
 - $1,365,0004 bd4 ba4.9k sqft7554 Heardsville Cir, Cumming, GA 30028ActiveMLS ID #10817566, Nadine Baker, All Points Team. GAMLS
- $1,399,0004 bd5 ba4.2k sqft118 Stonehaven Dr, Dawsonville, GA 30534ActiveMLS ID #10780357, Danielle M Walls, Keller Williams Community Partners. GAMLS
- $1,575,0005 bd5 ba4.1k sqft145 London Rd, Ball Ground, GA 30107Active Under ContractMLS ID #10822270, Wanda Stewart, RE/MAX Five Star. GAMLS
- $1,950,0005 bd6 ba6k sqft395 Heard Rd, Canton, GA 30114ActiveMLS ID #10846538, Natalia Hunter, Atlanta Communities. GAMLS
- $1,490,0004 bd5 ba4.5k sqft7048 Nichols Cove Dr, Dawsonville, GA 30534ActiveMLS ID #10791328, Trisha Cunningham, Atlanta Communities. GAMLS
- $1,425,0006 bd5 ba3.7k sqft221 Brookhollow Rd, Ball Ground, GA 30107ActiveMLS ID #10825081, Lauren Sieber, Realty of America. GAMLS
- $1,650,0004 bd6 ba4.8k sqft199 Tabitha Dr, Jasper, GA 30143Active Under ContractMLS ID #10756193, Susan Anthony, Keller Williams Rlty. Partners. GAMLS
- $1,535,0004 bd3 ba3.8k sqft864 Blackberry Trl, Ball Ground, GA 30107ActiveMLS ID #10728086, Bruce Robinson, Keller Williams Greater Athens. GAMLS
- $1,475,0005 bd5 ba5.3k sqft297 Henderson Lake Dr, Canton, GA 30115ActiveMLS ID #10845591, Todd Kroupa, BHHS Georgia Properties. GAMLS
- $1,750,0004 bd5 ba4.9k sqft4445 Pebble Rock Dr, Cumming, GA 30041For Sale
 MLS ID #7808395, Jeremey Ashman, Ashman Associates, Inc.. FMLS GA
 - $950,0005 bd5 ba4.1k sqft41 Birmingham Rd, Ball Ground, GA 30107Active Under ContractMLS ID #10830221, Annamaria Stalker, Maximum One Community Realtors. GAMLS
- $995,0004 bd4 ba3.5k sqft5743 Dawsonville Hwy, Dahlonega, GA 30533For SaleMLS ID #7835411, Annie Bartz, Atlanta Fine Homes Sotheby's International. FMLS GA
- $1,100,0004 bd3 ba3.8k sqft1542 Lumpkin County Pkwy, Dahlonega, GA 30533ActiveMLS ID #10809403, Amanda Rizk, NorthGroup Real Estate Inc. GAMLS
- $1,399,0004 bd4 ba4.2k sqft252 Wild Turkey Blf, Jasper, GA 30143ActiveMLS ID #10832652, Marc Castillo, Coldwell Banker Realty. GAMLS
- $1,325,0007 bd7 ba5k sqft2203 Arbor Hill Rd, Canton, GA 30115ActiveMLS ID #10841494, Todd Kroupa, BHHS Georgia Properties. GAMLS
- $1,475,0004 bd5 ba4.7k sqft15885 Thompson Rd, Milton, GA 30004ActiveMLS ID #10823759, Sara Sloan, Keller Williams Realty Consultants. GAMLS
