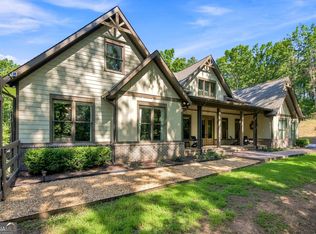
Tucked away in the highly desirable Clayton community, this stunning luxury farmhouse estate offers a rare opportunity to enjoy 12.21 acres of privacy, natural beauty, and endless possibilities. With two creeks, established hunting spots, & a saltwater sports pool, this exceptional property offers a lifestyle that is hard to find. The stepless front entrance welcomes you to a charming porch featuring solid cedar beams and cedar tongue-and-groove ceilings. Inside, the foyer continues the brick flooring and opens to a bright, inviting floor plan. A separate dining room provides plenty of room for hosting memorable gatherings, while the open layout connects the kitchen and spacious family room. The stunning kitchen is designed to impress, featuring a large center island, leathered granite countertops, and a walk-in pantry with built-in shelving. Premium Viking appliances include a gas range, double ovens, built-in microwave, stainless steel refrigerator, & warming drawer. A dedicated coffee bar with a nugget ice machine adds a special touch, while the adjoining family room features beautiful wood beams, built-in shelving, and a gas fireplace with a wood beam mantle. The spacious primary suite, with additional insulation, is conveniently located on the main level & features a sitting room and ensuite bathroom with double vanities, a large tiled shower with body sprays and a rain shower, a garden tub, & an expansive walk-in closet. The laundry room connects directly to the primary suite while also offering hallway access & includes a granite countertop and sink. A nearby hallway with brick accent flooring leads to a convenient half bath. Offering exceptional flexibility, the main level also features a private in-law suite with its own kitchen, living room w/ fireplace, bedroom, & ADU compliant bathroom with a walk-in shower & bench. Two additional bedrooms complete the main level, each with its own bathroom, & one bedroom with a charming barn door. The finished basement creates even more room to gather and entertain. A spacious family room w/ fireplace, wood-accented bar, additional bonus rooms, & a bedroom currently used as an exercise room provide flexibility for a variety of needs. The full bathroom features an impressive steam shower with floor-to-ceiling tile. A large safe room with raw cedar walls & coded access adds a distinctive feature, while substantial unfinished basement space provides abundant storage. Looking toward the future, the walk-in attic offers more than 1,500 square feet of unfinished space w/ electricity already installed and plumbing stubbed for a future bathroom. The outdoor living spaces are just as inviting, with a spacious Trex deck, covered patio, & eight-person hot tub. The saltwater sports pool features an automatic fill and overflow system designed to maintain proper water levels, while a separate firepit offers another wonderful place to gather. Some of the acreage has been cleared and recently hydroseeded, offering potential for a horse pasture or mini farm. The remaining wooded acreage provides room to explore, enjoy the two creeks, & find your favorite hunting spots. A second gravel driveway with carport adds flexibility, while the impressive four-car garage includes a boat door. Extensive upgrades throughout include a whole-house surround sound system extending to the garage, front porch, & back decks; zoned HVAC with a whole-house dehumidifier; whole-house water filtration; instant hot water; and a monitored and serviced Generac whole-house generator. Additional features include a whole-house smart system, irrigation system, 400-amp electrical service, eight-foot solid wood interior doors, soffit outlets for holiday lighting, & conveniently placed outlets above the kitchen cabinetry & fireplace mantle. From the gorgeous farmhouse and resort-style pool to the 12.21 acres to pursue your own vision, this remarkable estate offers a peaceful and beautiful place to call home.
Active
$1,550,000
2951 Hornage Rd, Ball Ground, GA 30107
5beds
5,251sqft
Single Family Residence
Built in 2020
12.21 Acres Lot
$1,501,900 Zestimate®
$295/sqft
$-- HOA
What's special
Resort-style poolSaltwater sports poolSpacious trex deckLarge center islandBright inviting floor planTwo creeksEight-person hot tub
- 22 days
- 5,602
- 712
Zillow last checked:
Listing updated:
Listed by:
Maria Sims 404-805-0673,
Keller Williams Rlty. Partners,
Julie Rosenberg 770-354-5772,
Keller Williams Rlty. Partners
Source: GAMLS,MLS#: 10877536
Facts & features
Interior
Bedrooms & bathrooms
- Bedrooms: 5
- Bathrooms: 6
- Full bathrooms: 5
- 1/2 bathrooms: 1
- Main level bathrooms: 4
- Main level bedrooms: 4
Rooms
- Room types: Family Room, Office, Other
Dining room
- Features: Seats 12+, Separate Room
Kitchen
- Features: Breakfast Room, Kitchen Island, Second Kitchen, Walk-in Pantry
Heating
- Central, Electric, Zoned
Cooling
- Ceiling Fan(s), Central Air, Zoned
Appliances
- Included: Dishwasher, Disposal, Double Oven, Electric Water Heater, Microwave, Other, Oven/Range (Combo), Refrigerator
- Laundry: Other
Features
- Beamed Ceilings, Bookcases, Double Vanity, High Ceilings, In-Law Floorplan, Master On Main Level, Separate Shower, Tile Bath, Walk-In Closet(s), Wet Bar
- Flooring: Carpet, Hardwood, Other
- Windows: Double Pane Windows
- Basement: Bath Finished,Daylight,Exterior Entry,Finished,Full,Interior Entry
- Number of fireplaces: 3
- Fireplace features: Basement, Family Room, Gas Starter, Living Room, Other
Interior area
- Total structure area: 5,251
- Total interior livable area: 5,251 sqft
- Finished area above ground: 3,151
- Finished area below ground: 2,100
Property
Parking
- Total spaces: 6
- Parking features: Attached, Garage, Garage Door Opener, Kitchen Level, RV/Boat Parking, Side/Rear Entrance
- Has attached garage: Yes
Accessibility
- Accessibility features: Accessible Approach with Ramp, Accessible Entrance, Accessible Full Bath
Features
- Levels: Two
- Stories: 2
- Patio & porch: Deck, Patio, Porch
- Exterior features: Other
- Has private pool: Yes
- Pool features: In Ground, Salt Water
Lot
- Size: 12.21 Acres
- Features: Level, Other, Pasture, Private
Details
- Additional structures: Shed(s)
- Parcel number: 14N25 052
Construction
Type & style
- Home type: SingleFamily
- Architectural style: Other,Ranch
- Property subtype: Single Family Residence
Materials
- Other
- Roof: Composition,Other
Condition
- Resale
- New construction: No
- Year built: 2020
Utilities & green energy
- Electric: 440 Volts, Generator
- Sewer: Septic Tank
- Water: Public
- Utilities for property: Electricity Available, High Speed Internet, Natural Gas Available, Propane, Sewer Available, Water Available
Community & HOA
Community
- Features: None
- Security: Smoke Detector(s)
- Subdivision: None
HOA
- Has HOA: No
- Services included: None
Location
- Region: Ball Ground
Financial & listing details
- Price per square foot: $295/sqft
- Tax assessed value: $1,243,000
- Annual tax amount: $9,891
- Date on market: 10/22/2026
- Cumulative days on market: 22 days
- Listing agreement: Exclusive Right To Sell
- Electric utility on property: Yes
Estimated market value
$1,501,900
$1.43M - $1.58M
$7,632/mo
Price history
| Date | Event | Price |
|---|---|---|
| 10/22/2026 | Listed for sale | $1,550,000+1531.6%$295/sqft |
Source:  GAMLS #10877536 Report a problem | ||
| 8/14/2019 | Sold | $95,000$18/sqft |
Source: Public Record Report a problem | ||
Public tax history
| Year | Property taxes | Tax assessment |
|---|---|---|
| 2025 | $9,891 -6.2% | $497,200 +15.5% |
| 2024 | $10,547 +17.5% | $430,400 +21.3% |
| 2023 | $8,972 +16.6% | $354,960 +20.3% |
| 2022 | $7,698 +42.9% | $295,080 +55.5% |
| 2021 | $5,388 +433.8% | $189,800 +434.3% |
| 2020 | $1,009 +5.5% | $35,520 +5.5% |
| 2019 | $957 -0.6% | $33,680 -60% |
| 2018 | $963 -0.8% | $84,200 |
| 2017 | $970 -1% | $84,200 |
| 2016 | $981 | $84,200 |
| 2015 | $981 +5.9% | $84,200 +7.1% |
| 2014 | $926 -16% | $78,600 +87.1% |
| 2007 | $1,103 +41.5% | $42,000 +42.9% |
| 2006 | $779 -1.3% | $29,400 |
| 2005 | $789 | $29,400 -44% |
| 2004 | -- | $52,500 |
| 2003 | -- | $52,500 +150% |
| 2002 | $579 +9.1% | $21,000 +11.2% |
| 2001 | $530 | $18,880 -24.6% |
| 2000 | -- | $25,040 |
| 1999 | $727 | $25,040 |
Find assessor info on the county website
Monthly payment
Est. payment
Payment breakdown
Explore the cost of this home by adjusting the details. Changes won't be saved.Climate risks
Neighborhood: 30107
Nearby schools
Schools provided by the listing agent
- Elementary: Clayton
- Middle: Teasley
- High: Cherokee
Source: GAMLS. This data may not be complete. We recommend contacting the local school district to confirm school assignments for this home.

Similar homes
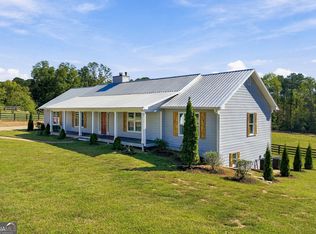
- $1,347,0006 bd5 ba3.7k sqft221 Brookhollow Rd, Ball Ground, GA 30107Active
 MLS ID #10825081, Lauren Sieber, Realty of America. GAMLS
- $949,9005 bd4 ba3.4k sqft988 Henry Scott Rd, Ball Ground, GA 30107Active
 MLS ID #10875618, Karen M Lance, Atlanta Communities. GAMLS
- $949,9005 bd5 ba5.5k sqft2114 Harmony Dr, Canton, GA 30115Active
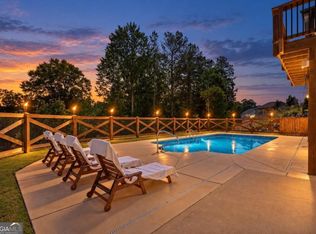 MLS ID #10887223, Angel Kennedy, Keller Williams Realty Partners. GAMLS
- $1,695,0006 bd5 ba7.4k sqft535 Chilhoe Dr, Canton, GA 30115Active
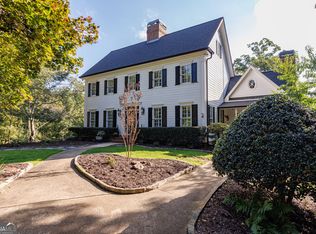 MLS ID #10872926, Jessica Collins, Atlanta Communities. GAMLS
- $1,450,0005 bd6 ba5.3k sqft1000 Holly St, Canton, GA 30114ActiveMLS ID #10807656, Angie Shape, Keller Williams Realty Partners. GAMLS
- $1,549,0005 bd6 ba4.6k sqft14180 Reserve Manor Ln, Roswell, GA 30075ActiveMLS ID #10867723, David Robertson, Ansley RE | Christie's Int'l RE. GAMLS
- $1,950,0005 bd5 ba6.1k sqft261 Falcon Hts, Jasper, GA 30143ActiveMLS ID #10889194, Laura C Adams, Ansley RE|Christie's Int'l RE. GAMLS
- $1,325,0007 bd7 ba5k sqft2203 Arbor Hill Rd, Canton, GA 30115ActiveMLS ID #10841494, Todd Kroupa, BHHS Georgia Properties. GAMLS
- $1,499,9996 bd5 ba5.4k sqft5475 Summit Oak Dr, Milton, GA 30004ActiveMLS ID #10870691, Osmara Martinez, Keller Williams Community Partners. GAMLS
- $899,0005 bd5 ba3.2k sqft190 Chestnut St, Ball Ground, GA 30107ActiveMLS ID #10871972, Evelyn Calhoun, Virtual Properties Realty.com. GAMLS
- $1,246,0005 bd5 ba4.5k sqft17253 Barberry Rd, Milton, GA 30004ActiveMLS ID #10886352, Gianna Whisler-Amneteg, Ansley RE|Christie's Int'l RE. GAMLS
- $1,685,0006 bd5 ba7.2k sqft8235 Hurakan Creek Xing, Cumming, GA 30028ActiveMLS ID #10802430, Nathan Samples, BHHS Georgia Properties. GAMLS
- $950,0005 bd5 ba5.9k sqft2094 Harmony Dr, Canton, GA 30114ActiveMLS ID #10856680, Cynthia Little, Redfin Corporation. GAMLS
- $1,200,0005 bd6 ba5k sqft14756 Taylor Valley Way, Milton, GA 30004ActiveMLS ID #10884996, Tracy Ziemba, Ansley RE|Christie's Int'l RE. GAMLS
- $1,790,0007 bd8 ba7.8k sqft14955 Thompson Rd, Milton, GA 30004ActiveMLS ID #10886024, Kaylee D Bellamy, Atlanta Communities. GAMLS
- $1,895,0004 bd5 ba4.3k sqft441 Tanglewood Dr, Canton, GA 30115Active Under ContractMLS ID #10839797, Hollingsworth & Company, The Rezerve. GAMLS
- $800,0005 bd5 ba5.1k sqft6695 Canyon Cv, Cumming, GA 30028ActiveMLS ID #10888567, Minna Keum, Keller Williams Realty Atl. Partners. GAMLS
- $1,895,0005 bd6 ba6.4k sqft422 Old Orange Mill Rd, Canton, GA 30115Active Under ContractMLS ID #10849220, Hollingsworth & Company, The Rezerve. GAMLS
- $1,670,0004 bd3 ba5.5k sqft8149 Kelly Bridge Rd, Dawsonville, GA 30534ActiveMLS ID #10826716, Fiona J Wheeler, Keller Williams Realty Consultants. GAMLS
- $1,349,9006 bd7 ba5.9k sqft4967 Concert Ln NE, Marietta, GA 30066ActiveMLS ID #10887536, Kelly Anderson, Engel & Völkers Atlanta. GAMLS
