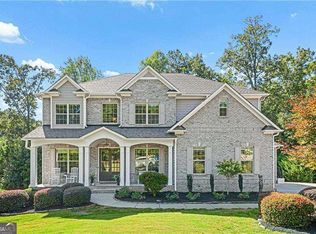
Nestled within the gates of Blue Valley, one of Milton's most picturesque and sought-after communities, this beautiful 5-bedroom, 5-bath residence offers 4,587 square feet of thoughtfully designed living space, plus an additional 2,015 square feet of unfinished daylight terrace-level space ready to bring your vision to life. Known for its serene setting, one-acre-plus homesites, and exceptional swim and tennis amenities, Blue Valley offers a rare combination of privacy, natural beauty, and neighborhood charm. From the moment you step inside, you'll appreciate the home's inviting open layout and effortless flow designed for both everyday living and entertaining. Off the foyer, a formal dining room provides an elegant setting for special gatherings, while a separate flex space, currently used as a home office, offers versatility to suit your lifestyle. At the heart of the home, the kitchen features an oversized island, stone countertops, double ovens, a gas range, and stainless-steel appliances. It opens to a sunny breakfast area which is flanked by a cozy fireside keeping room and a spectacular two-story family room, where a soaring wall of windows fills the space with natural light. A dramatic floor-to-ceiling stacked stone fireplace with custom built-in bookcases creates a stunning focal point and perfect place to gather. A main-level guest bedroom and full bath provides a comfortable and private retreat for visitors or multigenerational living. Just beyond the main living areas, a spacious deck overlooks a peaceful, wooded backyard framed by beautiful mature hardwoods. And yes, there's room for a pool! Upstairs, the oversized primary suite feels like a retreat of its own. It features abundant natural light, a separate fireside sitting area perfect for unwinding, and a spa-inspired bath with dual vanities, a separate shower, soaking tub, and generous walk-in closet. Also upstairs are three additional bedrooms with full baths and a convenient laundry room. The unfinished daylight terrace level offers an opportunity to create spaces tailored to your lifestyle. Imagine a home theater, wine cellar, fitness studio, game room, or an incredible entertainment space for hosting family and friends. With this much additional space, the possibilities are as exciting as they are endless. A three-car garage and convenient mudroom complete the home's thoughtful design. Ideally situated within the highly regarded Birmingham Falls Elementary, Northwestern Middle, and Milton High School district, Blue Valley offers a peaceful retreat just minutes from the charming shops and restaurants of Crabapple and the vibrant energy of Downtown Alpharetta.
Active
$1,246,000
17253 Barberry Rd, Milton, GA 30004
5beds
4,587sqft
Single Family Residence
Built in 2015
1 Acres Lot
$1,210,600 Zestimate®
$272/sqft
$175/mo HOA
What's special
Cozy fireside keeping roomThree-car garageOne-acre-plus homesitesInviting open layoutAbundant natural lightSunny breakfast areaStainless-steel appliances
- 6 days
- 996
- 79
Zillow last checked:
Listing updated:
Listed by:
Gianna Whisler-Amneteg 470-865-9887,
Ansley RE|Christie's Int'l RE,
Gay Donnelly 205-807-5314,
Ansley RE|Christie's Int'l RE
Source: GAMLS,MLS#: 10886352
Facts & features
Interior
Bedrooms & bathrooms
- Bedrooms: 5
- Bathrooms: 5
- Full bathrooms: 5
- Main level bathrooms: 1
- Main level bedrooms: 1
Rooms
- Room types: Other
Dining room
- Features: Separate Room
Kitchen
- Features: Breakfast Bar, Breakfast Room, Kitchen Island, Solid Surface Counters, Walk-in Pantry
Heating
- Common, Forced Air, Natural Gas, Zoned
Cooling
- Ceiling Fan(s), Central Air, Electric, Zoned
Appliances
- Included: Dishwasher, Disposal, Double Oven
- Laundry: Upper Level
Features
- Double Vanity, High Ceilings, Separate Shower
- Flooring: Other
- Basement: Bath/Stubbed,Concrete,Exterior Entry,Interior Entry,Unfinished
- Has fireplace: Yes
- Fireplace features: Factory Built, Family Room, Master Bedroom
- Common walls with other units/homes: No Common Walls
Interior area
- Total structure area: 4,587
- Total interior livable area: 4,587 sqft
- Finished area above ground: 4,587
- Finished area below ground: 0
Property
Parking
- Parking features: Attached, Garage, Kitchen Level, Side/Rear Entrance
- Has attached garage: Yes
Features
- Levels: Three Or More
- Stories: 3
- Patio & porch: Deck, Porch
- Exterior features: Sprinkler System
- Body of water: None
Lot
- Size: 1 Acres
- Features: Level, Private
- Residential vegetation: Wooded
Details
- Parcel number: 22 420001960438
Construction
Type & style
- Home type: SingleFamily
- Architectural style: Brick 4 Side,Traditional
- Property subtype: Single Family Residence
Materials
- Other
- Roof: Composition
Condition
- Resale
- New construction: No
- Year built: 2015
Utilities & green energy
- Sewer: Septic Tank
- Water: Public
- Utilities for property: Cable Available, Electricity Available, Natural Gas Available, Phone Available, Water Available
Green energy
- Energy efficient items: Appliances
Community & HOA
Community
- Features: Gated, Swim Team, Tennis Court(s)
- Security: Fire Sprinkler System, Gated Community
- Subdivision: Blue Valley
HOA
- Has HOA: Yes
- Services included: Other, Swimming, Tennis
- HOA fee: $2,100 annually
Location
- Region: Milton
Financial & listing details
- Price per square foot: $272/sqft
- Tax assessed value: $1,405,200
- Annual tax amount: $10,809
- Date on market: 11/6/2026
- Listing agreement: Exclusive Right To Sell
- Listing terms: Cash,Conventional,VA Loan,Relocation Property
- Electric utility on property: Yes
Estimated market value
$1,210,600
$1.15M - $1.27M
$6,239/mo
Price history
| Date | Event | Price |
|---|---|---|
| 11/6/2026 | Listed for sale | $1,246,000+55.8%$272/sqft |
Source:  GAMLS #10886352 Report a problem | ||
| 7/23/2018 | Listing removed | $799,900$174/sqft |
Source: Atlanta Fine Homes Sotheby's International Realty #5998883 Report a problem | ||
| 5/1/2018 | Price change | $799,900-3%$174/sqft |
Source: Atlanta Fine Homes Sotheby's International Realty #5998883 Report a problem | ||
| 4/19/2018 | Listed for sale | $825,000$180/sqft |
Source: Atlanta Fine Homes Sotheby's International Realty #5998883 Report a problem | ||
Public tax history
| Year | Property taxes | Tax assessment |
|---|---|---|
| 2025 | $10,809 +3% | $562,080 +4.3% |
| 2024 | $10,496 +7.6% | $538,760 -5.2% |
| 2023 | $9,750 -7.5% | $568,160 +41.9% |
| 2022 | $10,537 +30.2% | $400,480 +34.2% |
| 2021 | $8,096 -0.7% | $298,400 +3.3% |
| 2020 | $8,155 -35.5% | $288,920 -10.5% |
| 2019 | $12,650 | $322,720 -15.1% |
| 2018 | $12,650 | $380,040 +36.8% |
| 2017 | $12,650 +33% | $277,880 -0.6% |
| 2016 | $9,511 | $279,560 |
Find assessor info on the county website
Monthly payment
Est. payment
Payment breakdown
Explore the cost of this home by adjusting the details. Changes won't be saved.Climate risks
Neighborhood: 30004
Nearby schools
Schools provided by the listing agent
- Elementary: Birmingham Falls
- Middle: Northwestern
- High: Milton
Source: GAMLS. This data may not be complete. We recommend contacting the local school district to confirm school assignments for this home.
Similar homes
- $1,299,9005 bd5 ba4.2k sqft2750 Cogburn Ln, Milton, GA 30004Active
 MLS ID #10867215, Adrienne L Snow-Freeman, Atlanta Communities. GAMLS
- $959,0004 bd4 ba3.3k sqft123 Waverly Dr, Alpharetta, GA 30004Active Under Contract
 MLS ID #10870621, Lynda Kurtz, Atlanta Communities. GAMLS
- $1,295,0005 bd7 ba5.8k sqft6295 Windward Pkwy, Alpharetta, GA 30005Active
 MLS ID #10842189, Beth W Jones, Bolst. GAMLS
- $1,395,0005 bd6 ba6k sqft6297 Windward Pkwy #4, Alpharetta, GA 30005Active
 MLS ID #10885801, Aliaa Alsafadi, Keller Williams Realty Atl. Partners. GAMLS
- $945,0004 bd4 ba3.9k sqft160 Jep Wheeler Ln, Woodstock, GA 30188ActiveMLS ID #10884076, Dana Coleman, Ansley RE|Christie's Int'l RE. GAMLS
- $1,099,0006 bd5 ba4.1k sqft5085 Laurel Ridge Dr, Cumming, GA 30040ActiveMLS ID #10874660, Stefanie Bloom, Keller Williams Community Partners. GAMLS
- $1,020,0004 bd4 ba3.5k sqft5850 Rogers Rd, Cumming, GA 30040ActiveMLS ID #10830973, Stephanie Patterson, Real Broker, LLC. GAMLS
- $1,300,0004 bd5 ba5.1k sqft6336 Old Shadburn Ferry Rd, Buford, GA 30518ActiveMLS ID #10814450, Yan Zhao, Crye-Leike Commercial, Inc.. GAMLS
- $965,0005 bd4 ba4.3k sqft5980 Roxboro Ct, Cumming, GA 30040ActiveMLS ID #10857945, Karim Laljikanji, Chapman Hall Realtors. GAMLS
- $1,220,0006 bd6 ba6.3k sqft2005 Granbury Ct, Cumming, GA 30041For Sale
 MLS ID #7817074, Erin Olivier, Atlanta Fine Homes Sotheby's International. FMLS GA
- $1,495,0005 bd6 ba4.4k sqft2155 Wood Falls Dr, Cumming, GA 30041Active Under ContractMLS ID #10870073, Heidi Straughan, The Rezerve. GAMLS
- $750,0005 bd6 ba5.4k sqft5375 Winding Lakes Dr, Cumming, GA 30028ActiveMLS ID #10886444, Woodtke Group, Atlanta Communities. GAMLS
- $1,549,0005 bd6 ba4.6k sqft14180 Reserve Manor Ln, Roswell, GA 30075ActiveMLS ID #10867723, David Robertson, Ansley RE | Christie's Int'l RE. GAMLS
- $1,024,9005 bd5 ba5.3k sqft4215 Little Falls Dr, Cumming, GA 30041ActiveMLS ID #10830875, Stephanie Patterson, Real Broker, LLC. GAMLS
- $699,0005 bd4 ba4.3k sqft302 Waterfall Ct, Canton, GA 30115Active Under ContractMLS ID #10793566, Marcie Evans, Maximum One Community Realtors. GAMLS
- $1,050,0006 bd5 ba5.3k sqft5139 Millwood Dr, Canton, GA 30114ActiveMLS ID #10857537, Jenny Davis, Atlanta Communities. GAMLS
- $1,050,0005 bd5 ba5.1k sqft1213 Edenham Ln, Cumming, GA 30041ActiveMLS ID #10842632, Home With Sherry Team, Compass. GAMLS
- $1,100,0004 bd5 ba4.5k sqft3765 Horizon Ct, Cumming, GA 30041ActiveMLS ID #10844067, Wendi Ligas, Keller Williams Realty Atl. Partners. GAMLS
- $1,075,0005 bd5 ba5.2k sqft4081 Blue Iris Holw, Peachtree Corners, GA 30092ActiveMLS ID #10876394, Deborah Witalis, NorthGroup Real Estate Inc. GAMLS
- $1,100,0004 bd5 ba6.1k sqft4990 Iris St, Cumming, GA 30040ActiveMLS ID #10853041, Eterno Realty Group, The Rezerve. GAMLS
