Introducing an amazing opportunity to move to Larkspur, an active adult community in Alpharetta, with CHEROKEE COUNTY taxes! This 4 bedroom, 3 and 1/2 bath home with over 3300 beautifully decorated and upgraded square feet, is nestled on over a half acre, backs up to a beautiful wooded view, has a fenced back yard, full irrigation both front and back, a quiet covered back porch with stone patio, a side entry 3-car garage (one bay is air conditioned and set up as a workshop), a rocking chair front porch and the grounds are taken care of by the HOA! As you enter the main level, you'll love the 10 foot ceilings, extra tall 8 foot doors and hardwood floors throughout the main, a private front office with built in bookcases, two guest bedrooms that share a full bath, chef's kitchen with custom walk-in pantry, dining room and a spacious great room with a gas lit fireplace. The primary suite is tucked privately in the back of the house with it's beautiful spa bath, boasting a custom his and hers closet, a separate laundry room with custom cabinetry and sink and a mud room just off the garage with an extra closet! Upstairs you'll find a spacious loft with built-ins and a wine refrigerator, a third bedroom and full bath and loads of walk in attic storage! Just a few upgrades include a Wolf cooktop in the kitchen along with a custom vent hood, a two drawer refrigerator for drinks and a built in ice maker in the custom pantry, custom closets in every bedroom, motorized window blinds, plantation shutters, built-ins in the office and loft and the custom drapery and refrigerator will stay with the house! Every home in Larkspur is thoughtfully crafted with farmhouse architecture and the Community features a gated entrance, beautiful clubhouse with outdoor fireplace and game room, a private pool, a common gathering spot with a beautiful stone fireplace, pickleball courts, a community garden, fishing pond and walking trails! The Social Committe will keep you busy with lots of activities, clubs and parties throughout the year! This is truly a lifestyle opporunity you don't want to miss! We know you will love this beautiful home and this wonderful community to call Home!
Active
$959,000
123 Waverly Dr, Alpharetta, GA 30004
4beds
3,375sqft
Single Family Residence
Built in 2019
0.57 Acres Lot
$933,200 Zestimate®
$284/sqft
$300/mo HOA
What's special
Farmhouse architectureRocking chair front porchMotorized window blindsDining roomPlantation shuttersBeautiful spa bath
- 20 days
- 598
- 50
Zillow last checked:
Listing updated:
Listed by:
Lynda Kurtz 6789106805,
Atlanta Communities
Source: GAMLS,MLS#: 10870621
Facts & features
Interior
Bedrooms & bathrooms
- Bedrooms: 4
- Bathrooms: 4
- Full bathrooms: 3
- 1/2 bathrooms: 1
- Main level bathrooms: 2
- Main level bedrooms: 3
Rooms
- Room types: Foyer, Laundry, Loft
Dining room
- Features: Separate Room
Kitchen
- Features: Kitchen Island, Pantry, Solid Surface Counters, Walk-in Pantry
Heating
- Central, Natural Gas, Zoned
Cooling
- Ceiling Fan(s), Central Air, Electric, Zoned
Appliances
- Included: Dishwasher, Disposal, Double Oven, Gas Water Heater, Other, Oven, Refrigerator
- Laundry: Other
Features
- Bookcases, Double Vanity, High Ceilings, Master On Main Level, Tray Ceiling(s), Walk-In Closet(s)
- Flooring: Carpet, Hardwood, Tile
- Windows: Double Pane Windows, Window Treatments
- Basement: None
- Number of fireplaces: 1
- Fireplace features: Factory Built, Gas Log
- Common walls with other units/homes: No Common Walls
Interior area
- Total structure area: 3,375
- Total interior livable area: 3,375 sqft
- Finished area above ground: 3,375
- Finished area below ground: 0
Property
Parking
- Total spaces: 3
- Parking features: Attached, Garage, Garage Door Opener, Kitchen Level, Side/Rear Entrance
- Has attached garage: Yes
Features
- Levels: One and One Half
- Stories: 1
- Patio & porch: Patio
- Exterior features: Sprinkler System
- Fencing: Back Yard,Fenced,Wood
- Body of water: None
Lot
- Size: 0.57 Acres
- Features: Level, Private
- Residential vegetation: Cleared, Grassed
Details
- Parcel number: 02N13C 113
Construction
Type & style
- Home type: SingleFamily
- Architectural style: Craftsman,Ranch
- Property subtype: Single Family Residence
Materials
- Concrete
- Foundation: Slab
- Roof: Composition,Other
Condition
- Resale
- New construction: No
- Year built: 2019
Utilities & green energy
- Electric: 220 Volts
- Sewer: Public Sewer
- Water: Public
- Utilities for property: Cable Available, Electricity Available, High Speed Internet, Natural Gas Available, Phone Available, Sewer Available, Underground Utilities, Water Available
Community & HOA
Community
- Features: Clubhouse, Gated, Pool, Sidewalks, Street Lights
- Security: Carbon Monoxide Detector(s), Gated Community, Smoke Detector(s)
- Subdivision: Larkspur
HOA
- Has HOA: Yes
- Services included: Maintenance Grounds, Private Roads, Reserve Fund, Swimming, Tennis, Trash
- HOA fee: $3,600 annually
Location
- Region: Alpharetta
Financial & listing details
- Price per square foot: $284/sqft
- Tax assessed value: $901,200
- Annual tax amount: $2,162
- Date on market: 10/6/2026
- Cumulative days on market: 20 days
- Listing agreement: Exclusive Right To Sell
- Electric utility on property: Yes
Estimated market value
$933,200
$887,000 - $980,000
$3,674/mo
Price history
| Date | Event | Price |
|---|---|---|
| 10/8/2026 | Listed for sale | $959,000+53.6%$284/sqft |
Source:  FMLS GA #7850254 Report a problem FMLS GA #7850254 Report a problem | ||
| 7/19/2019 | Sold | $624,349$185/sqft |
Source: Public Record Report a problem | ||
Public tax history
| Year | Property taxes | Tax assessment |
|---|---|---|
| 2025 | $2,162 -51.4% | $360,480 +9.9% |
| 2024 | $4,445 +4% | $327,920 +4.6% |
| 2023 | $4,275 +52.7% | $313,560 +35.6% |
| 2022 | $2,800 -5.3% | $231,200 +4.8% |
| 2021 | $2,956 -3.2% | $220,640 -0.8% |
| 2020 | $3,053 +106.6% | $222,360 +327.6% |
| 2019 | $1,478 +9.5% | $52,000 -58.4% |
| 2018 | $1,349 -6.3% | $125,000 |
| 2017 | $1,441 | $125,000 |
Find assessor info on the county website
Monthly payment
Est. payment
Payment breakdown
Explore the cost of this home by adjusting the details. Changes won't be saved.Climate risks
Neighborhood: 30004
Nearby schools
Schools provided by the listing agent
- Elementary: Free Home
- Middle: Creekland
- High: Creekview
Source: GAMLS. This data may not be complete. We recommend contacting the local school district to confirm school assignments for this home.

Similar homes
- $980,0004 bd4 ba3.4k sqft201 Fairhaven Ct, Alpharetta, GA 30004For Sale

 MLS ID #7850567, Melissa Hartley, Peachtree Town & Country. FMLS GA
 - $899,0004 bd4 ba3.4k sqft625 Foxhollow Ln, Alpharetta, GA 30004Active
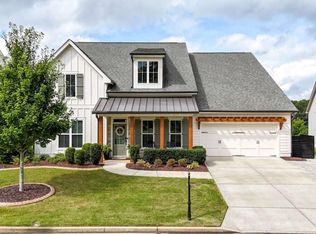
 MLS ID #10868821, Anita Webster, RB Realty. GAMLS
 - $865,0003 bd3 ba2.7k sqft125 Waverly Dr, Alpharetta, GA 30004Active
 MLS ID #10876305, Jennifer McAllister, Ansley RE|Christie's Int'l RE. GAMLS
 - $925,0004 bd5 ba4.5k sqft305 Ivy Brook Ct, Alpharetta, GA 30004Active
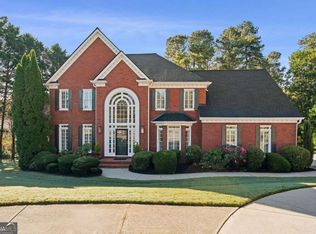 MLS ID #10873262, Ivan Savant, Compass. GAMLS
 - $950,0004 bd4 ba3k sqft303 Ivy Brook Ct, Alpharetta, GA 30004ActiveMLS ID #10789455, Dori Seagraves, Georgia West Realty Inc. GAMLS
- $999,0005 bd4 ba3.6k sqft3223 Holbrook Campground Rd, Alpharetta, GA 30004ActiveMLS ID #10785545, Lisa Smith, Epique Realty. GAMLS
- $970,0005 bd5 ba4.5k sqft127 Laurel Ridge Dr, Alpharetta, GA 30004ActiveMLS ID #10788737, Kaki Colvin, Harry Norman Realtors. GAMLS
- $1,025,0005 bd5 ba4.6k sqft135 Laurel Ridge Dr, Alpharetta, GA 30004For SaleMLS ID #7806413, BRENDA TAGHIZADEH, Trend Atlanta Realty, Inc.. FMLS GA
- $925,0006 bd4 ba3.7k sqft195 Sable Pointe Dr, Milton, GA 30004ActiveMLS ID #10852157, Sarah Huffstickler, Hester Group, REALTORS. GAMLS
- $875,0005 bd5 ba4.7k sqft209 Brighten Ct, Alpharetta, GA 30004ActiveMLS ID #10841458, Amber Kuhn, Bolst. GAMLS
- $799,0005 bd4 ba4.2k sqft3795 Gardenside Ct, Alpharetta, GA 30004ActiveMLS ID #10874400, Dany Drouin, Century 21 Results. GAMLS
- $949,0005 bd3 ba4k sqft1209-2 County Line Rd, Cumming, GA 30040ActiveMLS ID #10878984, Matt Holt, Excalibur Homes, LLC. GAMLS
- $965,0005 bd4 ba3.9k sqft4325 Sanibel Cv, Cumming, GA 30040ActiveMLS ID #10854243, Elizabeth Fries-Corbin, RE/MAX Center. GAMLS
- $700,0004 bd4 ba3.4k sqft6380 Fox Creek Dr, Cumming, GA 30040For SaleMLS ID #7858460, Leisa Littlefield, Right Deal Realty, LLC.. FMLS GA
- $1,020,0004 bd4 ba3.5k sqft5850 Rogers Rd, Cumming, GA 30040ActiveMLS ID #10830973, Stephanie Patterson, Real Broker, LLC. GAMLS
- $969,0005 bd4 ba3.3k sqft5170 Canter Ct, Cumming, GA 30040New ConstructionFMLS GA
- $720,0005 bd4 ba4.4k sqft4415 Mossbrook Cir, Alpharetta, GA 30004ActiveMLS ID #10843423, Amanda Tello, Keller Williams Community Partners. GAMLS
- $699,9994 bd3 ba3.6k sqft4770 Hamptons Dr, Alpharetta, GA 30004For SaleMLS ID #7832803, Teresa Gale, The Rezerve, LLC. FMLS GA
- $740,0005 bd4 ba4.6k sqft4655 Hamptons Dr, Alpharetta, GA 30004Active Under ContractMLS ID #10812577, Jason Wilson, Ursula and Associates. GAMLS
