A rare opportunity for a cul-de-sac lot in the Laurel Ridge Nature Preserve Community, Alpharetta address with Cherokee County taxes. This beautiful 5-bedroom, 5-bathroom home features a beautifully finished basement, backyard hardscape, a 3-car garage, and a private wooded cul-de-sac lot backing up directly to the neighborhood walking trail and creek. Upon entering, the large rocking-chair front porch and stunning custom glass and iron scroll double doors you know you have found something special. This thoughtfully designed residence includes hardwoods throughout the main floor, architectural arches, and crown molding throughout all three levels. The chef’s dream kitchen is equipped with a Viking 6-burner gas range with grill top, double ovens, a warming drawer, a Bosch quiet dishwasher, and an oversized walk-in pantry. The kitchen also has custom cabinetry with an appliance garage, spice racks, and a large island with abundant storage, complemented by a separate wine bar for entertaining and desk cubby. The open floor plan features floor-to-ceiling windows in the great room, overlooking a gorgeously landscaped backyard. Additionally, the main floor offers a screened-in porch and deck accessible through double doors off the kitchen. The luxurious owner’s suite on the upper floor features high double tray ceilings with accent lighting and a barn door leading to a primary bathroom with travertine marble, a new shower, his-and-hers granite counters, and a private water closet. The massive double-sided walk-in closet includes windows and wood shelving. An additional guest room upstairs with a private bath provides extra comfort, alongside a convenient walk-in laundry room with a separate sink. The spectacular finished terrace level is an entertainer's delight, featuring a custom bar, stacked stone gas fireplace, stone accents, and tray ceilings. This level includes a full-size refrigerator, farmhouse sink, wine rack, a gorgeous bedroom, and a large full bathroom, making it a perfect guest suite. A separate massive storage room is also included. Double doors lead to seamless indoor-outdoor living on a 1,100-square-foot paver patio featuring a boulder gas fire pit, grilling station, hot tub area, and an under-decking covered TV zone—allowing you to vacation in your own backyard. Further upgrades include a side-entry 3-car garage with insulated doors and smart openers, three separate HVAC systems, and two hot water heaters. Located in a quiet, friendly neighborhood with abundant natural light, this home offers an Alpharetta address with Cherokee County taxes. It is served by the brand-new Free Home Elementary School, Creekland Middle School, and Creekview High School. Message for details or to schedule a private showing.
Active
$1,075,000
135 Laurel Ridge Dr, Alpharetta, GA 30004
5beds
4,683sqft
Single Family Residence, Residential
Built in 2002
0.91 Acres Lot
$1,034,100 Zestimate®
$230/sqft
$42/mo HOA
What's special
Stacked stone gas fireplaceGorgeously landscaped backyardStone accentsOpen floor planLarge rocking-chair front porchArchitectural archesHot tub area
- 71 days
- 495
- 34
Zillow last checked:
Listing updated:
Listed by:
BRENDA TAGHIZADEH,
Trend Atlanta Realty, Inc. 770-777-1321
Source: FMLS GA,MLS#: 7806413
Facts & features
Interior
Bedrooms & bathrooms
- Bedrooms: 5
- Bathrooms: 5
- Full bathrooms: 5
- Main level bathrooms: 1
Rooms
- Room types: Attic, Basement, Bonus Room, Great Room, Office, Sun Room, Other
Primary bedroom
- Features: Oversized Master, Sitting Room
- Level: Oversized Master, Sitting Room
Bedroom
- Features: Oversized Master, Sitting Room
Primary bathroom
- Features: Bidet, Double Vanity, Separate Tub/Shower, Whirlpool Tub
Dining room
- Features: Seats 12+, Separate Dining Room
Kitchen
- Features: Breakfast Room, Cabinets White, Kitchen Island, Pantry Walk-In, Stone Counters, View to Family Room, Wine Rack
Heating
- Central, Natural Gas
Cooling
- Central Air, Electric, Multi Units
Appliances
- Included: Dishwasher, Disposal, Double Oven, Gas Range, Indoor Grill, Microwave, Range Hood, Refrigerator, Self Cleaning Oven, Tankless Water Heater
- Laundry: Laundry Room, Sink, Upper Level
Features
- Crown Molding, Double Vanity, Entrance Foyer 2 Story, High Speed Internet, His and Hers Closets, Recessed Lighting, Vaulted Ceiling(s), Walk-In Closet(s)
- Flooring: Carpet, Hardwood, Stone, Tile
- Windows: Double Pane Windows, Window Treatments, Wood Frames
- Basement: Daylight,Finished,Finished Bath,Full,Interior Entry,Walk-Out Access
- Attic: Permanent Stairs
- Number of fireplaces: 2
- Fireplace features: Basement, Gas Log, Great Room, Stone
- Common walls with other units/homes: No Common Walls
Interior area
- Total structure area: 4,683
- Total interior livable area: 4,683 sqft
Video & virtual tour
Property
Parking
- Total spaces: 3
- Parking features: Garage, Garage Door Opener, Garage Faces Side, Kitchen Level
- Garage spaces: 3
Accessibility
- Accessibility features: None
Features
- Levels: Three Or More
- Patio & porch: Deck, Front Porch, Patio, Screened
- Exterior features: Garden, Lighting, Private Yard, Rain Gutters
- Pool features: None
- Has spa: Yes
- Spa features: Bath, None
- Fencing: Back Yard,Wood
- Has view: Yes
- View description: Trees/Woods
- Waterfront features: None
- Body of water: None
Lot
- Size: 0.91 Acres
- Features: Back Yard, Cul-De-Sac, Front Yard, Landscaped, Private, Wooded
Details
- Additional structures: Outdoor Kitchen
- Parcel number: 02N13A 090
- Other equipment: Satellite Dish
- Horse amenities: None
Construction
Type & style
- Home type: SingleFamily
- Architectural style: European,Traditional
- Property subtype: Single Family Residence, Residential
Materials
- Brick 3 Sides, Stone
- Foundation: None
- Roof: Shingle
Condition
- Resale
- New construction: No
- Year built: 2002
Utilities & green energy
- Electric: 220 Volts in Laundry
- Sewer: Septic Tank
- Water: Public
- Utilities for property: Cable Available, Electricity Available, Natural Gas Available, Underground Utilities, Water Available
Green energy
- Energy efficient items: HVAC, Insulation, Lighting, Thermostat
- Energy generation: None
Community & HOA
Community
- Features: Homeowners Assoc, Near Trails/Greenway, Playground, Street Lights
- Security: Smoke Detector(s)
- Subdivision: Laurel Ridge
HOA
- Has HOA: Yes
- Services included: Maintenance Grounds
- HOA fee: $500 annually
Location
- Region: Alpharetta
Financial & listing details
- Price per square foot: $230/sqft
- Tax assessed value: $774,900
- Annual tax amount: $7,187
- Date on market: 7/17/2026
- Cumulative days on market: 71 days
- Electric utility on property: Yes
- Road surface type: Concrete
Estimated market value
$1,034,100
$982,000 - $1.09M
$4,915/mo
Price history
| Date | Event | Price |
|---|---|---|
| 7/17/2026 | Listed for sale | $1,075,000+154.4%$230/sqft |
Source:  FMLS GA #7806413 Report a problem FMLS GA #7806413 Report a problem | ||
| 5/12/2005 | Sold | $422,500+6.9%$90/sqft |
Source: Public Record Report a problem | ||
| 12/3/2002 | Sold | $395,200+517.5%$84/sqft |
Source: Public Record Report a problem | ||
| 11/1/2001 | Sold | $64,000$14/sqft |
Source: Public Record Report a problem | ||
Public tax history
| Year | Property taxes | Tax assessment |
|---|---|---|
| 2025 | $7,187 -3.5% | $309,960 -3.8% |
| 2024 | $7,447 +9.2% | $322,120 +10.7% |
| 2023 | $6,822 +16.5% | $291,000 +18.4% |
| 2022 | $5,857 +7% | $245,680 +18.1% |
| 2021 | $5,474 +0.7% | $208,040 +0.9% |
| 2020 | $5,434 +1% | $206,120 +1.2% |
| 2019 | $5,379 +9.9% | $203,760 -55.2% |
| 2018 | $4,895 -0.2% | $454,700 +0.6% |
| 2017 | $4,905 +3.5% | $452,100 +5.2% |
| 2016 | $4,739 | $429,700 +8.3% |
| 2015 | $4,739 +3.7% | $396,600 -2.3% |
| 2014 | $4,570 +7% | $405,800 +10.6% |
| 2013 | $4,270 +4.7% | $366,800 +6.2% |
| 2012 | $4,077 +14.6% | $345,400 +11.5% |
| 2011 | $3,557 +2% | $309,800 +147.9% |
| 2010 | $3,486 -0.8% | $124,960 -6.2% |
| 2009 | $3,513 +5.5% | $133,280 -2.8% |
| 2008 | $3,330 -13.2% | $137,120 -12.3% |
| 2007 | $3,836 -1.4% | $156,280 +0.1% |
| 2006 | $3,892 +10.7% | $156,160 +10.7% |
| 2005 | $3,517 | $141,040 -58.3% |
| 2004 | -- | $338,100 -2.1% |
| 2003 | -- | $345,200 +1362.7% |
| 2002 | $651 +5.3% | $23,600 +7.3% |
| 2001 | $618 | $22,000 |
Find assessor info on the county website
Monthly payment
Est. payment
Payment breakdown
Explore the cost of this home by adjusting the details. Changes won't be saved.Climate risks
Neighborhood: 30004
Nearby schools
Schools provided by the listing agent
- Elementary: Free Home
- Middle: Creekland - Cherokee
- High: Creekview
Source: FMLS GA. This data may not be complete. We recommend contacting the local school district to confirm school assignments for this home.
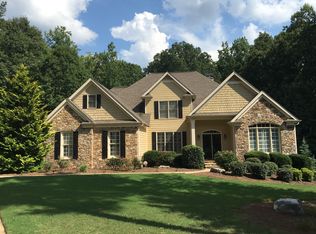
- $963,2006 bd4 ba5.3k sqft133 Laurel Ridge Dr, Alpharetta, GA 30004Off Market
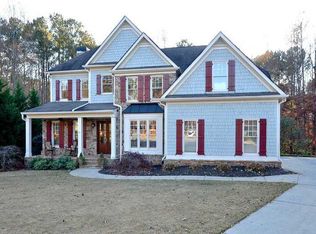
- $970,9006 bd5 ba4.1k sqft146 Laurel Ridge Dr, Alpharetta, GA 30004Off Market
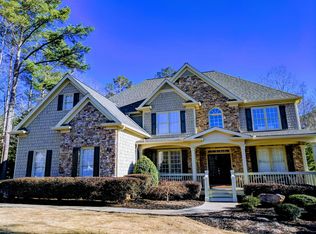
- $820,3005 bd4 ba3.4k sqft131 Laurel Ridge Dr, Alpharetta, GA 30004Off Market
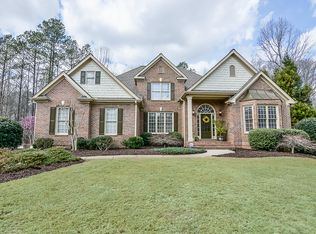
- $779,3004 bd3 ba3.6k sqft144 Laurel Ridge Dr, Alpharetta, GA 30004Off Market
Similar homes
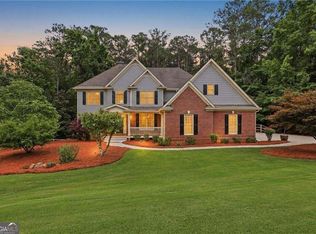
- $974,9005 bd5 ba4.5k sqft127 Laurel Ridge Dr, Alpharetta, GA 30004Active
 MLS ID #10788737, Kaki Colvin, Harry Norman Realtors. GAMLS
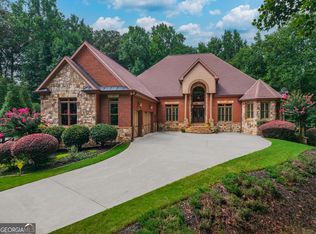
 - $1,175,0005 bd6 ba5.1k sqft211 Arbor Green Run, Alpharetta, GA 30004Active Under Contract
 MLS ID #10818803, Maria Sims, Keller Williams Rlty. Partners. GAMLS
 - $999,0005 bd4 ba3.6k sqft3223 Holbrook Campground Rd, Alpharetta, GA 30004Active
 MLS ID #10785545, Lisa Smith, Epique Realty. GAMLS
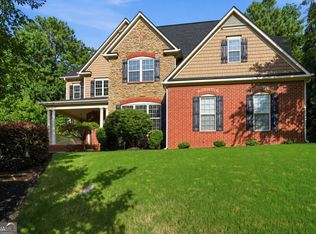
 - $1,069,0005 bd5 ba4.7k sqft1836 Heritage Pass, Milton, GA 30004Active
 MLS ID #10812292, Tanya Pickens, Opendoor Brokerage. GAMLS
 - $990,0004 bd4 ba3k sqft303 Ivy Brook Ct, Alpharetta, GA 30004ActiveMLS ID #10789455, Dori Seagraves, Georgia West Realty Inc. GAMLS
- $925,0006 bd4 ba3.7k sqft195 Sable Pointe Dr, Milton, GA 30004ActiveMLS ID #10852157, Sarah Huffstickler, Hester Group, REALTORS. GAMLS
- $900,0005 bd5 ba4.7k sqft209 Brighten Ct, Alpharetta, GA 30004ActiveMLS ID #10841458, Amber Kuhn, Bolst. GAMLS
- $1,050,0005 bd4 ba4.2k sqft10130 Peaks Pkwy, Milton, GA 30004ActiveMLS ID #10727369, Jill M Bernard, Atlanta Communities. GAMLS
- $1,120,0006 bd5 ba4.6k sqft520 Hopewell Downs Dr, Milton, GA 30004ActiveMLS ID #10810306, Lida Lovelace, BHHS Georgia Properties. GAMLS
- $1,099,9004 bd4 ba3.4k sqft1010 Little River Way, Milton, GA 30004ActiveMLS ID #10836550, Mark Spain, Mark Spain Real Estate. GAMLS
- $850,0005 bd4 ba3.8k sqft134 Birmingham Walk, Alpharetta, GA 30004Active Under ContractMLS ID #10837480, Lindsey Haas, Keller Williams Realty. GAMLS
- $1,225,0006 bd5 ba5.2k sqft103 Smith Forest Ln, Alpharetta, GA 30004ActiveMLS ID #10710870, Carlie Williams, Cozart Realty. GAMLS
- $1,300,0006 bd5 ba5.2k sqft1856 Heritage Pass, Milton, GA 30004ActiveMLS ID #10842266, Brooke Elias, Keller Williams Realty PeachtreeRoad. GAMLS
- $1,349,9005 bd6 ba5.2k sqft1695 Windsor Cv, Milton, GA 30004ActiveMLS ID #10834666, Kateryna Sopizhenko, K23 Realty. GAMLS
- $720,0005 bd4 ba4.4k sqft4415 Mossbrook Cir, Alpharetta, GA 30004ActiveMLS ID #10843423, Amanda Tello, Keller Williams Community Partners. GAMLS
- $700,0004 bd4 ba2.5k sqft125 Birmingham Walk, Alpharetta, GA 30004For Sale
 MLS ID #7824638, Bonnie Smith, Atlanta Fine Homes Sotheby's International. FMLS GA
 - $740,0005 bd4 ba4.6k sqft4655 Hamptons Dr, Alpharetta, GA 30004ActiveMLS ID #10812577, Jason Wilson, Ursula and Associates. GAMLS
- $1,050,0006 bd5 ba3.9k sqft6535 Westrock Ter, Cumming, GA 30040ActiveMLS ID #10833838, Andrea Cueny, Ansley RE|Christie's Int'l RE. GAMLS
- $1,125,0006 bd5 ba6.1k sqft3925 Graystone Preserve Pl, Cumming, GA 30040For SaleMLS ID #7838366, The Happy Homes Team, Compass. FMLS GA
- $1,300,0004 bd4 ba4.2k sqft15850 Burdette Ct, Milton, GA 30004For SaleMLS ID #7834737, Bonnie Smith, Atlanta Fine Homes Sotheby's International. FMLS GA
