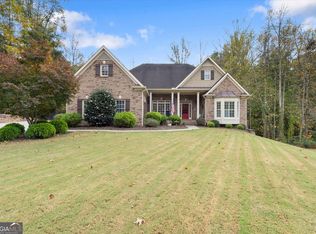
Set on a spacious cul-de-sac lot in Arbor Green, this three-sides brick home offers generous living space across three finished levels, a main-level primary suite and a backyard designed for both recreation and entertaining. With an Alpharetta address and the benefit of Cherokee County taxes, the home combines a convenient location with the privacy of a neighborhood of just 29 homesites. Double front doors open to a welcoming foyer with hardwood floors and an easy flow into the main living spaces. To one side, an arched opening leads to the formal dining room, where a large front-facing window, custom built-ins and substantial crown molding add character. Across the foyer, French doors open to a private office with its own gas log fireplace. The formal living room makes a strong impression with a high coffered ceiling, a fireplace and flanking built-ins. From there, the home continues into the kitchen, where warm wood cabinetry, granite countertops and stainless steel appliances, including a gas cooktop and double wall ovens, provide a functional backdrop for everyday cooking. A central work island and a tiered breakfast bar offer additional prep and seating space, while the adjoining breakfast room and keeping room, complete with another gas log fireplace, create a more relaxed setting for daily living. Outdoor living begins just off the kitchen, where a covered screened porch opens to an adjoining open-air deck with space for grilling. Both overlook the backyard and pool area, extending the main living spaces outdoors and creating an easy connection to the grounds. The main-level primary suite is generously proportioned, with hardwood floors, an octagonal tray ceiling and a bay window overlooking the backyard. The en suite bathroom includes dual sinks, a bisected by a makeup vanity, a jetted bathtub and a seamless glass shower with dual shower heads and individual temperature controls. A laundry room and three additional bedrooms are also located on the main level, including two connected by a Jack-and-Jill bathroom with dual sinks and one with a private en suite bathroom. Upstairs, an additional bedroom and full bathroom provide another private living area away from the main level. Designed for effortless living and entertaining, the finished terrace level offers a full kitchen with a tiered bar, a dining area, a living room, a game room, a playroom, a gym, a bedroom and a full bathroom. A large, screened porch opens from this level, with stairs leading directly to the pool deck and lower covered patio. The backyard is a standout feature, with a heated saltwater pool and spa accented by a waterfall, a Baja ledge and a tanning ledge with an umbrella holder. A nearby fire pit, broad lawn and mature landscaping create distinct areas for relaxing, gathering and play. A Japanese maple, palm plantings and manicured evergreen shrubs seam the pool area, while tall evergreens and hardwoods border the sprawling grassy play area beyond the pool. The large front yard adds even more usable green space to this incredible property. Three individual garage bays, each with its own door, provide ample parking and storage, with an additional exterior access door along the driveway for convenient entry into the home. Located in the Creekview High School district, this Arbor Green residence pairs an Alpharetta address with Cherokee County taxes, substantial indoor and outdoor living space and a private setting designed to be enjoyed year-round. Welcome home!
Active
$1,350,000
409 Arbor Green Ct, Alpharetta, GA 30004
6beds
6,586sqft
Single Family Residence, Residential
Built in 2005
1 Acres Lot
$1,308,000 Zestimate®
$205/sqft
$63/mo HOA
What's special
Main-level primary suiteThree-sides brick homeCustom built-insCentral work islandLarge front-facing windowAdjoining breakfast roomTiered breakfast bar
- 32 days
- 773
- 68
Zillow last checked:
Listing updated:
Listed by:
JENNY DOYLE,
Atlanta Fine Homes Sotheby's International 404-840-7354
Source: FMLS GA,MLS#: 7851396
Facts & features
Interior
Bedrooms & bathrooms
- Bedrooms: 6
- Bathrooms: 6
- Full bathrooms: 5
- 1/2 bathrooms: 1
- Main level bathrooms: 3
- Main level bedrooms: 4
Rooms
- Room types: Den, Game Room, Media Room
Primary bedroom
- Features: Master on Main, Split Bedroom Plan
- Level: Master on Main, Split Bedroom Plan
Bedroom
- Features: Master on Main, Split Bedroom Plan
Primary bathroom
- Features: Double Vanity, Separate Tub/Shower, Vaulted Ceiling(s), Whirlpool Tub
Dining room
- Features: Seats 12+, Separate Dining Room
Kitchen
- Features: Breakfast Bar, Cabinets Stain, Eat-in Kitchen, Keeping Room, Kitchen Island, Stone Counters, View to Family Room
Heating
- Forced Air, Natural Gas, Zoned
Cooling
- Ceiling Fan(s), Central Air, Zoned
Appliances
- Included: Dishwasher, Double Oven, Gas Range, Microwave, Self Cleaning Oven
- Laundry: In Hall, Laundry Room
Features
- Entrance Foyer, High Ceilings 9 ft Main, Tray Ceiling(s), Walk-In Closet(s)
- Flooring: Hardwood
- Windows: None
- Basement: Daylight,Exterior Entry,Finished,Finished Bath,Full,Interior Entry
- Number of fireplaces: 3
- Fireplace features: Family Room, Gas Log, Keeping Room, Other Room
- Common walls with other units/homes: No Common Walls
Interior area
- Total structure area: 6,586
- Total interior livable area: 6,586 sqft
- Finished area above ground: 3,924
- Finished area below ground: 2,662
Video & virtual tour
Property
Parking
- Total spaces: 3
- Parking features: Attached, Garage, Garage Faces Front
- Attached garage spaces: 3
Accessibility
- Accessibility features: None
Features
- Levels: Two
- Stories: 2
- Patio & porch: Deck, Patio
- Exterior features: Other, No Dock
- Has private pool: Yes
- Pool features: Gunite, In Ground, Private, Salt Water
- Has spa: Yes
- Spa features: Bath, Private
- Fencing: Back Yard,Fenced,Wrought Iron
- Has view: Yes
- View description: Neighborhood, Pool
- Waterfront features: None
- Body of water: None
Lot
- Size: 1 Acres
- Features: Cul-De-Sac, Landscaped, Private, Wooded
Details
- Additional structures: None
- Parcel number: 02N13A 118
- Other equipment: Irrigation Equipment
- Horse amenities: None
Construction
Type & style
- Home type: SingleFamily
- Architectural style: Traditional
- Property subtype: Single Family Residence, Residential
Materials
- Brick 3 Sides
- Foundation: Concrete Perimeter
- Roof: Composition
Condition
- Resale
- New construction: No
- Year built: 2005
Utilities & green energy
- Electric: None
- Sewer: Septic Tank
- Water: Public
- Utilities for property: Cable Available, Electricity Available, Sewer Available, Underground Utilities, Water Available
Green energy
- Energy efficient items: None
- Energy generation: None
Community & HOA
Community
- Features: Homeowners Assoc, Sidewalks, Street Lights
- Security: Fire Alarm, Security System Owned, Smoke Detector(s)
- Subdivision: Arbor Green
HOA
- Has HOA: Yes
- HOA fee: $750 annually
- HOA phone: 404-512-2450
Location
- Region: Alpharetta
Financial & listing details
- Price per square foot: $205/sqft
- Tax assessed value: $1,300,100
- Annual tax amount: $3,366
- Date on market: 10/12/2026
- Cumulative days on market: 32 days
- Electric utility on property: Yes
- Road surface type: Asphalt
Estimated market value
$1,308,000
$1.24M - $1.37M
$7,008/mo
Price history
| Date | Event | Price |
|---|---|---|
| 10/12/2026 | Listed for sale | $1,350,000+34.7%$205/sqft |
Source:  FMLS GA #7851396 Report a problem | ||
| 7/6/2021 | Sold | $1,002,000+8.3%$152/sqft |
Source: Public Record Report a problem | ||
| 6/9/2021 | Pending sale | $925,000$140/sqft |
Source: FMLS GA #6881119 Report a problem | ||
| 6/2/2021 | Listed for sale | $925,000+21.9%$140/sqft |
Source: FMLS GA #6881119 Report a problem | ||
| 5/13/2015 | Listing removed | $759,000$115/sqft |
Source: BHHS GEORGIA PROPERTIES #07389701 Report a problem | ||
| 1/20/2015 | Listed for sale | $759,000$115/sqft |
Source: BHHS Georgia Properties-Smyrna Vinings #5386229 Report a problem | ||
| 12/5/2014 | Listing removed | $759,000$115/sqft |
Source: BHHS Georgia Properties-Smyrna Vinings #5250467 Report a problem | ||
| 10/20/2014 | Price change | $759,000+0.7%$115/sqft |
Source: BHHS Georgia Properties-Smyrna Vinings #5250467 Report a problem | ||
| 6/21/2014 | Price change | $754,000+0.7%$114/sqft |
Source: BHHS Georgia Properties-Smyrna Vinings #5250467 Report a problem | ||
| 2/17/2014 | Listed for sale | $749,000-3.9%$114/sqft |
Source: BHHS Georgia Properties-Smyrna Vinings #5250467 Report a problem | ||
| 11/3/2013 | Listing removed | $779,000$118/sqft |
Source: Prudential Georgia Realty #5061903 Report a problem | ||
| 4/25/2013 | Listed for sale | $779,000+1.3%$118/sqft |
Source: Prudential Georgia Realty-East Cobb #5061903 Report a problem | ||
| 9/8/2012 | Listed for sale | $769,000+22.1%$117/sqft |
Source: Prudential Georgia Realty #5061903 Report a problem | ||
| 4/20/2009 | Sold | $630,000-7.5%$96/sqft |
Source: Public Record Report a problem | ||
| 12/28/2005 | Sold | $681,000+482.1%$103/sqft |
Source: Public Record Report a problem | ||
| 12/2/2004 | Sold | $117,000$18/sqft |
Source: Public Record Report a problem | ||
Public tax history
| Year | Property taxes | Tax assessment |
|---|---|---|
| 2025 | $3,366 -63.1% | $520,040 0% |
| 2024 | $9,113 +12.1% | $520,240 +11.5% |
| 2023 | $8,127 +17.6% | $466,760 +17.7% |
| 2022 | $6,908 -28.5% | $396,440 +16.4% |
| 2021 | $9,668 +9.2% | $340,560 +9.4% |
| 2020 | $8,850 -7.1% | $311,440 -7.1% |
| 2019 | $9,529 +5.6% | $335,360 -57.5% |
| 2018 | $9,026 +1.8% | $789,300 +2.6% |
| 2017 | $8,870 -0.6% | $769,600 +0.5% |
| 2016 | $8,921 | $766,100 +37.1% |
| 2015 | $8,921 +40.5% | $558,900 +3.7% |
| 2014 | $6,348 -1.7% | $538,700 0% |
| 2013 | $6,454 -0.8% | $538,800 -0.5% |
| 2012 | $6,507 -5.9% | $541,400 -8.4% |
| 2011 | $6,914 +2% | $591,200 +147.7% |
| 2010 | $6,778 -4.9% | $238,680 -10.2% |
| 2009 | $7,124 +2.5% | $265,800 +0.3% |
| 2008 | $6,948 -1% | $264,960 -0.9% |
| 2007 | $7,017 +11% | $267,320 +12.1% |
| 2006 | $6,321 +403.2% | $238,560 +409.7% |
| 2005 | $1,256 | $46,800 |
Find assessor info on the county website
Monthly payment
Est. payment
Payment breakdown
Explore the cost of this home by adjusting the details. Changes won't be saved.Climate risks
Neighborhood: 30004
Nearby schools
Schools provided by the listing agent
- Elementary: Free Home
- Middle: Creekland - Cherokee
- High: Creekview
Source: FMLS GA. This data may not be complete. We recommend contacting the local school district to confirm school assignments for this home.
- $1,211,9004 bd6 ba4.5k sqft407 Arbor Green Ct, Alpharetta, GA 30004Off Market

- $1,243,7005 bd7 ba6.1k sqft411 Arbor Green Ct, Alpharetta, GA 30004Off Market
- $1,107,3005 bd4 ba5.1k sqft405 Arbor Green Ct, Alpharetta, GA 30004Off Market
- $918,7005 bd5 ba3.9k sqft404 Arbor Green Ct, Alpharetta, GA 30004Off Market

Similar homes
- $1,300,0005 bd6 ba8.1k sqft221 Allmond Ln, Alpharetta, GA 30004Active

 MLS ID #10871752, Daryl Lyboldt, Keller Williams Realty North Atlanta. GAMLS
- $900,0005 bd4 ba3.9k sqft123 Birmingham Walk, Alpharetta, GA 30004Active
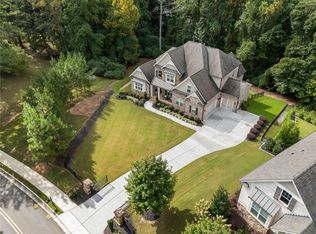
 MLS ID #10889147, Sara Crawford, BHHS Georgia Properties. GAMLS
- $1,560,0006 bd6 ba7k sqft7559 Bates Dr, Alpharetta, GA 30004For Sale
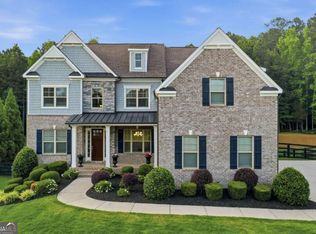
 MLS ID #7837434, Melissa Hartley, Peachtree Town & Country. FMLS GA
- $1,499,9996 bd5 ba5.4k sqft5475 Summit Oak Dr, Milton, GA 30004Active
 MLS ID #10870691, Osmara Martinez, Keller Williams Community Partners. GAMLS
- $1,225,0006 bd5 ba5.2k sqft103 Smith Forest Ln, Alpharetta, GA 30004ActiveMLS ID #10710870, Carlie Williams, Cozart Realty. GAMLS
- $999,0005 bd4 ba3.6k sqft3223 Holbrook Campground Rd, Alpharetta, GA 30004ActiveMLS ID #10785545, Lisa Smith, Epique Realty. GAMLS
- $1,175,0006 bd5 ba5.9k sqft4485 Barnsley Gardens Way, Cumming, GA 30040ActiveMLS ID #10889312, Oscar Flores Moreno, Keller Williams Realty Consultants. GAMLS
- $1,025,0005 bd5 ba4.6k sqft135 Laurel Ridge Dr, Alpharetta, GA 30004For SaleMLS ID #7806413, BRENDA TAGHIZADEH, Trend Atlanta Realty, Inc.. FMLS GA
- $949,9005 bd5 ba4.5k sqft127 Laurel Ridge Dr, Alpharetta, GA 30004ActiveMLS ID #10788737, Kaki Colvin, Harry Norman Realtors. GAMLS
- $1,550,0005 bd5 ba4.2k sqft7582 Bates Dr, Alpharetta, GA 30004ActiveMLS ID #10867378, Hakki Guven, Coldwell Banker Realty. GAMLS
- $980,0004 bd4 ba3.4k sqft201 Fairhaven Ct, Alpharetta, GA 30004For SaleMLS ID #7850567, Melissa Hartley, Peachtree Town & Country. FMLS GA
- $1,699,0006 bd6 ba8k sqft516 Founders Dr E, Alpharetta, GA 30004For SaleMLS ID #7828541, Andrea Seeney, Atlanta Fine Homes Sotheby's International. FMLS GA
- $1,249,0004 bd4 ba4.2k sqft15850 Burdette Ct, Milton, GA 30004For SaleMLS ID #7865219, Bonnie Smith, Atlanta Fine Homes Sotheby's International. FMLS GA
- $1,275,0005 bd5 ba5.6k sqft995 Freehome Rd, Canton, GA 30115ActiveMLS ID #10731754, Ruby Brancato, Keller Williams Community Partners. GAMLS
- $1,120,0006 bd5 ba4.6k sqft520 Hopewell Downs Dr, Milton, GA 30004ActiveMLS ID #10810306, Lida Lovelace, BHHS Georgia Properties. GAMLS
- $959,0004 bd4 ba3.3k sqft123 Waverly Dr, Alpharetta, GA 30004Active Under ContractMLS ID #10870621, Lynda Kurtz, Atlanta Communities. GAMLS
- $1,399,9995 bd3 ba4k sqft1209 County Line Rd, Cumming, GA 30040ActiveMLS ID #10871222, Matt Holt, Excalibur Homes, LLC. GAMLS
- $1,730,0006 bd7 ba7.3k sqft15859 Winterfield Way, Milton, GA 30004ActiveMLS ID #10838884, Monica Blackwell, Keller Williams Realty Atl. Partners. GAMLS
- $950,0004 bd4 ba4.8k sqft466 County Line Rd, Cumming, GA 30040For SaleMLS ID #7866592, Leisa Littlefield, Right Deal Realty, LLC.. FMLS GA
- $1,155,0004 bd4 ba3.3k sqft205 Little River Farms Trl, Canton, GA 30115For SaleMLS ID #7854015, Ashley Venegas, HOME Luxury Real Estate. FMLS GA
