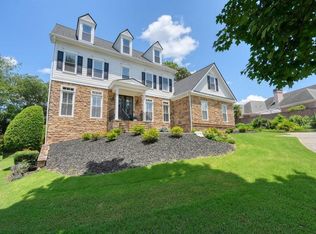
Welcome to 125 Waverly Drive in Larkspur, one of the area’s most desirable gated communities! Located in Cherokee County with an Alpharetta address, this beautifully maintained 3-bedroom, 2.5-bath home offers easy single-level living, a dedicated home office, and custom details throughout. A welcoming entryway leads into the heart of the home, where 10-foot ceilings and an open-concept floor plan create an airy sense of space. The living room is accented by a coffered ceiling and flows naturally into the dining area and kitchen, making it easy to stay connected whether you’re entertaining or enjoying a quiet evening at home. The kitchen overlooks the main living spaces and the landscaped backyard, and features a Wolf cooktop, soft-close cabinetry, and a walk-in pantry with custom shelving. Crown molding and plantation shutters add a timeless, finished feel throughout. The oversized primary suite is privately situated away from the secondary bedrooms and offers two closets with custom cabinetry. The primary bath features a large step-less shower, a welcome convenience for single-level living. Two additional bedrooms share a full bath, and the dedicated home office provides a separate space to work or study. Storage is built in throughout, including custom closet systems, a laundry room with built-in cabinetry and utility sink, and a mudroom conveniently located off the garage. Just beyond the main living area, the enclosed rear porch is another inviting place to gather or unwind. With sliding windows and a gas fireplace, it’s a natural extension of the home that can be enjoyed year-round. The oversized twocar garage offers even more flexibility, with epoxy flooring and custom cabinetry. A fully insulated third bay, equipped with heating and air conditioning, finished flooring, and separate exterior access, provides an excellent opportunity for a workshop, creative studio, gym, or hobby space. Living in Larkspur means enjoying more than just a beautiful home. Known for its charming farmhouse architecture and welcoming sense of community, this gated neighborhood offers a pool, pickleball, walking trails, a community garden, and a fishing pond. The clubhouse features a game room and outdoor fireplace, and a separate gathering area with a stone fireplace offers another place to come together. An active social committee organizes events, clubs, and gatherings throughout the year. All of this is just minutes from Crabapple, downtown Alpharetta, shopping, dining, and parks.
Active
$865,000
125 Waverly Dr, Alpharetta, GA 30004
3beds
2,719sqft
Single Family Residence, Residential
Built in 2018
0.44 Acres Lot
$843,900 Zestimate®
$318/sqft
$300/mo HOA
What's special
Fishing pondCommunity gardenCrown moldingCustom details throughoutOpen-concept floor planDedicated home officeWelcoming entryway
- 17 days
- 281
- 18
Likely to sell faster than
Zillow last checked:
Listing updated:
Listed by:
Jennifer McAllister,
Armont Real Estate 770-415-6668,
Lara Dolan,
Armont Real Estate
Source: FMLS GA,MLS#: 7859921
Facts & features
Interior
Bedrooms & bathrooms
- Bedrooms: 3
- Bathrooms: 3
- Full bathrooms: 2
- 1/2 bathrooms: 1
- Main level bathrooms: 2
- Main level bedrooms: 3
Rooms
- Room types: Attic, Office, Workshop
Primary bedroom
- Features: Master on Main, Oversized Master, Roommate Floor Plan
- Level: Master on Main, Oversized Master, Roommate Floor Plan
Bedroom
- Features: Master on Main, Oversized Master, Roommate Floor Plan
Primary bathroom
- Features: Shower Only
Dining room
- Features: Open Concept
Kitchen
- Features: Breakfast Bar, Cabinets White, Kitchen Island, Pantry Walk-In, Stone Counters, View to Family Room
Heating
- Forced Air
Cooling
- Ceiling Fan(s), Central Air
Appliances
- Included: Dishwasher, Disposal, Gas Cooktop, Gas Oven, Microwave, Range Hood, Refrigerator
- Laundry: Laundry Room, Main Level, Sink
Features
- Coffered Ceiling(s), Crown Molding, Double Vanity, Entrance Foyer, High Ceilings 9 ft Main, Recessed Lighting, Walk-In Closet(s)
- Flooring: Carpet, Hardwood, Tile
- Windows: Double Pane Windows, Plantation Shutters, Window Treatments
- Basement: None
- Attic: Pull Down Stairs
- Number of fireplaces: 2
- Fireplace features: Family Room, Gas Log, Gas Starter, Living Room, Outside, Stone
- Common walls with other units/homes: No Common Walls
Interior area
- Total structure area: 2,719
- Total interior livable area: 2,719 sqft
Video & virtual tour
Property
Parking
- Total spaces: 3
- Parking features: Driveway, Garage, Garage Door Opener, Garage Faces Front, Garage Faces Side
- Garage spaces: 3
- Has uncovered spaces: Yes
Features
- Levels: One
- Stories: 1
- Patio & porch: Covered, Enclosed, Front Porch, Rear Porch
- Exterior features: Private Yard, Rain Gutters
- Pool features: None
- Spa features: None
- Fencing: Back Yard,Wood
- Has view: Yes
- View description: Neighborhood, Trees/Woods
- Waterfront features: None
- Body of water: None
Lot
- Size: 0.44 Acres
- Features: Back Yard, Landscaped, Private, Wooded
Details
- Additional structures: None
- Parcel number: 02N13C 114
- Other equipment: None
- Horse amenities: None
Construction
Type & style
- Home type: SingleFamily
- Architectural style: Craftsman,Ranch,Traditional
- Property subtype: Single Family Residence, Residential
Materials
- Cement Siding
- Foundation: Slab
- Roof: Composition
Condition
- Resale
- New construction: No
- Year built: 2018
Utilities & green energy
- Electric: 110 Volts
- Sewer: Public Sewer
- Water: Public
- Utilities for property: Cable Available, Electricity Available, Natural Gas Available, Phone Available, Sewer Available, Water Available
Green energy
- Energy efficient items: None
- Energy generation: None
Community & HOA
Community
- Features: Barbecue, Clubhouse, Curbs, Fishing, Gated, Homeowners Assoc, Lake, Pickleball, Pool, Sidewalks
- Security: Fire Alarm, Security Gate
- Subdivision: Larkspur
HOA
- Has HOA: Yes
- HOA fee: $3,600 annually
Location
- Region: Alpharetta
Financial & listing details
- Price per square foot: $318/sqft
- Tax assessed value: $835,800
- Annual tax amount: $2,015
- Date on market: 10/28/2026
- Cumulative days on market: 23 days
- Electric utility on property: Yes
- Road surface type: Concrete, Paved
Estimated market value
$843,900
$802,000 - $886,000
$2,965/mo
Price history
| Date | Event | Price |
|---|---|---|
| 10/28/2026 | Listed for sale | $865,000$318/sqft |
Source:  FMLS GA #7859921 Report a problem | ||
| 10/27/2026 | Listing removed | $865,000$318/sqft |
Source:  GAMLS #10876305 Report a problem | ||
| 10/21/2026 | Listed for sale | $865,000+65.3%$318/sqft |
Source: FMLS GA #7856813 Report a problem | ||
| 4/24/2019 | Sold | $523,232$192/sqft |
Source: Public Record Report a problem | ||
Public tax history
| Year | Property taxes | Tax assessment |
|---|---|---|
| 2025 | $2,015 -47.9% | $334,320 +10% |
| 2024 | $3,870 +3.8% | $304,000 +4.5% |
| 2023 | $3,727 +55.2% | $291,000 +34.9% |
| 2022 | $2,401 -6.7% | $215,640 +4.1% |
| 2021 | $2,574 -3.5% | $207,200 -0.8% |
| 2020 | $2,669 +6.3% | $208,840 +136.4% |
| 2019 | $2,511 +86.1% | $88,360 -29.3% |
| 2018 | $1,349 -6.3% | $125,000 |
| 2017 | $1,441 | $125,000 |
Find assessor info on the county website
Monthly payment
Est. payment
Payment breakdown
Explore the cost of this home by adjusting the details. Changes won't be saved.Climate risks
Neighborhood: 30004
Nearby schools
Schools provided by the listing agent
- Elementary: Free Home
- Middle: Creekland - Cherokee
- High: Creekview
Source: FMLS GA. This data may not be complete. We recommend contacting the local school district to confirm school assignments for this home.


Similar homes
- $674,9004 bd3 ba3.6k sqft4770 Hamptons Dr, Alpharetta, GA 30004For Sale

 MLS ID #7832803, Teresa Gale, The Rezerve, LLC. FMLS GA
- $859,0004 bd4 ba3.3k sqft208 Grandmar Chase, Canton, GA 30115Active

 MLS ID #10869329, Cheryl Wallin, Atlanta Communities. GAMLS
- $950,0004 bd4 ba3.2k sqft7430 Northampton Ct, Cumming, GA 30040For Sale
 MLS ID #7850114, Felicia Abad, Peachtree Town & Country. FMLS GA
- $897,0005 bd4 ba4k sqft7515 Carson Ct, Cumming, GA 30028For Sale
 MLS ID #7864838, Lianna Frantz, HomeSmart. FMLS GA
- $600,0005 bd6 ba3.4k sqft560 Hopewell Downs Dr, Milton, GA 30004ActiveMLS ID #10871305, Mike Francis, Keller Williams Realty Partners. GAMLS
- $724,9003 bd3 ba2.5k sqft4735 Amble Trce, Cumming, GA 30040For SaleMLS ID #7795323, ROBYN SPRAGUE, HomeSmart. FMLS GA
- $730,0005 bd4 ba3.5k sqft6510 Bentley Ridge Dr, Cumming, GA 30040ActiveMLS ID #10786400, Adesola George, Virtual Properties Realty.com. GAMLS
- $569,9003 bd3 ba2.2k sqft5980 Stellata Cir, Cumming, GA 30028For SaleMLS ID #7863230, ROBYN SPRAGUE, HomeSmart. FMLS GA
- $1,155,0004 bd4 ba3.3k sqft205 Little River Farms Trl, Canton, GA 30115For SaleMLS ID #7854015, Ashley Venegas, HOME Luxury Real Estate. FMLS GA
- $725,0004 bd3 ba3k sqft2310 Melrose Trce, Cumming, GA 30041ActiveMLS ID #10881289, Tina Caldwell, Virtual Properties Realty.com. GAMLS
- $599,9004 bd3 ba3k sqft6480 White Oak Dr, Cumming, GA 30040Active Under ContractMLS ID #10790521, Aimee Lawrence, Century 21 Results. GAMLS
- $559,0004 bd3 ba2.4k sqft5850 Stellata Cir, Cumming, GA 30028For SaleMLS ID #7856767, Felicia Abad, Peachtree Town & Country. FMLS GA
- $850,0005 bd3 ba2.9k sqft5121 Hensley Dr, Atlanta, GA 30338ActiveMLS ID #10881366, Karen C Cannon, Karen Cannon REALTORS Inc.. GAMLS
- $998,0004 bd4 ba2.5k sqft328 Cain Creek Overlook, Ball Ground, GA 30107For SaleMLS ID #7855474, Suzanne B Close, Atlanta Fine Homes Sotheby's International. FMLS GA
- $749,0004 bd3 ba3k sqft1745 Porterton Way, Cumming, GA 30041ActiveMLS ID #10759615, Stovall Properties Group, Century 21 Results. GAMLS
- $790,0004 bd4 ba3k sqft120 Founders Cv, Johns Creek, GA 30022For SaleMLS ID #7850443, Andrea Cueny, Armont Real Estate. FMLS GA
- $1,049,0005 bd4 ba3.9k sqft12895 Cogburn Rd, Alpharetta, GA 30004For SaleMLS ID #7833548, NILOOFAR JAFARY, Sellect Realty of Georgia, LLC.. FMLS GA
- $520,0003 bd3 ba1.7k sqft1025 Arborhill Ln, Alpharetta, GA 30004ActiveMLS ID #10885659, Rana Tayara, Keller Williams Realty Consultants. GAMLS
- $785,0004 bd4 ba2.8k sqft3605 Sewell Mill Rd, Marietta, GA 30062For SaleMLS ID #7860198, Lara Dolan, Armont Real Estate. FMLS GA
- $998,0006 bd5 ba3.9k sqft3605 Valleyway Rd, Cumming, GA 30040ActiveMLS ID #10847059, Mark R Bradley, Homesouth Residential Inc. GAMLS
