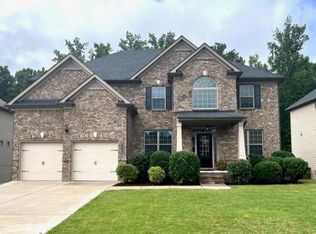
Welcome to 4415 Mossbrook Circle, where space, flexibility and an exceptional West Forsyth location come together! This impressive 5-bedroom, 4-bath home offers a thoughtfully designed floor plan with room for everyone. A welcoming two-story foyer opens to spacious living and entertaining areas, while the kitchen serves as the heart of the home with easy flow into the main living spaces. A main-level bedroom and full bath provide excellent flexibility for guests, a home office or multigenerational living. Upstairs, the generous primary suite offers a private retreat along with additional secondary bedrooms and plenty of space to spread out. Downstairs, the expansive unfinished basement creates an incredible opportunity to customize the home to fit your lifestyle-think media room, home gym, recreation space, workshop, additional living quarters or simply exceptional storage. Outside, enjoy an established homesite surrounded by mature landscaping in the desirable Moss Creek Estates community. Located in Forsyth County with an Alpharetta address and convenient access to shopping, dining, recreation and major commuter routes. Zoned for Sawnee Elementary, Hendricks Middle and West Forsyth High School. Fresh paint, a brand-new roof, abundant living space and tremendouse future potential- 4415 Mossbrook Circle is ready for its next chapter!
Active
$720,000
4415 Mossbrook Cir, Alpharetta, GA 30004
5beds
4,415sqft
Single Family Residence
Built in 2016
0.38 Acres Lot
$701,100 Zestimate®
$163/sqft
$82/mo HOA
What's special
Brand-new roofAbundant living spaceWelcoming two-story foyerThoughtfully designed floor planFresh paint
- 30 days
- 745
- 72
Zillow last checked:
Listing updated:
Listed by:
Amanda Tello 770-862-6986,
Keller Williams Community Partners
Source: GAMLS,MLS#: 10843423
Facts & features
Interior
Bedrooms & bathrooms
- Bedrooms: 5
- Bathrooms: 4
- Full bathrooms: 4
- Main level bathrooms: 1
- Main level bedrooms: 1
Rooms
- Room types: Foyer, Laundry
Dining room
- Features: Separate Room
Kitchen
- Features: Breakfast Area, Breakfast Bar, Kitchen Island, Walk-in Pantry
Heating
- Central, Natural Gas
Cooling
- Ceiling Fan(s), Central Air, Zoned
Appliances
- Included: Dishwasher, Disposal, Double Oven, Microwave
- Laundry: Upper Level
Features
- Double Vanity, High Ceilings, Walk-In Closet(s)
- Flooring: Carpet, Hardwood, Tile
- Windows: Double Pane Windows
- Basement: Bath/Stubbed,Daylight,Exterior Entry,Full,Interior Entry,Unfinished
- Attic: Pull Down Stairs
- Number of fireplaces: 1
- Fireplace features: Family Room, Gas Log, Gas Starter
- Common walls with other units/homes: No Common Walls
Interior area
- Total structure area: 4,415
- Total interior livable area: 4,415 sqft
- Finished area above ground: 4,415
- Finished area below ground: 0
Video & virtual tour
Property
Parking
- Total spaces: 2
- Parking features: Garage, Garage Door Opener
- Has garage: Yes
Features
- Levels: Three Or More
- Stories: 3
- Patio & porch: Deck, Patio
- Body of water: None
Lot
- Size: 0.38 Acres
- Features: Corner Lot, Private
- Residential vegetation: Grassed, Partially Wooded
Details
- Parcel number: 012 393
Construction
Type & style
- Home type: SingleFamily
- Architectural style: Brick Front,Craftsman
- Property subtype: Single Family Residence
Materials
- Concrete
- Foundation: Pillar/Post/Pier
- Roof: Composition
Condition
- Resale
- New construction: No
- Year built: 2016
Utilities & green energy
- Sewer: Public Sewer
- Water: Public
- Utilities for property: High Speed Internet, Underground Utilities
Green energy
- Energy efficient items: Roof
Community & HOA
Community
- Features: Playground, Pool, Sidewalks, Street Lights
- Security: Carbon Monoxide Detector(s), Smoke Detector(s)
- Subdivision: Moss Creek Estates
HOA
- Has HOA: Yes
- Services included: Maintenance Grounds, Swimming
- HOA fee: $985 annually
Location
- Region: Alpharetta
Financial & listing details
- Price per square foot: $163/sqft
- Tax assessed value: $790,000
- Annual tax amount: $6,371
- Date on market: 9/17/2026
- Cumulative days on market: 30 days
- Listing agreement: Exclusive Right To Sell
Estimated market value
$701,100
$666,000 - $736,000
$3,608/mo
Price history
| Date | Event | Price |
|---|---|---|
| 9/17/2026 | Listed for sale | $720,000+80.7%$163/sqft |
Source:  GAMLS #10843423 Report a problem GAMLS #10843423 Report a problem | ||
| 9/26/2016 | Sold | $398,480$90/sqft |
Source: Public Record Report a problem | ||
Public tax history
| Year | Property taxes | Tax assessment |
|---|---|---|
| 2025 | $6,371 +3% | $316,000 +9.7% |
| 2024 | $6,183 +5.3% | $288,072 -0.5% |
| 2023 | $5,870 +2.4% | $289,412 +24.3% |
| 2022 | $5,734 +16.5% | $232,812 +27.8% |
| 2021 | $4,922 +6.1% | $182,192 +6.4% |
| 2020 | $4,640 -4.1% | $171,288 -3.8% |
| 2019 | $4,836 +11.5% | $178,128 +11.8% |
| 2017 | $4,336 | $159,392 |
Find assessor info on the county website
Monthly payment
Est. payment
Payment breakdown
Explore the cost of this home by adjusting the details. Changes won't be saved.Climate risks
Neighborhood: 30004
Nearby schools
Schools provided by the listing agent
- Elementary: Sawnee
- Middle: Hendricks
- High: West Forsyth
Source: GAMLS. This data may not be complete. We recommend contacting the local school district to confirm school assignments for this home.

Similar homes
- $--4 bd3 ba3.4k sqft4970 Catchem Dr, Alpharetta, GA 30004Auction
 Auction.com 2
 - $--5 bd4 ba3.5k sqft4810 Carriage Bridge Ln, Cumming, GA 30040Auction
 Auction.com 2
 - $--5 bd4 ba3.2k sqft1925 Ravenswood Ct, Cumming, GA 30040Auction
 Auction.com 2
 - $749,0005 bd3 ba3.1k sqft225 Stonebrier Ln, Alpharetta, GA 30004For Sale

 MLS ID #7812604, Vijayendar Garlapati, GVR Realty, LLC.. FMLS GA
 - $950,0005 bd4 ba4.4k sqft2720 Cogburn Ln, Milton, GA 30004Active
 MLS ID #10854491, Gina Sharma Team, Keller Williams Realty North Atlanta. GAMLS
 - $719,9005 bd4 ba3.4k sqft1125 Mountclaire Dr, Cumming, GA 30041ActiveMLS ID #10729540, Stovall Properties Group, Century 21 Results. GAMLS
- $650,0004 bd4 ba4k sqft319 River Green Ave, Canton, GA 30114ActiveMLS ID #10850054, Yvonne Hunt, House Hunting Solutions. GAMLS
- $795,0005 bd4 ba3.3k sqft450 Findley Way, Johns Creek, GA 30097ActiveMLS ID #10869126, Alan Dubrinsky, Orchard Brokerage, LLC. GAMLS
- $745,0004 bd5 ba3.2k sqft165 Ridge Point Close, Roswell, GA 30076ActiveMLS ID #10866935, Paula Steen, SD - Sharon Dover & Associates. GAMLS
- $705,9005 bd5 ba3.3k sqft4540 Manning Dr, Cumming, GA 30028New ConstructionFMLS GA
- $699,9003 bd3 ba2.7k sqft345 N Farm Dr, Alpharetta, GA 30004For SaleMLS ID #7822601, DEBBIE REDFORD, All Atlanta Realty, LLC. FMLS GA
- $850,0005 bd4 ba4.5k sqft1705 Blackstone Ave, Cumming, GA 30041ActiveMLS ID #10829758, Ryan Assad, Keller Williams Realty Atl. Partners. GAMLS
- $565,0003 bd3 ba2.3k sqft4010 Emerald Glade Ct, Cumming, GA 30040ActiveMLS ID #10836586, Kathryn Holmes, Ansley RE|Christie's Int'l RE. GAMLS
