Welcome to this stunning 5-bedroom, 4-bath home located in the highly sought-after Longlake community in Cumming, known for its exceptional amenities and access to the top-rated South Forsyth school district. This amenity-rich neighborhood features two private lakes, a resort-style pool, tennis courts, clubhouse, playground, and scenic sidewalks-offering the perfect blend of tranquility and active lifestyle living. Inside, you'll find hardwood floors throughout the main level and a thoughtfully designed, open floor plan. The main level includes a bedroom and full bath, ideal for guests or multi-generational living, along with a formal dining room and a versatile living room or home office. The impressive two-story family room is filled with natural light and features a cozy fireplace flanked by custom built-in bookcases-creating a warm and inviting focal point. The spacious kitchen offers a large island, ample cabinetry, and seamless flow into the main living areas, making it perfect for both everyday living and entertaining. Upstairs, the oversized primary suite is a true retreat with a spa-like bathroom and an expansive walk-in closet. An additional en-suite bedroom provides added privacy, while two more generously sized bedrooms share another full bath. Step outside to enjoy the level, fenced-in backyard-ideal for pets, play, or relaxing evenings-complete with a patio perfect for outdoor dining and entertaining. This home offers the perfect combination of space, comfort, and resort-style living in one of Forsyth County's most desirable communities.
Active
$780,000
1125 Mountclaire Dr, Cumming, GA 30041
5beds
3,425sqft
:
Get pre-qualified$4,901/mo
Single Family Residence
Built in 2002
0.3 Acres Lot
$772,700 Zestimate®
$228/sqft
$116/mo HOA
What's special
Resort-style poolTwo private lakesTennis courtsExpansive walk-in closetSpa-like bathroomScenic sidewalksFormal dining room
- 121 days |
- 335 |
- 8 |
Zillow last checked:
Listing updated:
Listed by:
Stovall Properties Group 678-427-1999,
Century 21 Results,
Sarah Stovall 678-427-1999,
Century 21 Results
Source: GAMLS,MLS#: 10729540
Facts & features
Interior
Bedrooms & bathrooms
- Bedrooms: 5
- Bathrooms: 4
- Full bathrooms: 4
- Main level bathrooms: 1
- Main level bedrooms: 1
Rooms
- Room types: Laundry
Dining room
- Features: Seats 12+, Separate Room
Kitchen
- Features: Breakfast Area, Breakfast Bar, Walk-in Pantry
Heating
- Central, Forced Air, Natural Gas
Cooling
- Central Air, Electric
Appliances
- Included: Dishwasher, Disposal, Double Oven, Microwave
- Laundry: In Hall, Other
Features
- Bookcases, In-Law Floorplan, Roommate Plan, Tray Ceiling(s)
- Flooring: Carpet, Hardwood
- Windows: Double Pane Windows
- Basement: None
- Number of fireplaces: 1
- Fireplace features: Factory Built, Family Room
- Common walls with other units/homes: No Common Walls
Interior area
- Total structure area: 3,425
- Total interior livable area: 3,425 sqft
- Finished area above ground: 3,425
- Finished area below ground: 0
Property
Parking
- Total spaces: 2
- Parking features: Garage, Garage Door Opener, Kitchen Level
- Has garage: Yes
Features
- Levels: Two
- Stories: 2
- Patio & porch: Patio
- Fencing: Back Yard
- Has view: Yes
- View description: City
- Body of water: None
Lot
- Size: 0.3 Acres
- Features: Corner Lot, Private
Details
- Parcel number: 134 368
Construction
Type & style
- Home type: SingleFamily
- Architectural style: Brick Front,Traditional
- Property subtype: Single Family Residence
Materials
- Brick
- Foundation: Slab
- Roof: Composition
Condition
- Resale
- New construction: No
- Year built: 2002
Utilities & green energy
- Sewer: Public Sewer
- Water: Public
- Utilities for property: Cable Available, Electricity Available, High Speed Internet, Natural Gas Available, Sewer Available, Water Available
Community & HOA
Community
- Features: Clubhouse, Lake, Playground, Pool, Sidewalks, Tennis Court(s), Walk To Schools, Near Shopping
- Subdivision: Longlake
HOA
- Has HOA: Yes
- Services included: Other
- HOA fee: $1,390 annually
Location
- Region: Cumming
Financial & listing details
- Price per square foot: $228/sqft
- Tax assessed value: $716,740
- Annual tax amount: $973
- Date on market: 3/30/2026
- Cumulative days on market: 121 days
- Listing agreement: Exclusive Right To Sell
- Listing terms: Cash,Conventional,FHA,VA Loan
- Electric utility on property: Yes
Estimated market value
$772,700
$734,000 - $811,000
$3,376/mo
Price history
| Date | Event | Price |
|---|---|---|
| 6/29/2026 | Listed for sale | $780,000$228/sqft |
Source:  FMLS GA #7741256 Report a problem FMLS GA #7741256 Report a problem | ||
| 5/5/2026 | Pending sale | $780,000$228/sqft |
Source: FMLS GA #7741256 Report a problem | ||
| 3/30/2026 | Listed for sale | $780,000+171.8%$228/sqft |
Source: FMLS GA #7741256 Report a problem | ||
| 9/24/2002 | Sold | $287,000$84/sqft |
Source: Public Record Report a problem | ||
Public tax history
| Year | Property taxes | Tax assessment |
|---|---|---|
| 2025 | $973 -4.3% | $286,696 +4.3% |
| 2024 | $1,017 +12.3% | $274,920 +17.4% |
| 2023 | $906 -10.2% | $234,176 +11.6% |
| 2022 | $1,009 +3.8% | $209,868 +23.2% |
| 2021 | $972 +1.2% | $170,288 +8.2% |
| 2020 | $960 -0.6% | $157,432 +0.6% |
| 2019 | $965 -2.4% | $156,456 +2.8% |
| 2017 | $989 +0.9% | $152,236 +4.1% |
| 2016 | $980 | $146,236 +5.2% |
| 2015 | $980 +11.8% | $138,996 +14.2% |
| 2014 | $877 | $121,664 |
| 2013 | $877 -72.4% | $121,664 -0.9% |
| 2012 | $3,174 -4% | $122,716 -4.4% |
| 2011 | $3,306 | $128,368 -4.1% |
| 2010 | -- | $133,836 |
| 2009 | -- | $133,836 |
| 2008 | -- | $133,836 +7.2% |
| 2007 | -- | $124,800 |
| 2006 | $2,657 | $124,800 |
| 2005 | $2,657 | $124,800 |
| 2004 | $2,657 -11.6% | $124,800 |
| 2003 | $3,005 | -- |
| 2002 | -- | -- |
Find assessor info on the county website
Monthly payment
Est. payment
Payment breakdown
Explore the cost of this home by adjusting the details. Changes won't be saved.Climate risks
Neighborhood: Longlake
Nearby schools
GreatSchools rating
- 9/10Shiloh Point Elementary SchoolGrades: PK-5Distance: 1.4 mi
- 10/10Piney Grove Middle SchoolGrades: 6-8Distance: 1.6 mi
- 10/10South Forsyth High SchoolGrades: 9-12Distance: 1.5 mi
Schools provided by the listing agent
- Elementary: Shiloh Point
- Middle: Piney Grove
- High: South Forsyth
Source: GAMLS. This data may not be complete. We recommend contacting the local school district to confirm school assignments for this home.
- $666,2004 bd2 ba2.9k sqft1115 Mountclaire Dr, Cumming, GA 30041Off Market

- $736,1004 bd3 ba3.2k sqft1135 Mountclaire Dr, Cumming, GA 30041Off Market
- $695,9004 bd3 ba2.8k sqft1080 Ballington Dr, Cumming, GA 30041Off Market

- $660,7004 bd2 ba2.8k sqft1090 Ballington Dr, Cumming, GA 30041Off Market
- $653,0004 bd2 ba2.8k sqft1095 Mountclaire Dr, Cumming, GA 30041Off Market
- $750,0004 bd4 ba3.2k sqft1070 Ballington Dr, Cumming, GA 30041Sold
- $896,7005 bd4 ba3.4k sqft1120 Mountclaire Dr, Cumming, GA 30041Off Market
- $722,5004 bd2 ba2.7k sqft1060 Ballington Dr, Cumming, GA 30041Off Market
A local agent can set up tours, give advice and negotiate with sellers.
Similar homes
- $804,9994 bd3 ba3k sqft1745 Porterton Way, Cumming, GA 30041Active

 MLS ID #10759615, Stovall Properties Group, Century 21 Results. GAMLS
 - $715,0005 bd4 ba3.4k sqft2710 Huddlestone Way, Cumming, GA 30041For Sale
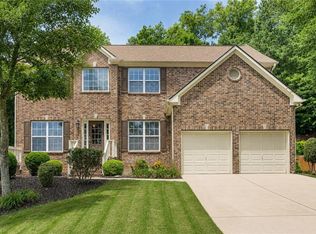
 MLS ID #7793965, Katherine Jennings, HomeSmart. FMLS GA
 - $750,0005 bd4 ba4.4k sqft7047 Bennington Ln, Cumming, GA 30041Active
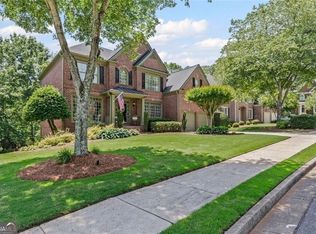 MLS ID #10702757, Garel D Curry, Harry Norman Realtors. GAMLS
 - $729,0005 bd4 ba4.4k sqft8640 Amsbury Way, Cumming, GA 30041Active
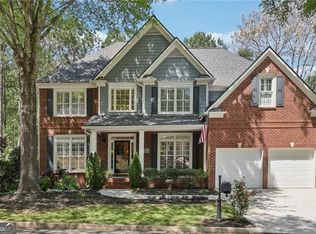 MLS ID #10686441, Barnie P Jones Jr., Century 21 Results. GAMLS
 - $915,0005 bd5 ba4.9k sqft3525 Horizon Ct, Cumming, GA 30041ActiveMLS ID #10719679, Wendi Ligas, Keller Williams Realty Atl. Partners. GAMLS
- $775,9006 bd5 ba4.6k sqft7535 Antique Barn Ave, Cumming, GA 30041For SaleMLS ID #7810158, Eric Becraft, Georgia Premier Realty Team Inc.. FMLS GA
- $1,050,0005 bd5 ba4.9k sqft1510 Laleiah Dr, Cumming, GA 30041ActiveMLS ID #10769449, Mei Cheng, BHHS Georgia Properties. GAMLS
- $890,0005 bd4 ba4.5k sqft1705 Blackstone Ave, Cumming, GA 30041ActiveMLS ID #10757104, Shyam Gupta, Keller Williams Realty North Atlanta. GAMLS
- $872,0006 bd5 ba4.1k sqft4610 Hereford Ct, Cumming, GA 30041For SaleMLS ID #7723043, Thaze Shajith, S4 Labs Mortgage & Real Estate, LLC. FMLS GA
- $898,0005 bd4 ba3.3k sqft2715 Cezanne Ln, Cumming, GA 30041For SaleMLS ID #7781581, Lucas Correa, MH Realty Group. FMLS GA
- $945,0006 bd5 ba4.8k sqft3725 Horizon Ct, Cumming, GA 30041ActiveMLS ID #10790380, Wendi Ligas, Keller Williams Realty Atl. Partners. GAMLS
- $665,0004 bd3 ba2.8k sqft7730 Wickley Dr, Cumming, GA 30041ActiveMLS ID #10788284, Angie Smart, Keller Williams Lanier Partners. GAMLS
- $775,0006 bd5 ba4.8k sqft5325 McIntosh Dr, Cumming, GA 30040ActiveMLS ID #10769896, Doreen Hamilton, Vineyard Real Estate Group. GAMLS
- $799,9004 bd4 ba3.3k sqft6930 Olde Atlanta Pkwy, Suwanee, GA 30024ActiveMLS ID #10802583, Lauree Watkins, Century 21 Results. GAMLS
- $599,9005 bd3 ba3.3k sqft1515 Apple Blossom Dr, Cumming, GA 30041ActiveMLS ID #10771664, Murali Sunkara, Virtual Properties Realty.com. GAMLS
- $685,9005 bd4 ba3.6k sqft3050 Pleasant Valley Trl, Cumming, GA 30028ActiveMLS ID #10813278, Kesa P Stephens, W. G. Stephens & Associates. GAMLS
- $719,9004 bd3 ba2.9k sqft6685 Waterbury Way, Cumming, GA 30040ActiveMLS ID #10787562, Doug Ferguson, Atlanta Communities. GAMLS
- $749,0005 bd3 ba2.5k sqft135 Splinter Ct, Johns Creek, GA 30024ActiveMLS ID #10787364, Rodrigo A Villada, Keller Williams Realty Atl. Partners. GAMLS
- $599,9004 bd3 ba2.9k sqft2710 Evan Manor Ln, Cumming, GA 30041For SaleMLS ID #7753080, Debbie Peacock, HomeSmart. FMLS GA
- $749,9996 bd8 ba4.7k sqft6000 Eagle Close Ln, Sugar Hill, GA 30518For SaleMLS ID #7706695, Amanda Reynolds, Willow Bend Properties. FMLS GA
