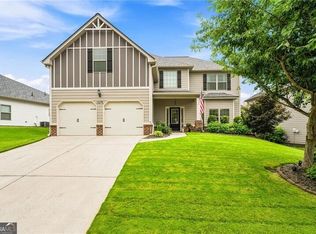
EAST FACING! TWO STORY LIVING ROOM! UNFINISHED BASEMENT! FRESH PAINT! NEW CARPET! FENCED PRIVATE BACK YRAD! NEW ROOF 2022! GUEST BEDROOM WITH FULL BATH ROOM IN THE MAIN LEVEL! Welcome to this impeccably maintained home in the highly sought-after Saybrook Park community. Built in 2015, this expansive residence offers the perfect blend of comfort and functionality, featuring 5 bedrooms and 3 full bathrooms across approximately 3,354 (above level) square feet of well-designed living space. This home is designed for modern family living, boasting a bright and open floor plan that flows effortlessly from room to room. Welcoming Layout! A traditional two-story design that maximizes space and natural light, featuring a gracious foyer, a mix of durable carpet and hardwood flooring, and a neutral color palette that awaits your personal touch. Heart of the Home! The large kitchen serves as the central hub, offering ample granite counter space, rich cabinetry, and a walk-in pantry that opens directly into the dining and family areas. Comfortable Living! The expansive great room is anchored by a cozy, gas-log fireplace-the ideal spot for relaxing after a long day or hosting movie nights. Maximum Flexibility! With five generous bedrooms, you have plenty of room for a growing family, dedicated home offices, or hobby rooms to suit your specific lifestyle needs. Massive Future Potential! The home includes an expansive unfinished basement (approx. 1,732 sq. ft.), offering incredible potential for future expansion, a workshop, or additional recreational space. Swim pool & club house, kid playground. This property offers a rare combination of immense living space, location, and long-term value in a premier Cumming school district.
Pending
Price cut: $18.1K (7/5)
$599,900
1515 Apple Blossom Dr, Cumming, GA 30041
5beds
3,354sqft
:
Get pre-qualified$3,777/mo
Single Family Residence
Built in 2015
6,534 Square Feet Lot
$584,400 Zestimate®
$179/sqft
$94/mo HOA
What's special
Kid playgroundWelcoming layoutNeutral color paletteWalk-in pantryGracious foyerDining and family areasAmple granite counter space
- 80 days |
- 1,034 |
- 57 |
Zillow last checked:
Listing updated:
Listed by:
Murali Sunkara 470-380-5086,
Virtual Properties Realty.com
Source: GAMLS,MLS#: 10771664
Facts & features
Interior
Bedrooms & bathrooms
- Bedrooms: 5
- Bathrooms: 3
- Full bathrooms: 3
- Main level bathrooms: 1
- Main level bedrooms: 1
Rooms
- Room types: Laundry, Loft
Kitchen
- Features: Breakfast Area, Breakfast Bar, Kitchen Island, Walk-in Pantry
Heating
- Central
Cooling
- Ceiling Fan(s), Central Air
Appliances
- Included: Dishwasher, Disposal
- Laundry: Upper Level
Features
- Other
- Flooring: Carpet, Hardwood, Tile
- Windows: Double Pane Windows
- Basement: Unfinished
- Number of fireplaces: 1
- Fireplace features: Family Room, Gas Starter
- Common walls with other units/homes: No Common Walls
Interior area
- Total structure area: 3,354
- Total interior livable area: 3,354 sqft
- Finished area above ground: 3,354
- Finished area below ground: 0
Property
Parking
- Total spaces: 2
- Parking features: Garage
- Has garage: Yes
Features
- Levels: Three Or More
- Stories: 3
- Exterior features: Balcony
- Waterfront features: No Dock Or Boathouse
- Body of water: None
Lot
- Size: 6,534 Square Feet
- Features: Level, Private
Details
- Parcel number: 153 250
Construction
Type & style
- Home type: SingleFamily
- Architectural style: Traditional
- Property subtype: Single Family Residence
Materials
- Concrete, Stone
- Roof: Other
Condition
- Resale
- New construction: No
- Year built: 2015
Utilities & green energy
- Electric: 220 Volts
- Sewer: Public Sewer
- Water: Public
- Utilities for property: Cable Available, Electricity Available, Natural Gas Available, Phone Available, Sewer Available, Water Available
Green energy
- Green verification: ENERGY STAR Certified Homes
- Energy efficient items: Appliances, Insulation
Community & HOA
Community
- Features: Clubhouse, Playground, Pool, Sidewalks, Walk To Schools, Near Shopping
- Security: Carbon Monoxide Detector(s), Smoke Detector(s)
- Subdivision: Saybrook Park
HOA
- Has HOA: Yes
- Services included: Maintenance Grounds
- HOA fee: $1,130 annually
Location
- Region: Cumming
Financial & listing details
- Price per square foot: $179/sqft
- Tax assessed value: $663,770
- Annual tax amount: $5,390
- Date on market: 5/21/2026
- Cumulative days on market: 80 days
- Listing agreement: Exclusive Right To Sell
- Listing terms: Cash,Conventional
- Electric utility on property: Yes
Estimated market value
$584,400
$555,000 - $614,000
$2,939/mo
Price history
| Date | Event | Price |
|---|---|---|
| 8/7/2026 | Pending sale | $599,900$179/sqft |
Source:  FMLS GA #7768157 Report a problem FMLS GA #7768157 Report a problem | ||
| 7/5/2026 | Price change | $599,900-2.9%$179/sqft |
Source:  GAMLS #10771664 Report a problem GAMLS #10771664 Report a problem | ||
| 6/13/2026 | Price change | $618,000-1.9%$184/sqft |
Source: GAMLS #10771664 Report a problem | ||
| 6/3/2026 | Price change | $630,000-0.8%$188/sqft |
Source: GAMLS #10771664 Report a problem | ||
| 5/21/2026 | Listed for sale | $635,000+91.9%$189/sqft |
Source: FMLS GA #7768157 Report a problem | ||
| 4/30/2015 | Sold | $330,976$99/sqft |
Source: Public Record Report a problem | ||
Public tax history
| Year | Property taxes | Tax assessment |
|---|---|---|
| 2025 | $5,390 -0.7% | $265,508 +0.1% |
| 2024 | $5,426 +12.5% | $265,116 +6.2% |
| 2023 | $4,825 +10.7% | $249,712 +38.4% |
| 2022 | $4,359 +7.2% | $180,404 +14.5% |
| 2021 | $4,067 +3.6% | $157,504 +4.5% |
| 2020 | $3,927 +8.4% | $150,716 +11.1% |
| 2019 | $3,622 -2.8% | $135,688 -2.9% |
| 2017 | $3,725 +5.9% | $139,700 +7.5% |
| 2016 | $3,518 | $129,900 +549.5% |
| 2015 | $3,518 | $20,000 |
Find assessor info on the county website
Monthly payment
Est. payment
Payment breakdown
Explore the cost of this home by adjusting the details. Changes won't be saved.Climate risks
Neighborhood: Saybrook Park
Nearby schools
GreatSchools rating
- 9/10Haw Creek Elementary SchoolGrades: PK-5Distance: 2.4 mi
- 8/10Lakeside Middle SchoolGrades: 6-8Distance: 2.4 mi
- 8/10Forsyth Central High SchoolGrades: 9-12Distance: 3.3 mi
Schools provided by the listing agent
- Elementary: Mashburn
- Middle: Lakeside
- High: Forsyth Central
Source: GAMLS. This data may not be complete. We recommend contacting the local school district to confirm school assignments for this home.
- $575,7005 bd2 ba3.1k sqft1495 Apple Blossom Dr, Cumming, GA 30041Off Market
- $636,2005 bd4 ba3.6k sqft1525 Apple Blossom Dr, Cumming, GA 30041Off Market
- $615,5005 bd4 ba3k sqft1535 Apple Blossom Dr, Cumming, GA 30041Off Market
- $567,4005 bd4 ba3.2k sqft1510 Apple Blossom Dr, Cumming, GA 30041Off Market
- $632,3005 bd4 ba3.4k sqft1485 Apple Blossom Dr, Cumming, GA 30041Off Market
- $545,4004 bd3 ba3k sqft1520 Apple Blossom Dr, Cumming, GA 30041Off Market
- $633,8005 bd4 ba3.6k sqft1545 Apple Blossom Dr, Cumming, GA 30041Off Market
- $600,3006 bd4 ba3.6k sqft1530 Apple Blossom Dr, Cumming, GA 30041Off Market
A local agent can set up tours, give advice and negotiate with sellers.
Similar homes
- $599,0004 bd3 ba3k sqft1675 Walking Horse Trl, Cumming, GA 30041Active
 MLS ID #10811059, Heather Anderson, Ansley RE|Christie's Int'l RE. GAMLS
 - $599,9004 bd3 ba2.9k sqft2710 Evan Manor Ln, Cumming, GA 30041For Sale

 MLS ID #7753080, Debbie Peacock, HomeSmart. FMLS GA
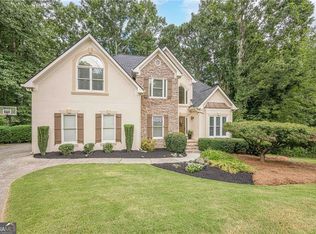
 - $650,0004 bd3 ba3.3k sqft3345 Cherry Oak Ln, Cumming, GA 30041Active
 MLS ID #10778901, Lauree Watkins, Century 21 Results. GAMLS
 - $765,0005 bd3 ba3.4k sqft2335 Copper Mill Trl, Cumming, GA 30041Active
 MLS ID #10803206, Laura Quinn, BHGRE Metro Brokers. GAMLS
 - $599,9005 bd4 ba3.3k sqft6910 Concord Brook Ln, Cumming, GA 30028ActiveMLS ID #10820853, Go with Joe and Co, Century 21 Results. GAMLS
- $599,9004 bd3 ba2.5k sqft6250 Black Rock Ct, Cumming, GA 30041ActiveMLS ID #10789893, Stacy Collins, Century 21 Results. GAMLS
- $645,0006 bd4 ba3.5k sqft5765 White Creek Run, Cumming, GA 30040ActiveMLS ID #10808815, Anu Shibu, Sekhars Realty, Inc.. GAMLS
- $729,0005 bd4 ba4.4k sqft8640 Amsbury Way, Cumming, GA 30041ActiveMLS ID #10686441, Barnie P Jones Jr., Century 21 Results. GAMLS
- $735,0005 bd4 ba4.1k sqft4425 Woodside Ct, Cumming, GA 30041ActiveMLS ID #10735166, Patricia J Quidley, Ansley RE|Christie's Int'l RE. GAMLS
- $760,0006 bd4 ba4.6k sqft3070 Blackstock Dr, Cumming, GA 30041ActiveMLS ID #10804968, Judy Jernigan, The Agency - Atlanta Metro. GAMLS
- $715,0005 bd4 ba3.4k sqft2710 Huddlestone Way, Cumming, GA 30041For SaleMLS ID #7793965, Katherine Jennings, HomeSmart. FMLS GA
- $804,9994 bd3 ba3k sqft1745 Porterton Way, Cumming, GA 30041ActiveMLS ID #10759615, Stovall Properties Group, Century 21 Results. GAMLS
- $890,0005 bd4 ba4.5k sqft1705 Blackstone Ave, Cumming, GA 30041ActiveMLS ID #10757104, Shyam Gupta, Keller Williams Realty North Atlanta. GAMLS
- $780,0005 bd4 ba3.4k sqft1125 Mountclaire Dr, Cumming, GA 30041ActiveMLS ID #10729540, Stovall Properties Group, Century 21 Results. GAMLS
- $579,0004 bd3 ba2.9k sqft3735 Grandview Manor Dr, Cumming, GA 30028For SaleMLS ID #7779596, ROBERT PAGAN, Drake Realty of GA, Inc.. FMLS GA
- $670,0005 bd4 ba3.1k sqft5750 Palmtree Pass, Cumming, GA 30040ActiveMLS ID #10791550, Katherine Colton, Century 21 Results. GAMLS
- $650,0005 bd3 ba3.6k sqft5430 Breckinridge Ln, Cumming, GA 30040ActiveMLS ID #10717780, George Koutroulakis, Keller Williams Realty Atl. Partners. GAMLS
- $668,5003 bd2 ba2.5k sqft6255 Allison Rd, Cumming, GA 30040Active Under ContractMLS ID #10782813, Nancy Boyk, Atlanta Communities. GAMLS
- $720,0005 bd3 ba3k sqft440 Cranbrooke Cir, Suwanee, GA 30024For SaleMLS ID #7779920, Andrew Hamlin, Century 21 Connect Realty. FMLS GA
- $765,0004 bd3 ba3.7k sqft2340 Spring Meadow Ln, Cumming, GA 30041Active Under ContractMLS ID #10792409, Go with Joe and Co, Century 21 Results. GAMLS
