Move-in ready and designed for easy living, this beautiful 4-bedroom, 2.5-bath home offers the perfect blend of style, comfort, and functionality. Hardwood floors flow throughout the main level, creating a warm and inviting atmosphere, while the open layout makes everyday living and entertaining effortless. The bright white kitchen overlooks the main living spaces and is complemented by a separate dining room for hosting family dinners or holiday gatherings. The spacious family room features a custom accent wall with app-controlled LED backlighting, adding a modern touch that's perfect for movie nights or game days. Step outside to the screened-in porch, where you can enjoy your morning coffee or unwind in the evenings while overlooking the low-maintenance backyard. Upstairs, you'll find all four bedrooms, including an oversized primary suite complete with a large walk-in closet and private en-suite bath. The conveniently located upstairs laundry room makes daily routines a breeze, and plush carpeting adds comfort to each bedroom. Located in a welcoming community with a neighborhood swimming pool, you'll have the perfect place to cool off and enjoy Georgia summers. With thoughtful updates, a functional floor plan, and nothing left to do but move in, this home is ready to welcome its next owners.
Active
$599,000
1675 Walking Horse Trl, Cumming, GA 30041
4beds
3,030sqft
:
Get pre-qualified$3,719/mo
Single Family Residence
Built in 2013
6,969 Square Feet Lot
$584,600 Zestimate®
$198/sqft
$-- HOA
What's special
Low-maintenance backyardOpen layoutSpacious family roomPrivate en-suite bathLarge walk-in closetScreened-in porchOversized primary suite
- 4 days |
- 272 |
- 11 |
Zillow last checked:
Listing updated:
Listed by:
Heather Anderson 404-545-5409,
Ansley RE|Christie's Int'l RE
Source: GAMLS,MLS#: 10811059
Facts & features
Interior
Bedrooms & bathrooms
- Bedrooms: 4
- Bathrooms: 3
- Full bathrooms: 2
- 1/2 bathrooms: 1
Rooms
- Room types: Den, Foyer
Dining room
- Features: Separate Room
Kitchen
- Features: Breakfast Area, Kitchen Island
Heating
- Central
Cooling
- Ceiling Fan(s), Central Air
Appliances
- Included: Dishwasher, Disposal, Microwave, Refrigerator
- Laundry: In Hall, Upper Level
Features
- Separate Shower
- Flooring: Carpet, Hardwood
- Basement: None
- Number of fireplaces: 1
- Fireplace features: Gas Log, Living Room
- Common walls with other units/homes: No Common Walls
Interior area
- Total structure area: 3,030
- Total interior livable area: 3,030 sqft
- Finished area above ground: 3,030
- Finished area below ground: 0
Property
Parking
- Parking features: Garage
- Has garage: Yes
Features
- Levels: Two
- Stories: 2
- Patio & porch: Screened
- Fencing: Back Yard
- Body of water: None
Lot
- Size: 6,969 Square Feet
- Features: Private
Details
- Parcel number: 153 140
Construction
Type & style
- Home type: SingleFamily
- Architectural style: Craftsman
- Property subtype: Single Family Residence
Materials
- Other
- Foundation: Slab
- Roof: Other
Condition
- Resale
- New construction: No
- Year built: 2013
Utilities & green energy
- Sewer: Public Sewer
- Water: Public
- Utilities for property: Cable Available, Electricity Available, Natural Gas Available, Water Available
Community & HOA
Community
- Features: Pool
- Subdivision: Saddlebrook
HOA
- Has HOA: Yes
- Services included: Maintenance Grounds, Swimming
Location
- Region: Cumming
Financial & listing details
- Price per square foot: $198/sqft
- Tax assessed value: $573,000
- Annual tax amount: $4,755
- Date on market: 7/23/2026
- Cumulative days on market: 4 days
- Listing agreement: Exclusive Right To Sell
- Electric utility on property: Yes
Estimated market value
$584,600
$555,000 - $614,000
$3,008/mo
Price history
| Date | Event | Price |
|---|---|---|
| 7/23/2026 | Listed for sale | $599,000+73.6%$198/sqft |
Source:  FMLS GA #7809415 Report a problem FMLS GA #7809415 Report a problem | ||
| 6/12/2019 | Sold | $345,000$114/sqft |
Source:  GAMLS #8577900 Report a problem GAMLS #8577900 Report a problem | ||
| 5/9/2019 | Pending sale | $345,000$114/sqft |
Source: Berkshire Hathaway HomeServices Georgia Properties #6548409 Report a problem | ||
| 4/23/2019 | Listed for sale | $345,000+48.1%$114/sqft |
Source: Berkshire Hathaway HomeServices Georgia Properties #8568639 Report a problem | ||
| 5/24/2013 | Sold | $232,879$77/sqft |
Source:  FMLS GA #5118247 Report a problem FMLS GA #5118247 Report a problem | ||
Public tax history
| Year | Property taxes | Tax assessment |
|---|---|---|
| 2025 | $4,755 +0% | $229,200 +0.9% |
| 2024 | $4,754 +11.1% | $227,204 +3.4% |
| 2023 | $4,279 +4.8% | $219,800 +31.4% |
| 2022 | $4,084 +9.2% | $167,324 +17.4% |
| 2021 | $3,739 +2.8% | $142,536 +3.6% |
| 2020 | $3,638 +14% | $137,628 +8.1% |
| 2019 | $3,191 +3.7% | $127,280 +5.6% |
| 2017 | $3,076 +9.3% | $120,532 +11.4% |
| 2016 | $2,814 | $108,172 +8.2% |
| 2015 | $2,814 +18.5% | $99,956 +7.5% |
| 2014 | $2,375 | $92,996 |
Find assessor info on the county website
Monthly payment
Est. payment
Payment breakdown
Explore the cost of this home by adjusting the details. Changes won't be saved.Climate risks
Neighborhood: 30041
Nearby schools
GreatSchools rating
- 9/10Haw Creek Elementary SchoolGrades: PK-5Distance: 2.1 mi
- 8/10Lakeside Middle SchoolGrades: 6-8Distance: 2.2 mi
- 8/10Forsyth Central High SchoolGrades: 9-12Distance: 3.9 mi
Schools provided by the listing agent
- Elementary: Mashburn
- Middle: Lakeside
- High: Forsyth Central
Source: GAMLS. This data may not be complete. We recommend contacting the local school district to confirm school assignments for this home.
- $545,0004 bd3 ba2.7k sqft1685 Walking Horse Trl, Cumming, GA 30041Off Market
- $504,0003 bd3 ba2.1k sqft1655 Walking Horse Trl, Cumming, GA 30041Off Market
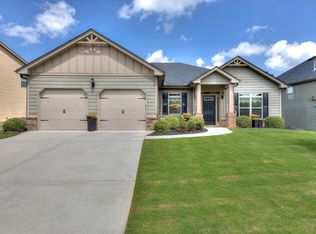
- $540,5004 bd2 ba2.4k sqft1695 Walking Horse Trl, Cumming, GA 30041Off Market

- $600,0004 bd4 ba3k sqft1655 Renfroe Run, Cumming, GA 30041Sold

- $564,8005 bd3 ba2.9k sqft1625 Walking Horse Trl, Cumming, GA 30041Off Market
- $585,0005 bd3 ba2.9k sqft1645 Renfroe Run, Cumming, GA 30041Sold
- $514,2004 bd3 ba2.2k sqft1670 Walking Horse Trl, Cumming, GA 30041Off Market
- $588,9004 bd4 ba2.9k sqft1680 Walking Horse Trl, Cumming, GA 30041Off Market
A local agent can set up tours, give advice and negotiate with sellers.
Similar homes
- $595,0004 bd3 ba2.6k sqft1650 Horseshoe Creek Ln, Cumming, GA 30041Active

 MLS ID #10788332, MAKS HERNANDEZ, Harry Norman Realtors. GAMLS
 - $650,0004 bd4 ba3.3k sqft1250 Spring Oak Way, Cumming, GA 30041Active
 MLS ID #10804306, John Organ, RE/MAX Center. GAMLS
 - $649,0005 bd3 ba2.9k sqft2585 Lansing Ln, Cumming, GA 30041For Sale

 MLS ID #7807287, venkata naga karamsetty, GVR Realty, LLC.. FMLS GA
 - $630,0004 bd3 ba2.2k sqft1820 Walking Horse Trl, Cumming, GA 30041Active
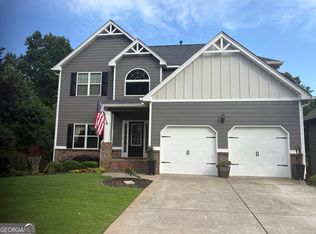 MLS ID #10727164, Vincent W Turley, Virtual Properties Realty.Net. GAMLS
 - $550,0004 bd3 ba2.4k sqft1795 Ivey Trce, Cumming, GA 30041ActiveMLS ID #10734760, Zachary Dobleman, Real Broker, LLC. GAMLS
- $650,0004 bd4 ba4k sqft2755 Napa Valley, Cumming, GA 30041ActiveMLS ID #10810351, Samantha Hurley, Method Real Estate Advisors. GAMLS
- $599,9005 bd3 ba3.3k sqft1515 Apple Blossom Dr, Cumming, GA 30041ActiveMLS ID #10771664, Murali Sunkara, Virtual Properties Realty.com. GAMLS
- $575,9004 bd3 ba2.5k sqft4210 Delamar Dr, Cumming, GA 30041ActiveMLS ID #10806181, Carey Hudson, BHGRE Metro Brokers. GAMLS
- $635,0004 bd3 ba3k sqft2860 Chardonnay Ln, Cumming, GA 30041ActiveMLS ID #10788117, Farnoush Tehrani, Keller Williams Realty First Atlanta. GAMLS
- $599,9994 bd3 ba2.5k sqft2430 Terry Ct, Cumming, GA 30041ActiveMLS ID #10736394, Laura Gray, Chapman Hall Realtors Professionals. GAMLS
- $600,0004 bd3 ba3.1k sqft2125 Melrose Trce, Cumming, GA 30041ActiveMLS ID #10782939, Gina Sharma Team, Keller Williams Realty North Atlanta. GAMLS
- $570,0004 bd3 ba2.5k sqft1915 Habersham Trce, Cumming, GA 30041For SaleMLS ID #7800234, JEFF BRUCE, NorthGroup Realty. FMLS GA
- $637,0004 bd2 ba2.7k sqft8635 Amsbury Way, Cumming, GA 30041ActiveMLS ID #10799568, Tanya Pickens, Opendoor Brokerage. GAMLS
- $599,9005 bd4 ba2.7k sqft1835 Westwind Dr, Cumming, GA 30041ActiveMLS ID #10781119, Thomas Cooke, Century 21 Results. GAMLS
- $780,0004 bd3 ba3.4k sqft2035 Davallia Ct, Cumming, GA 30041For SaleMLS ID #7808810, Srinivas Bejjenki, Virtual Properties Realty. Biz. FMLS GA
- $625,0004 bd4 ba3.9k sqft1525 Habersham Pl, Cumming, GA 30041ActiveMLS ID #10770131, DeElla Hoberg, eXp Realty. GAMLS
- $609,9005 bd3 ba3.2k sqft2595 Marsha Cir, Cumming, GA 30041ActiveMLS ID #10773758, David Cooke, Chapman Hall Realtors. GAMLS
- $535,0005 bd3 ba2.5k sqft1040 Delo Ln, Cumming, GA 30041ActiveMLS ID #10772068, North Georgia Group, Keller Williams Community Partners. GAMLS
- $525,0004 bd4 ba2.6k sqft6030 Ellington Cv, Cumming, GA 30040ActiveMLS ID #10811353, Shota Pirtskhalaishvili, Keller Williams Realty Atl. Partners. GAMLS
- $575,0004 bd3 ba2.2k sqft3755 Silver Springs Rd, Cumming, GA 30041For Sale By Owner
