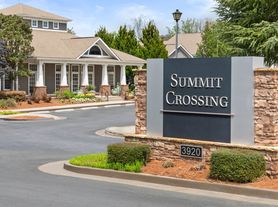
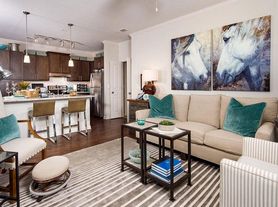
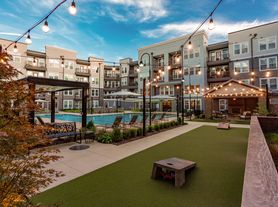
Renter responsible to pay utilities. No smoking inside home. Pets negotiable.
House for rent
Single family residence
Available now
No pets
Air conditioner, central air
In unit laundry
What's special
- 1 day |
- -- |
- -- |
Zillow last checked:
Listing updated:
Travel times
Facts & features
Interior
Bedrooms & bathrooms
- Bedrooms: 5
- Bathrooms: 3
- Full bathrooms: 3
Cooling
- Air Conditioner, Central Air
Appliances
- Included: Dishwasher, Dryer, Refrigerator, Washer
- Laundry: In Unit
Features
- Flooring: Hardwood
Interior area
- Total interior livable area: 3,697 sqft
Property
Parking
- Details: Contact manager
Details
- Parcel number: 063512
Construction
Type & style
- Home type: SingleFamily
- Property subtype: Single Family Residence
Community & HOA
Location
- Region: Cumming
Financial & listing details
- Lease term: 1 Year
Price history
| Date | Event | Price |
|---|---|---|
| 10/20/2026 | Listed for rent | $3,250-1.2%$1/sqft |
Source: Zillow Rentals Report a problem | ||
| 10/1/2026 | Listing removed | $620,000$168/sqft |
Source:  GAMLS #10717780 Report a problem GAMLS #10717780 Report a problem | ||
| 9/23/2026 | Price change | $620,000-0.8%$168/sqft |
Source: GAMLS #10717780 Report a problem | ||
| 9/3/2026 | Listed for sale | $624,900$169/sqft |
Source:  FMLS GA #7741144 Report a problem FMLS GA #7741144 Report a problem | ||
| 8/28/2026 | Pending sale | $624,900$169/sqft |
Source: GAMLS #10717780 Report a problem | ||
| 8/14/2026 | Price change | $624,900-3.9%$169/sqft |
Source: FMLS GA #7741144 Report a problem | ||
| 6/12/2026 | Price change | $650,000-3.7%$176/sqft |
Source: GAMLS #10717780 Report a problem | ||
| 5/4/2026 | Price change | $675,000-3.4%$183/sqft |
Source: GAMLS #10717780 Report a problem | ||
| 3/25/2026 | Listed for sale | $699,000-1.5%$189/sqft |
Source: FMLS GA #7741144 Report a problem | ||
| 3/9/2026 | Listing removed | $3,290$1/sqft |
Source: FMLS GA #7689913 Report a problem | ||
| 1/19/2026 | Price change | $3,290-0.3%$1/sqft |
Source: FMLS GA #7689913 Report a problem | ||
| 1/1/2026 | Listing removed | $709,900$192/sqft |
Source: FMLS GA #7606408 Report a problem | ||
| 12/7/2025 | Listed for rent | $3,300$1/sqft |
Source: FMLS GA #7689913 Report a problem | ||
| 11/14/2025 | Price change | $709,900-3.3%$192/sqft |
Source: FMLS GA #7606408 Report a problem | ||
| 9/11/2025 | Price change | $734,500-0.1%$199/sqft |
Source: FMLS GA #7606408 Report a problem | ||
| 8/16/2025 | Price change | $735,000-1.9%$199/sqft |
Source: FMLS GA #7606408 Report a problem | ||
| 6/29/2025 | Listed for sale | $749,000+191.1%$203/sqft |
Source: FMLS GA #7606408 Report a problem | ||
| 10/15/2012 | Sold | $257,300$70/sqft |
Source: Public Record Report a problem | ||