This exceptional residence presents a refined blend of architectural elegance, thoughtful upgrades, and serene natural surroundings—gracefully positioned within a quiet cul-de-sac setting and backing to a tranquil, flowing creek. Upon entry, you are welcomed by a dramatic two-story foyer adorned with site-finished hardwood flooring, hardwood staircase, and custom wrought iron spindles. Enhanced by upgraded lighting and flanked by dual coat closets, the entry sets a tone of sophistication carried throughout the home. The formal dining room showcases elevated trim detailing and abundant natural light, creating an ideal setting for both intimate gatherings and formal entertaining. The gourmet kitchen is a true centerpiece, thoughtfully appointed with granite countertops, a spacious island, 42-inch custom cabinetry with upgraded molding, ceramic tile backsplash, and a double sink positioned beneath a window overlooking the picturesque rear grounds. Premium features include gas cooking with a vented exhaust system, an upgraded faucet with sprayer, and a built-in microwave/oven configuration. The adjoining keeping room offers a warm, inviting atmosphere, anchored by a striking floor-to-ceiling double-sided stone fireplace with an upgraded wood mantle—seamlessly connecting to the light-filled family room on the opposite side. Expansive windows throughout the main living areas frame beautiful views and fill the home with natural light. Step outside to a generously sized deck overlooking a private, professionally landscaped backyard—an ideal retreat immersed in nature. Additional main-level features include a well-appointed powder room and an oversized laundry room with ceramic tile flooring, utility sink, and convenient exterior access. Upstairs, the owner’s suite is a luxurious sanctuary, featuring a tray ceiling, extensive molding details, dual walk-in closets, and a versatile sitting area perfect for a private office or fitness space. The spa-inspired bath offers dual 36-inch vanities with quartz countertops, a jetted soaking tub, and an oversized tiled walk-in shower with refined finishes. The secondary bedrooms are generously sized and thoughtfully designed, including a private en-suite with a 42-inch vanity and ceramic tile tub/shower, along with an additional full bath featuring a double vanity and quality finishes. The fully finished terrace level expands the home’s living space with luxury vinyl plank flooring, elevated ceiling heights, and a beautifully upgraded full bath complete with quartz double vanity, designer fixtures, and a walk-in shower with tile surround and built-in niche. This level also includes spacious secondary bedrooms—one with direct exterior access to a covered patio beneath the deck—along with ample storage, cabinetry, and an additional laundry hookup for added flexibility. The exterior is equally impressive, featuring professional landscaping, a charming wraparound porch, and a timeless combination of brick and cedar siding. A side-entry two-car garage enhances both functionality and curb appeal. Meticulously maintained and thoughtfully upgraded, this home offers a rare combination of comfort, craftsmanship, and natural beauty—an exceptional opportunity in today’s market.
Active
$775,900
7535 Antique Barn Ave, Cumming, GA 30041
6beds
4,600sqft
:
Get pre-qualified$5,018/mo
Single Family Residence, Residential
Built in 2006
0.96 Acres Lot
$752,300 Zestimate®
$169/sqft
$200/mo HOA
What's special
Site-finished hardwood flooringElevated ceiling heightsSpacious islandBeautiful viewsElevated trim detailingAbundant natural lightQuiet cul-de-sac setting
- 2 days |
- 255 |
- 8 |
Zillow last checked:
Listing updated:
Listed by:
Eric Becraft,
Georgia Premier Realty Team Inc. 678-294-1990
Source: FMLS GA,MLS#: 7810158
Facts & features
Interior
Bedrooms & bathrooms
- Bedrooms: 6
- Bathrooms: 5
- Full bathrooms: 4
- 1/2 bathrooms: 1
Rooms
- Room types: Dining Room, Family Room, Laundry, Office
Primary bedroom
- Features: Double Master Bedroom, Oversized Master, Roommate Floor Plan
- Level: Double Master Bedroom, Oversized Master, Roommate Floor Plan
Bedroom
- Features: Double Master Bedroom, Oversized Master, Roommate Floor Plan
Primary bathroom
- Features: Double Vanity, Separate His/Hers, Separate Tub/Shower, Whirlpool Tub
Dining room
- Features: Seats 12+, Separate Dining Room
Kitchen
- Features: Cabinets Stain, Eat-in Kitchen, Keeping Room, Kitchen Island, Pantry, Solid Surface Counters, View to Family Room
Heating
- Forced Air, Natural Gas
Cooling
- Ceiling Fan(s), Central Air
Appliances
- Included: Dishwasher, Gas Cooktop, Gas Oven, Gas Water Heater, Microwave, Range Hood, Refrigerator
- Laundry: Laundry Room, Main Level
Features
- Crown Molding, Double Vanity, Entrance Foyer 2 Story, High Speed Internet, His and Hers Closets, Tray Ceiling(s), Walk-In Closet(s)
- Flooring: Carpet, Ceramic Tile, Hardwood
- Windows: None
- Basement: Finished,Finished Bath,Full,Walk-Out Access
- Attic: Pull Down Stairs
- Number of fireplaces: 1
- Fireplace features: Double Sided, Family Room, Gas Starter, Keeping Room
- Common walls with other units/homes: No Common Walls
Interior area
- Total structure area: 4,600
- Total interior livable area: 4,600 sqft
- Finished area above ground: 3,200
- Finished area below ground: 1,400
Video & virtual tour
Property
Parking
- Total spaces: 2
- Parking features: Driveway, Garage, Garage Door Opener, Garage Faces Side, Level Driveway
- Garage spaces: 2
- Has uncovered spaces: Yes
Accessibility
- Accessibility features: None
Features
- Levels: Two
- Stories: 2
- Patio & porch: Deck, Front Porch, Patio, Side Porch
- Exterior features: Private Yard, Rain Gutters
- Pool features: None
- Has spa: Yes
- Spa features: Bath, None
- Fencing: None
- Has view: Yes
- View description: Neighborhood, Trees/Woods
- Waterfront features: None
- Body of water: None
Lot
- Size: 0.96 Acres
- Dimensions: 230x282
- Features: Back Yard, Front Yard, Landscaped, Level, Private, Wooded
Details
- Additional structures: None
- Parcel number: 282 187
- Other equipment: None
- Horse amenities: None
Construction
Type & style
- Home type: SingleFamily
- Architectural style: Traditional
- Property subtype: Single Family Residence, Residential
Materials
- Brick Front, Cedar, Cement Siding
- Foundation: Concrete Perimeter
- Roof: Composition
Condition
- Resale
- New construction: No
- Year built: 2006
Utilities & green energy
- Electric: None
- Sewer: Septic Tank
- Water: Public
- Utilities for property: Cable Available, Electricity Available, Natural Gas Available, Phone Available, Underground Utilities, Water Available
Green energy
- Energy efficient items: None
- Energy generation: None
Community & HOA
Community
- Features: Homeowners Assoc, Near Schools, Near Trails/Greenway, Pool, Sidewalks, Street Lights, Tennis Court(s)
- Security: Smoke Detector(s)
- Subdivision: Coopers Ridge
HOA
- Has HOA: Yes
- Services included: Swim, Tennis
- HOA fee: $600 quarterly
Location
- Region: Cumming
Financial & listing details
- Price per square foot: $169/sqft
- Tax assessed value: $571,260
- Annual tax amount: $5,413
- Date on market: 7/24/2026
- Cumulative days on market: 101 days
- Electric utility on property: Yes
- Road surface type: Asphalt
Estimated market value
$752,300
$715,000 - $790,000
$2,657/mo
Price history
| Date | Event | Price |
|---|---|---|
| 7/24/2026 | Listed for sale | $775,900$169/sqft |
Source:  FMLS GA #7810158 Report a problem FMLS GA #7810158 Report a problem | ||
| 7/1/2026 | Listing removed | $775,900$169/sqft |
Source: FMLS GA #7740689 Report a problem | ||
| 4/7/2026 | Price change | $775,900-3%$169/sqft |
Source: FMLS GA #7740689 Report a problem | ||
| 3/25/2026 | Listed for sale | $799,900+1.4%$174/sqft |
Source: FMLS GA #7740689 Report a problem | ||
| 10/1/2025 | Listing removed | $789,000$172/sqft |
Source: FMLS GA #7594222 Report a problem | ||
| 7/8/2025 | Price change | $789,000-1.4%$172/sqft |
Source: FMLS GA #7594222 Report a problem | ||
| 6/14/2025 | Listed for sale | $800,000+45.5%$174/sqft |
Source:  GAMLS #10541903 Report a problem GAMLS #10541903 Report a problem | ||
| 7/26/2022 | Sold | $550,000+1.9%$120/sqft |
Source: FMLS GA #7056375 Report a problem | ||
| 6/13/2022 | Pending sale | $540,000$117/sqft |
Source: GAMLS #10053587 Report a problem | ||
| 6/6/2022 | Listed for sale | $540,000+50%$117/sqft |
Source: GAMLS #10053587 Report a problem | ||
| 8/18/2015 | Listing removed | $360,000$78/sqft |
Source: Keller Williams - Atlanta - Roswell #5535962 Report a problem | ||
| 8/15/2015 | Listing removed | $2,250 |
Source: Keller Williams - Atlanta - Roswell #5545571 Report a problem | ||
| 8/2/2015 | Listed for rent | $2,250 |
Source: Keller Williams - Atlanta - Roswell #5545571 Report a problem | ||
| 7/2/2015 | Listing removed | $2,250 |
Source: KELLER WILLIAMS REALTY CONSULT #07460305 Report a problem | ||
| 6/18/2015 | Price change | $360,000-2.7%$78/sqft |
Source: KELLER WILLIAMS REALTY CONSULT #07452063 Report a problem | ||
| 5/28/2015 | Price change | $370,000-2.6%$80/sqft |
Source: Keller Williams - Atlanta - Roswell #5535962 Report a problem | ||
| 5/7/2015 | Listed for sale | $380,000+5.8%$83/sqft |
Source: KELLER WILLIAMS RLTY CONSULTANTS #5535962 Report a problem | ||
| 5/1/2014 | Listing removed | $359,000$78/sqft |
Source: Keller Williams Realty Consultants #5253996 Report a problem | ||
| 4/15/2014 | Price change | $359,000-1.6%$78/sqft |
Source: Keller Williams Realty Consultants #5253996 Report a problem | ||
| 2/26/2014 | Listed for sale | $365,000+4.6%$79/sqft |
Source: Keller WiIlliams Realty Consultants #07225697 Report a problem | ||
| 1/14/2014 | Listed for rent | $2,250 |
Source: KELLER WILLIAMS RLTY CONSULTANTS #07214078 Report a problem | ||
| 7/25/2013 | Listing removed | $2,250 |
Source: Keller Williams Realty Consultants #5161300 Report a problem | ||
| 6/18/2013 | Listed for rent | $2,250+7.1% |
Source: Keller Williams Realty Consultants #5161300 Report a problem | ||
| 4/25/2013 | Listing removed | $349,000$76/sqft |
Source: Keller Williams Realty Consultants #3991751 Report a problem | ||
| 9/17/2012 | Pending sale | $349,000$76/sqft |
Source: Keller Williams Realty Consultants #3991751 Report a problem | ||
| 6/7/2012 | Listing removed | $2,100 |
Source: Keller WiIlliams Realty Consultants #03229197 Report a problem | ||
Public tax history
| Year | Property taxes | Tax assessment |
|---|---|---|
| 2025 | $5,413 -1% | $228,504 -1.2% |
| 2024 | $5,468 +3.1% | $231,340 +7.4% |
| 2023 | $5,304 +29.6% | $215,480 +40.2% |
| 2022 | $4,092 +17.3% | $153,744 +21.7% |
| 2021 | $3,489 +7.3% | $126,340 +7.3% |
| 2020 | $3,251 +0.6% | $117,720 +0.7% |
| 2019 | $3,232 +11.5% | $116,856 +11.9% |
| 2017 | $2,897 | $104,396 |
| 2016 | $2,897 | $104,396 |
| 2015 | $2,897 +14.4% | $104,396 +9.1% |
| 2014 | $2,533 +6.5% | $95,692 +6.7% |
| 2013 | $2,379 -8.4% | $89,692 -8.2% |
| 2012 | $2,596 -3.2% | $97,704 -3% |
| 2011 | $2,681 | $100,712 |
| 2010 | -- | -- |
| 2009 | -- | -- |
| 2008 | -- | -- |
| 2007 | -- | $114,372 +297.1% |
| 2006 | $628 | $28,800 |
Find assessor info on the county website
Monthly payment
Est. payment
Payment breakdown
Explore the cost of this home by adjusting the details. Changes won't be saved.Climate risks
Neighborhood: 30041
Getting around
11 / 100
Car-DependentNearby schools
GreatSchools rating
- 6/10Chestatee Elementary SchoolGrades: PK-5Distance: 2.8 mi
- 5/10Little Mill Middle SchoolGrades: 6-8Distance: 0.8 mi
- 7/10East Forsyth High SchoolGrades: 9-12Distance: 1.1 mi
Schools provided by the listing agent
- Elementary: Chestatee
- Middle: Little Mill
- High: North Forsyth
Source: FMLS GA. This data may not be complete. We recommend contacting the local school district to confirm school assignments for this home.
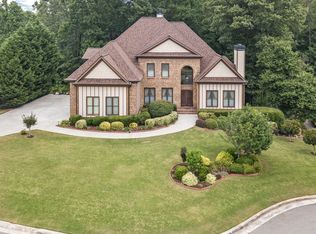
- $834,2006 bd5 ba5.5k sqft7525 Antique Barn Ave, Cumming, GA 30041Off Market
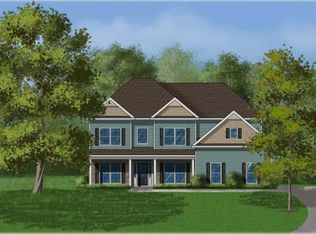
- $646,7004 bd3 ba2.9k sqft7855 Longview Dr, Cumming, GA 30041Off Market
- $694,4004 bd4 ba3.4k sqft7540 Antique Barn Ave, Cumming, GA 30041Off Market
- $701,9004 bd3 ba3.1k sqft7860 Longview Dr, Cumming, GA 30041Off Market
- $745,1005 bd5 ba4.9k sqft7530 Antique Barn Ave, Cumming, GA 30041Off Market
- $691,8004 bd4 ba3.1k sqft7845 Longview Dr, Cumming, GA 30041Off Market
- $760,0005 bd5 ba4.8k sqft7505 Antique Barn Ave, Cumming, GA 30041Sold
- $635,3004 bd4 ba2.5k sqft7520 Twin Creek Ct, Cumming, GA 30041Off Market
A local agent can set up tours, give advice and negotiate with sellers.
Similar homes
- $750,0005 bd4 ba4.3k sqft6910 Hampton Creek Dr, Cumming, GA 30041For Sale
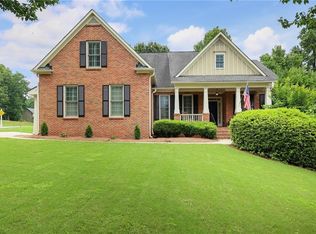
 MLS ID #7775561, Michelle Maloney, Atlanta Fine Homes Sotheby's International. FMLS GA
 - $699,5004 bd4 ba4.2k sqft7270 Flowery Branch Rd, Cumming, GA 30041Active

 MLS ID #10779752, Stephanie Patterson, Real Broker, LLC. GAMLS
 - $765,0005 bd3 ba3.4k sqft2335 Copper Mill Trl, Cumming, GA 30041Active
 MLS ID #10803206, Laura Quinn, BHGRE Metro Brokers. GAMLS
 - $779,0004 bd3 ba2.7k sqft5660 Chestatee Landing Dr, Gainesville, GA 30506Active
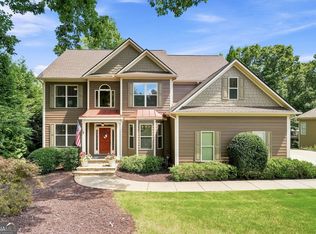 MLS ID #10811795, Maria De Leon, HomeSmart. GAMLS
 - $775,0004 bd4 ba3.4k sqft4770 Arbor Lake Dr, Cumming, GA 30040For SaleMLS ID #7766924, Hannah Sumner, Coldwell Banker Realty. FMLS GA
- $775,0006 bd5 ba4.8k sqft5325 McIntosh Dr, Cumming, GA 30040For SaleMLS ID #7770034, Doreen Hamilton, Vineyard Real Estate Group. FMLS GA
- $793,0007 bd4 ba4k sqft3180 Caney Creek Ln, Cumming, GA 30041For SaleMLS ID #7750492, Brittany Peck, Bolst, Inc.. FMLS GA
- $750,0005 bd4 ba4.4k sqft7047 Bennington Ln, Cumming, GA 30041ActiveMLS ID #10702757, Garel D Curry, Harry Norman Realtors. GAMLS
- $699,9005 bd4 ba3.3k sqft4867 Hunters Grove Way, Sugar Hill, GA 30518For SaleMLS ID #7810431, Danilo Silva, Drake Realty of GA, Inc.. FMLS GA
- $715,0005 bd4 ba3.4k sqft2710 Huddlestone Way, Cumming, GA 30041For SaleMLS ID #7793965, Katherine Jennings, HomeSmart. FMLS GA
- $625,0005 bd4 ba3.5k sqft8450 Woodland View Dr, Gainesville, GA 30506ActiveMLS ID #10788512, Brandon Pinkney, Keller Williams Realty Atl. Partners. GAMLS
- $945,0006 bd5 ba4.8k sqft3725 Horizon Ct, Cumming, GA 30041For SaleMLS ID #7790967, Wendi Ligas, Keller Williams Realty Atlanta Partners. FMLS GA
- $775,0005 bd5 ba5.6k sqft6154 Baybrook Trce, Hoschton, GA 30548ActiveMLS ID #10810917, Mandy Nichols, Keller Williams Realty. GAMLS
- $885,0005 bd5 ba5.8k sqft3010 Corsair Curv, Cumming, GA 30040For SaleMLS ID #7744585, Gayle P Barton, Berkshire Hathaway HomeServices Georgia Properties. FMLS GA
- $924,0005 bd5 ba5.5k sqft5640 Lake Oak Lndg, Cumming, GA 30040For SaleMLS ID #7777510, Stephanie Ruckh, Virtual Properties Realty.com. FMLS GA
- $812,0005 bd5 ba3.6k sqft7710 Fireside Farm, Dawsonville, GA 30534ActiveMLS ID #10797759, Stefanie Bloom, Keller Williams Community Partners. GAMLS
- $885,0006 bd4 ba5k sqft265 Glen Wilkie Trl, Ball Ground, GA 30107ActiveMLS ID #10808856, Zack Bobo, ERA Sunrise Realty. GAMLS
- $899,9006 bd5 ba5.9k sqft5835 Catalpa Ct, Cumming, GA 30040Active Under ContractMLS ID #10773000, Jennifer A Collett, Maximum One Premier Realtors. GAMLS
- $760,0005 bd4 ba3.7k sqft600 Forest Pine Dr, Ball Ground, GA 30107For SaleMLS ID #7773328, Heather Alam, Unlock Realty Group. FMLS GA
- $915,0005 bd5 ba4.9k sqft3525 Horizon Ct, Cumming, GA 30041ActiveMLS ID #10719679, Wendi Ligas, Keller Williams Realty Atl. Partners. GAMLS
