Discover an exceptional opportunity to own a beautifully maintained executive Craftsman home that blends timeless architectural detail with meaningful modern upgrades. Perfectly situated on a professionally landscaped corner cul-de-sac lot, the property welcomes you with flagstone steps, an expansive wraparound porch, and a spacious three-car garage. A striking two-story foyer opens to rich 3¼-inch site-finished hardwood floors extending throughout the main level. The elegant formal dining room is enhanced by upgraded Craftsman lighting, crown molding, and detailed trim work. The gourmet kitchen features gas cooking, upgraded cabinetry with crown molding, stainless steel appliances, a professional exhaust system, granite countertops accented with pendant lighting, and a large walk-in pantry. The kitchen overlooks a warm, inviting keeping room with a second fireplace wrapped in a ceramic surround and Craftsman-style mantle. The spacious family room showcases a beautiful stone fireplace, candle-style lighting, and extensive molding, with direct access to a generous rear deck ideal for entertaining. Hardwood stairs with iron spindles lead to the upper level, where a generous landing connects to a well-appointed laundry room and a luxurious primary suite featuring recessed ceilings with multilayered molding, dual 36-inch custom vanities, upgraded hardware, double ceramic tile floors, a Jacuzzi soaking tub, enlarged walk-in tile shower, and two exceptionally large walk-in closets. The secondary bedrooms are oversized and thoughtfully configured: one with a private ensuite and cultured marble vanity, another with abundant natural light and access to a full hall bath with dual tall vanities, and a third extra-large bedroom perfect for long-term guests or a teen suite. The fully finished walk-out terrace level offers LVP flooring, a large media/family room with backyard views, a spacious entertainment area with cabinetry, a bright bedroom with ample closet space, and an oversized full bath with brand-new vanity and tub/shower combo. Fresh interior paint, extensive recessed lighting, and a large storage closet prepped for an optional second laundry room add convenience and flexibility. Additional unfinished space provides outstanding storage capacity. The terrace level opens to a beautiful flagstone patio and walkway bordered by mature evergreens, creating a private, tranquil outdoor setting. The home has also been enhanced with custom plantation shutters and premium window blinds, brand-new carpet, a new upstairs A/C unit, and a professional radon remediation system. Exterior improvements include new landscaping, a structurally engineered retaining wall, an expanded patio and lower deck, and a full irrigation system. Major components have been updated as well, with the roof and water heater replaced approximately 3.5 years ago, offering reduced maintenance and long-term peace of mind. In addition to its numerous upgrades, this property presents a rare financial advantage—an assumable VA loan at an exceptionally low 2.75% interest rate, delivering substantial long-term savings compared to current market rates. A compelling combination of craftsmanship, extensive improvements, thoughtful outdoor living spaces, and an extraordinary financing opportunity—this home is truly an exceptional find for today’s discerning buyer.
Closed
$760,000
7505 Antique Barn Ave, Cumming, GA 30041
5beds
4,899sqft
Single Family Residence, Residential
Built in 2006
0.62 Acres Lot
$758,700 Zestimate®
$155/sqft
$4,335 Estimated rent
Home value
$758,700
$713,000 - $812,000
$4,335/mo
Zestimate® history
Owner options
List your home for rent
$4,335/mo
Rent Zestimate®
Find your next renter with Zillow Rental Manager. Plus, with online applications, you can quickly screen prospective tenants – for free.
$4,335/mo
Rent Zestimate®
Refinance and save
$5,149/mo
Est. payment
Refinancing to a lower rate could help reduce your monthly payments and save thousands over the life of the loan.
$5,149/mo
Est. payment
Explore your selling options
Work with a Zillow partner agent
Leverage their expertise and Zillow's premium Showcase listings to get your home seen by more buyers.
Get startedList with your own agent
Get your home in front of millions of buyers by listing it on Zillow.
Learn how to do itSell it yourself
Take full control of how buyers see your home on Zillow by listing For Sale by Owner (FSBO).
List your homeWhat's special
Zillow last checked:
Listing updated:
Listed by:
Eric Becraft,
Georgia Premier Realty Team Inc. 678-294-1990
Bought with:
Eric Becraft, 314974
Georgia Premier Realty Team Inc.
Source: FMLS GA,MLS#: 7687815
Facts & features
Interior
Bedrooms & bathrooms
- Bedrooms: 5
- Bathrooms: 5
- Full bathrooms: 4
- 1/2 bathrooms: 1
Rooms
- Room types: Other
Primary bedroom
- Features: Oversized Master, Split Bedroom Plan
- Level: Oversized Master, Split Bedroom Plan
Bedroom
- Features: Oversized Master, Split Bedroom Plan
Primary bathroom
- Features: Double Vanity, Separate Tub/Shower, Whirlpool Tub
Dining room
- Features: Seats 12+, Separate Dining Room
Kitchen
- Features: Cabinets Stain, Eat-in Kitchen, Keeping Room, Pantry, Solid Surface Counters, View to Family Room
Heating
- Forced Air, Natural Gas
Cooling
- Ceiling Fan(s), Central Air
Appliances
- Included: Dishwasher, Dryer, Gas Cooktop, Gas Oven, Gas Water Heater, Microwave, Range Hood, Refrigerator, Washer
- Laundry: Laundry Room, Upper Level
Features
- Coffered Ceiling(s), Crown Molding, Double Vanity, Entrance Foyer 2 Story, High Ceilings 9 ft Main, His and Hers Closets, Recessed Lighting, Tray Ceiling(s), Walk-In Closet(s)
- Flooring: Carpet, Ceramic Tile, Hardwood
- Windows: Shutters
- Basement: Finished,Finished Bath,Full,Walk-Out Access
- Attic: Pull Down Stairs
- Number of fireplaces: 2
- Fireplace features: Factory Built, Family Room, Keeping Room
- Common walls with other units/homes: No Common Walls
Interior area
- Total structure area: 4,899
- Total interior livable area: 4,899 sqft
Property
Parking
- Total spaces: 3
- Parking features: Attached, Driveway, Garage, Garage Faces Side, Level Driveway
- Attached garage spaces: 3
- Has uncovered spaces: Yes
Accessibility
- Accessibility features: None
Features
- Levels: Three Or More
- Patio & porch: Deck, Front Porch, Patio
- Exterior features: Lighting, Private Yard, Rain Barrel/Cistern(s), Rain Gutters
- Pool features: None
- Has spa: Yes
- Spa features: Bath, None
- Fencing: None
- Has view: Yes
- View description: Neighborhood, Trees/Woods
- Waterfront features: None
- Body of water: None
Lot
- Size: 0.62 Acres
- Dimensions: 183x144
- Features: Back Yard, Cleared, Cul-De-Sac, Front Yard, Landscaped, Private
Details
- Additional structures: None
- Parcel number: 282 185
- Other equipment: Irrigation Equipment
- Horse amenities: None
Construction
Type & style
- Home type: SingleFamily
- Architectural style: Traditional
- Property subtype: Single Family Residence, Residential
Materials
- Cement Siding, HardiPlank Type, Stone
- Foundation: Concrete Perimeter
- Roof: Composition
Condition
- Resale
- New construction: No
- Year built: 2006
Utilities & green energy
- Electric: None
- Sewer: Septic Tank
- Water: Public
- Utilities for property: Cable Available, Electricity Available, Natural Gas Available, Phone Available, Sewer Available, Underground Utilities, Water Available
Green energy
- Energy efficient items: None
- Energy generation: None
Community & HOA
Community
- Features: Clubhouse, Curbs, Homeowners Assoc, Near Trails/Greenway, Pool, Street Lights, Tennis Court(s)
- Security: Smoke Detector(s)
- Subdivision: Coopers Ridge
HOA
- Has HOA: Yes
- Services included: Swim, Tennis
- HOA fee: $600 semi-annually
- HOA phone: 770-777-6890
Location
- Region: Cumming
Financial & listing details
- Price per square foot: $155/sqft
- Tax assessed value: $729,810
- Annual tax amount: $3,598
- Date on market: 12/1/2025
- Cumulative days on market: 97 days
- Electric utility on property: Yes
- Road surface type: Asphalt
Price history
| Date | Event | Price |
|---|---|---|
| 4/13/2026 | Sold | $760,000-1.3%$155/sqft |
Source:  FMLS GA #7687815 Report a problem FMLS GA #7687815 Report a problem | ||
| 3/17/2026 | Pending sale | $769,900$157/sqft |
Source: FMLS GA #7687815 Report a problem | ||
| 2/5/2026 | Price change | $769,900-1.3%$157/sqft |
Source: FMLS GA #7687815 Report a problem | ||
| 12/2/2025 | Listed for sale | $779,900-0.6%$159/sqft |
Source: FMLS GA #7687815 Report a problem | ||
| 10/29/2025 | Listing removed | $785,000$160/sqft |
Source: FMLS GA #7571781 Report a problem | ||
| 7/28/2025 | Price change | $785,000-1.3%$160/sqft |
Source: FMLS GA #7571781 Report a problem | ||
| 5/16/2025 | Price change | $795,000-3%$162/sqft |
Source: FMLS GA #7571781 Report a problem | ||
| 5/2/2025 | Listed for sale | $820,000+30.2%$167/sqft |
Source: FMLS GA #7571781 Report a problem | ||
| 3/16/2022 | Sold | $630,000+1.6%$129/sqft |
Source: FMLS GA #6985831 Report a problem | ||
| 2/22/2022 | Pending sale | $620,000$127/sqft |
Source: FMLS GA #6985831 Report a problem | ||
| 2/17/2022 | Contingent | $620,000$127/sqft |
Source: FMLS GA #6985831 Report a problem | ||
| 2/7/2022 | Listed for sale | $620,000$127/sqft |
Source: FMLS GA #6985831 Report a problem | ||
| 2/4/2022 | Contingent | $620,000$127/sqft |
Source:  GAMLS #10011358 Report a problem GAMLS #10011358 Report a problem | ||
| 1/13/2022 | Listed for sale | $620,000+47.6%$127/sqft |
Source: GAMLS #10011358 Report a problem | ||
| 6/1/2016 | Listing removed | $420,000$86/sqft |
Source: Keller Williams - Atlanta - Roswell #5660449 Report a problem | ||
| 3/21/2016 | Listed for sale | $420,000-3.4%$86/sqft |
Source: KELLER WILLIAMS REALTY CONSULT #07608976 Report a problem | ||
| 10/3/2014 | Listing removed | $435,000$89/sqft |
Source: Keller Williams Realty Consultants #4033396 Report a problem | ||
| 10/2/2014 | Listed for sale | $435,000$89/sqft |
Source: Keller WiIlliams Realty Consultants #4033396 Report a problem | ||
| 9/20/2012 | Pending sale | $435,000$89/sqft |
Source: Keller Williams Realty Consultants #4033396 Report a problem | ||
| 3/2/2012 | Listed for sale | $435,000$89/sqft |
Source: Keller Williams Realty Consultants #4033396 Report a problem | ||
Public tax history
| Year | Property taxes | Tax assessment |
|---|---|---|
| 2025 | $3,379 -6.1% | $291,924 -1.4% |
| 2024 | $3,598 +36% | $295,996 +17.5% |
| 2023 | $2,646 -55.9% | $252,000 +11.7% |
| 2022 | $6,003 +18.1% | $225,576 +22.6% |
| 2021 | $5,082 +6.5% | $184,036 +6.5% |
| 2020 | $4,772 +0.7% | $172,812 +0.8% |
| 2019 | $4,741 +23.8% | $171,428 +24.3% |
| 2017 | $3,828 +0% | $137,932 |
| 2016 | $3,828 | $137,932 |
| 2015 | $3,828 +14.8% | $137,932 +9.5% |
| 2014 | $3,333 +4.8% | $125,908 +5% |
| 2013 | $3,180 -9.8% | $119,908 -9.7% |
| 2012 | $3,527 -3.3% | $132,720 -3.1% |
| 2011 | $3,648 | $137,008 |
| 2010 | -- | -- |
| 2009 | -- | -- |
| 2008 | -- | -- |
| 2007 | -- | $151,024 +424.4% |
| 2006 | $628 | $28,800 |
Find assessor info on the county website
Neighborhood: 30041
Nearby homes
- $829,8006 bd5 ba5.5k sqft7525 Antique Barn Ave, Cumming, GA 30041Off Market
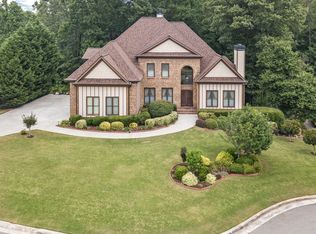
- $626,1004 bd4 ba2.5k sqft7520 Twin Creek Ct, Cumming, GA 30041Off Market
- $764,9004 bd5 ba4k sqft7510 Antique Barn Ave, Cumming, GA 30041Off Market

- $814,6005 bd5 ba5.6k sqft7520 Antique Barn Ave, Cumming, GA 30041Off Market

- $890,1005 bd7 ba5.8k sqft7505 Twin Creek Ct, Cumming, GA 30041Off Market
- $655,1004 bd4 ba2.8k sqft7515 Twin Creek Ct, Cumming, GA 30041Off Market
- $775,9006 bd5 ba4.6k sqft7535 Antique Barn Ave, Cumming, GA 30041For Sale
- $742,3005 bd5 ba4.9k sqft7530 Antique Barn Ave, Cumming, GA 30041Off Market
Nearby schools
GreatSchools rating
- 6/10Chestatee Elementary SchoolGrades: PK-5Distance: 2.9 mi
- 5/10Little Mill Middle SchoolGrades: 6-8Distance: 0.8 mi
- 7/10East Forsyth High SchoolGrades: 9-12Distance: 1.2 mi
Schools provided by the listing agent
- Elementary: Chestatee
- Middle: Little Mill
- High: East Forsyth
Source: FMLS GA. This data may not be complete. We recommend contacting the local school district to confirm school assignments for this home.
Get a cash offer in 3 minutes
Find out how much your home could sell for in as little as 3 minutes with a no-obligation cash offer.
Estimated market value
$758,700
Get a cash offer in 3 minutes
Find out how much your home could sell for in as little as 3 minutes with a no-obligation cash offer.
Estimated market value
$758,700
- Georgia
- Forsyth County
- Cumming
- 30041
- 7505 Antique Barn Ave
Nearby cities
Nearby neighborhoods
Nearby zip codes
Other Cumming Topics
