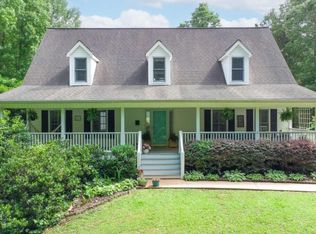
Nestled at the base of Sawnee Mountain Preserve, this rare opportunity in the sought-after Arbor Meadows community offers timeless charm, exceptional space, and incredible value offered below appraised value. This stunning home has a custom feel, designed for both everyday comfort and unforgettable entertaining. The stunning GameDay porch addition is ready for summertime gatherings and fall football weekends, complete with a cozy outdoor fireplace. The main level features a dramatic two-story family room and an expansive kitchen designed for gatherings, complete with double ovens, abundant cabinetry and an oversized island, ideal for entertaining. The large primary suite on the main level serves as a private retreat featuring a custom, walk-in his and her closet, separate vanities, and a relaxing jetted tub. Throughout the home, you'll find charming architectural details including plantation shutters, crown molding, a wine niche, private office and other unique custom features that add warmth and character at every turn. The unfinished basement is ready to be completed for additional living space complete with an additional deck and utility garage. A truly special home in one of Cumming's most desirable communities. Amenities include pool and a beautiful lake, with walkable access to the Big Creek Greenway. This one should not be missed!!
Active under contract
Price cut: $19.9K (7/6)
$775,000
4770 Arbor Lake Dr, Cumming, GA 30040
4beds
--sqft
Single Family Residence
Built in 2004
1.79 Acres Lot
$766,600 Zestimate®
$--/sqft
$-- HOA
What's special
Utility garageCozy outdoor fireplacePrivate officeCrown moldingAdditional deckBeautiful lakeCustom feel
- 118 days
- 362
- 19
Zillow last checked:
Listing updated:
Listed by:
Hannah Sumner 678-775-2600,
Coldwell Banker Realty
Source: GAMLS,MLS#: 10766130
Facts & features
Interior
Bedrooms & bathrooms
- Bedrooms: 4
- Bathrooms: 4
- Full bathrooms: 3
- 1/2 bathrooms: 1
- Main level bathrooms: 1
- Main level bedrooms: 1
Rooms
- Room types: Family Room, Foyer, Loft, Office
Dining room
- Features: Seats 12+
Kitchen
- Features: Breakfast Area, Breakfast Room, Kitchen Island, Solid Surface Counters, Walk-in Pantry
Heating
- Central, Forced Air
Cooling
- Ceiling Fan(s), Central Air
Appliances
- Included: Dishwasher, Disposal, Double Oven, Dryer, Washer
- Laundry: In Kitchen
Features
- Double Vanity, High Ceilings, Master On Main Level, Vaulted Ceiling(s), Walk-In Closet(s)
- Flooring: Carpet, Hardwood
- Windows: Double Pane Windows
- Basement: Exterior Entry,Unfinished
- Attic: Pull Down Stairs
- Number of fireplaces: 2
- Fireplace features: Family Room, Outside
- Common walls with other units/homes: No Common Walls
Interior area
- Total structure area: 0
- Finished area above ground: 0
- Finished area below ground: 0
Property
Parking
- Total spaces: 2
- Parking features: Garage, Garage Door Opener, Kitchen Level, Side/Rear Entrance
- Has garage: Yes
Accessibility
- Accessibility features: Accessible Doors, Accessible Full Bath, Accessible Hallway(s), Accessible Kitchen
Features
- Levels: Two
- Stories: 2
- Patio & porch: Deck
- Body of water: None
Lot
- Size: 1.79 Acres
- Features: Level, Sloped
Details
- Parcel number: 149 054
Construction
Type & style
- Home type: SingleFamily
- Architectural style: Traditional
- Property subtype: Single Family Residence
Materials
- Brick, Concrete
- Roof: Composition
Condition
- Resale
- New construction: No
- Year built: 2004
Utilities & green energy
- Electric: 220 Volts
- Sewer: Septic Tank
- Water: Public
- Utilities for property: Cable Available, Electricity Available, Natural Gas Available, Phone Available, Underground Utilities, Water Available
Community & HOA
Community
- Features: Clubhouse, Lake, Pool
- Security: Carbon Monoxide Detector(s)
- Subdivision: Arbor Meadows
HOA
- Has HOA: Yes
- Services included: Swimming, Tennis
Location
- Region: Cumming
Financial & listing details
- Tax assessed value: $787,950
- Annual tax amount: $6,528
- Date on market: 5/14/2026
- Cumulative days on market: 118 days
- Listing agreement: Exclusive Agency
- Electric utility on property: Yes
Estimated market value
$766,600
$728,000 - $805,000
$3,239/mo
Price history
| Date | Event | Price |
|---|---|---|
| 7/6/2026 | Price change | $775,000-2.5% |
Source:  GAMLS #10766130 Report a problem GAMLS #10766130 Report a problem | ||
| 6/18/2026 | Price change | $794,900-0.6% |
Source: GAMLS #10766130 Report a problem | ||
| 5/15/2026 | Listed for sale | $799,900+100% |
Source:  FMLS GA #7766924 Report a problem FMLS GA #7766924 Report a problem | ||
| 2/24/2016 | Sold | $400,000 |
Source:  FMLS GA #5602568 Report a problem FMLS GA #5602568 Report a problem | ||
| 1/20/2016 | Pending sale | $400,000 |
Source: Atlanta-Marietta - WEICHERT, REALTORS - Preferred #7532000 Report a problem | ||
| 1/4/2016 | Price change | $400,000-3.6% |
Source: Atlanta-Marietta - WEICHERT, REALTORS - Preferred #7532000 Report a problem | ||
| 11/7/2015 | Price change | $415,000-2.4% |
Source: WEICHERT REALTORS-PREFERRED #07532000 Report a problem | ||
| 8/26/2015 | Price change | $425,000-3.4% |
Source: BHHS Georgia Properties-Cobb Roswell #5557811 Report a problem | ||
| 8/2/2015 | Price change | $439,900-1.1% |
Source: BHHS Georgia Properties-Cobb Roswell #5557811 Report a problem | ||
| 6/20/2015 | Listed for sale | $445,000+25.4% |
Source: BHHS Georgia Properties-Cobb Roswell #5557811 Report a problem | ||
| 1/15/2013 | Sold | $355,000-2.7% |
Source: FMLS GA #5085836 Report a problem | ||
| 11/27/2012 | Listed for sale | $364,900 |
Source: Sellect Realty, LLC #07020571 Report a problem | ||
Public tax history
| Year | Property taxes | Tax assessment |
|---|---|---|
| 2025 | $6,528 -1.8% | $315,180 +4.8% |
| 2024 | $6,647 +31.7% | $300,840 +20.2% |
| 2023 | $5,046 -7.5% | $250,380 +11.1% |
| 2022 | $5,453 +8.9% | $225,420 +16.9% |
| 2021 | $5,006 +13.5% | $192,816 +17.6% |
| 2020 | $4,410 -2.8% | $163,960 -3.5% |
| 2019 | $4,538 +2.2% | $169,864 +6.2% |
| 2017 | $4,441 +21.5% | $160,000 -4.4% |
| 2016 | $3,655 | $167,380 -7.1% |
| 2015 | $3,655 -21.1% | $180,100 +26.8% |
| 2014 | $4,629 +28.2% | $141,992 +4.3% |
| 2013 | $3,612 -1.1% | $136,188 -0.9% |
| 2012 | $3,651 -1% | $137,400 -0.8% |
| 2011 | $3,689 | $138,572 |
| 2010 | -- | -- |
| 2009 | -- | -- |
| 2008 | -- | -- |
| 2007 | -- | $148,640 |
| 2006 | $3,239 | $148,640 |
| 2005 | $3,239 +560% | $148,640 +560% |
| 2004 | $491 | $22,520 |
Find assessor info on the county website
Monthly payment
Est. payment
Payment breakdown
Explore the cost of this home by adjusting the details. Changes won't be saved.Climate risks
Neighborhood: 30040
Nearby schools
Schools provided by the listing agent
- Elementary: Sawnee
- Middle: Otwell
- High: Forsyth Central
Source: GAMLS. This data may not be complete. We recommend contacting the local school district to confirm school assignments for this home.

Similar homes
- $690,0004 bd5 ba3.2k sqft103 Shady Ln, Cumming, GA 30040Active
 MLS ID #10841526, North Georgia Group, Keller Williams Community Partners. GAMLS
 - $750,0005 bd5 ba4.6k sqft5825 Aspen Forest Ct, Cumming, GA 30040Active
 MLS ID #10801958, Aine Burns, Compass. GAMLS
 - $870,0006 bd5 ba4.7k sqft5680 Cascade Trl, Cumming, GA 30040Active
 MLS ID #10816464, Home Group, Keller Williams Realty North Atlanta. GAMLS
 - $825,0006 bd4 ba4.4k sqft4795 Westgate Dr, Cumming, GA 30040Active
 MLS ID #10784232, April A Cotney, Keller Williams Realty Atl. Partners. GAMLS
 - $775,0006 bd4 ba4.4k sqft4930 N River Dr, Cumming, GA 30041ActiveMLS ID #10715693, Erin E Deady, Keller Williams Realty Atl. Partners. GAMLS
- $800,0006 bd5 ba-- sqft7530 Wandering Oak Way, Cumming, GA 30041ActiveMLS ID #10791318, Ashley Smith, Keller Williams Realty Atl. Partners. GAMLS
- $630,0004 bd3 ba3.1k sqft2920 Prestwood Dr, Cumming, GA 30040ActiveMLS ID #10692805, Jessica S Morrison, Atlanta Communities. GAMLS
- $939,0005 bd4 ba4.4k sqft4335 Sanibel Cv, Cumming, GA 30040ActiveMLS ID #10786278, Mooney Group, Inc., The Rezerve. GAMLS
- $699,0003 bd3 ba2.5k sqft4725 Amble Trce, Cumming, GA 30040ActiveMLS ID #10806510, Alexandria Reed, Compass. GAMLS
- $750,0004 bd3 ba-- sqft5340 Old Haven Ct, Cumming, GA 30041ActiveMLS ID #10805841, The Hecht Company, Keller Williams Realty Atl. Partners. GAMLS
- $685,9005 bd4 ba3.6k sqft3050 Pleasant Valley Trl, Cumming, GA 30028ActiveMLS ID #10813278, Kesa P Stephens, W. G. Stephens & Associates. GAMLS
- $859,9005 bd4 ba3.9k sqft4010 Pinebrook Cir, Cumming, GA 30028ActiveMLS ID #10770526, Heather Beyer, Century 21 Results. GAMLS
- $750,0005 bd4 ba3.7k sqft6570 Canyon Cv, Cumming, GA 30028ActiveMLS ID #10790700, Cindy S Swann, HomeSmart. GAMLS
- $615,0004 bd3 ba2.6k sqft5165 Huntington Crest Ln, Cumming, GA 30040ActiveMLS ID #10822976, North Georgia Group, Keller Williams Community Partners. GAMLS
- $740,0005 bd5 ba4.2k sqft4965 Maristone Landing Way, Cumming, GA 30040ActiveMLS ID #10792637, Melissa Paulk, Sloan & Company Real Estate. GAMLS
- $979,9996 bd5 ba5.6k sqft5320 Brookglen Ct, Cumming, GA 30040ActiveMLS ID #10736031, Osmara Martinez, Keller Williams Community Partners. GAMLS
- $699,0005 bd4 ba4.2k sqft4885 Maristone Landing Way, Cumming, GA 30040ActiveMLS ID #10827949, Lavanya Thadiparthi, Sekhars Realty, Inc.. GAMLS
- $625,0004 bd4 ba3.9k sqft1525 Habersham Pl, Cumming, GA 30041ActiveMLS ID #10770131, DeElla Hoberg, eXp Realty. GAMLS
- $735,0006 bd5 ba2.8k sqft7010 Hampton Creek Dr, Cumming, GA 30041ActiveMLS ID #10805475, The Hecht Company, Keller Williams Realty Atl. Partners. GAMLS
- $1,034,9004 bd5 ba-- sqft6275 Polo Dr, Cumming, GA 30040ActiveMLS ID #10821713, Keith Bagwell, Keller Williams Community Partners. GAMLS
