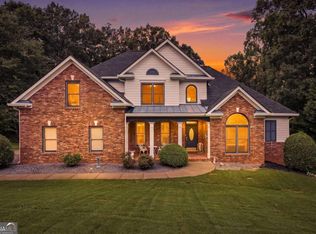
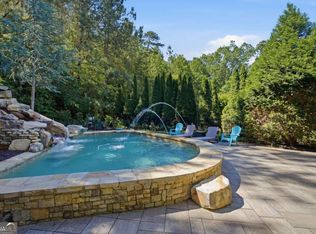
A rare opportunity to find this much space, flexibility, and convenience in Forsyth County at this price point!! Be sure to watch the fly-through video and interact with the Matterport tour to get a sneak preview before seeing the home in-person! Highly sought-after by discerning buyers for its ideal solar orientation, this spacious 6-bedroom, 5-bath traditional home in Coopers Ridge offers over three finished levels of flexible living space in highly desirable north Metro Atlanta. The north-facing door / front of the home invites optimal natural daylight into the open floor plan, offering an ideal layout for positive energy flow and balanced lighting throughout the seasons. The main level features a primary suite plus a flex room ideal for guests or a home office, illuminated by soft, glare-free northern daylight. Enjoy 10+ foot ceilings on the main level, 9-foot ceilings upstairs and on the terrace level, a large eat-in kitchen with access to an expansive deck, and a double-sided fireplace shared with the family room. Upstairs includes three additional bedrooms and a generous playroom/media room, benefiting from consistent, balanced daytime lighting that keeps the upper levels comfortable. The finished terrace level offers another bedroom, office, storage, and multiple flex spaces perfect for hobbies, fitness, or overnight guests. Outside, enjoy a large landscaped and fenced backyard with a patio and playset, featuring a rear exposure that balances the energy-efficient northern front orientation. Conveniently located just two doors from the community pool and minutes from Lake Lanier, golf, shopping, restaurants, and Northside Hospital Forsyth. Commuters will love the easy access to GA-400, providing an efficient drive to downtown Atlanta and Hartsfield-Jackson International Airport.
Active
Price cut: $25K (7/23)
$800,000
7530 Wandering Oak Way, Cumming, GA 30041
6beds
--sqft
Single Family Residence
Built in 2007
1.09 Acres Lot
$772,000 Zestimate®
$--/sqft
$100/mo HOA
What's special
Open floor planSoft glare-free northern daylight
- 123 days
- 232
- 11
Zillow last checked:
Listing updated:
Listed by:
Ashley Smith 678-485-8858,
Keller Williams Realty Atl. Partners
Source: GAMLS,MLS#: 10791318
Facts & features
Interior
Bedrooms & bathrooms
- Bedrooms: 6
- Bathrooms: 5
- Full bathrooms: 5
- Main level bathrooms: 2
- Main level bedrooms: 2
Rooms
- Room types: Game Room, Laundry, Media Room, Office
Kitchen
- Features: Breakfast Area, Breakfast Room, Kitchen Island, Pantry, Solid Surface Counters
Heating
- Central
Cooling
- Ceiling Fan(s), Central Air
Appliances
- Included: Dishwasher, Disposal, Double Oven, Dryer, Gas Water Heater, Microwave, Refrigerator, Washer
- Laundry: Laundry Closet
Features
- Bookcases, Double Vanity, High Ceilings, In-Law Floorplan, Master On Main Level, Tray Ceiling(s), Vaulted Ceiling(s), Walk-In Closet(s)
- Flooring: Carpet, Hardwood
- Windows: Bay Window(s), Double Pane Windows
- Basement: Bath Finished,Exterior Entry,Finished,Full,Interior Entry
- Number of fireplaces: 2
- Common walls with other units/homes: No Common Walls
Interior area
- Total structure area: 0
- Finished area above ground: 0
- Finished area below ground: 0
Video & virtual tour
Property
Parking
- Total spaces: 3
- Parking features: Attached, Garage
- Has attached garage: Yes
Features
- Levels: Three Or More
- Stories: 3
- Patio & porch: Deck, Patio
- Fencing: Back Yard,Privacy,Wood
- Body of water: None
Lot
- Size: 1.09 Acres
- Features: Level, Private
- Residential vegetation: Wooded
Details
- Additional structures: Other
- Parcel number: 282 197
Construction
Type & style
- Home type: SingleFamily
- Architectural style: Brick 3 Side,Traditional
- Property subtype: Single Family Residence
Materials
- Concrete
- Roof: Composition
Condition
- Resale
- New construction: No
- Year built: 2007
Utilities & green energy
- Electric: 220 Volts
- Sewer: Septic Tank
- Water: Public
- Utilities for property: Cable Available, Electricity Available, Natural Gas Available, Phone Available, Water Available
Community & HOA
Community
- Features: Clubhouse, Playground, Pool, Walk To Schools, Near Shopping
- Security: Carbon Monoxide Detector(s)
- Subdivision: Coopers Ridge
HOA
- Has HOA: Yes
- Services included: Maintenance Structure, Maintenance Grounds, Swimming, Tennis
- HOA fee: $1,200 annually
Location
- Region: Cumming
Financial & listing details
- Tax assessed value: $757,520
- Annual tax amount: $7,430
- Date on market: 6/18/2026
- Cumulative days on market: 123 days
- Listing agreement: Exclusive Right To Sell
- Electric utility on property: Yes
Estimated market value
$772,000
$733,000 - $811,000
$3,371/mo
Price history
| Date | Event | Price |
|---|---|---|
| 7/23/2026 | Price change | $800,000-3% |
Source:  GAMLS #10791318 Report a problem GAMLS #10791318 Report a problem | ||
| 6/19/2026 | Listed for sale | $825,000+15.4% |
Source:  FMLS GA #7791054 Report a problem FMLS GA #7791054 Report a problem | ||
| 7/1/2024 | Sold | $715,000-4.5% |
Source: GAMLS #10285856 Report a problem | ||
| 6/21/2024 | Pending sale | $749,000 |
Source: FMLS GA #7363901 Report a problem | ||
| 6/5/2024 | Listing removed | -- |
Source: GAMLS #10285856 Report a problem | ||
| 5/8/2024 | Price change | $749,000-2.6% |
Source: FMLS GA #7363901 Report a problem | ||
| 4/5/2024 | Listed for sale | $769,000-3.3% |
Source: FMLS GA #7363901 Report a problem | ||
| 12/11/2023 | Listing removed | $795,000 |
Source: FMLS GA #7293257 Report a problem | ||
| 10/22/2023 | Listed for sale | $795,000+12% |
Source: FMLS GA #7293257 Report a problem | ||
| 12/23/2021 | Sold | $710,000-2.7% |
Source: Public Record Report a problem | ||
| 12/2/2021 | Pending sale | $730,000 |
Source: GAMLS #9056611 Report a problem | ||
| 11/11/2021 | Contingent | $730,000 |
Source: FMLS GA #6948916 Report a problem | ||
| 11/1/2021 | Price change | $730,000-2.7% |
Source: GAMLS #9056611 Report a problem | ||
| 9/24/2021 | Listed for sale | $750,000+102.8% |
Source: GAMLS #9056611 Report a problem | ||
| 11/30/2012 | Listing removed | $369,900 |
Source: Coldwell Banker Residential Brokerage - 400 North/Lake Lanier #3218375 Report a problem | ||
| 5/26/2012 | Price change | $369,900-5.1% |
Source: Coldwell Banker Residential Brokerage - 400 North/Lake Lanier #3218375 Report a problem | ||
| 4/24/2012 | Listed for sale | $389,900-2.5% |
Source: Coldwell Banker Residential Brokerage - 400 North/Lake Lanier #3218375 Report a problem | ||
| 9/16/2011 | Price change | $399,900-4.8% |
Source: Coldwell Banker Residential Brokerage - Alpharetta/North Point #3218375 Report a problem | ||
| 8/13/2011 | Price change | $419,900-4.5% |
Source: Coldwell Banker Residential Brokerage - Alpharetta/North Point #3218375 Report a problem | ||
| 4/22/2011 | Listed for sale | $439,900-4.3% |
Source: Crye-Leike #4211519 Report a problem | ||
| 5/8/2007 | Sold | $459,900+217.2% |
Source: Public Record Report a problem | ||
| 12/2/2005 | Sold | $145,000 |
Source: Public Record Report a problem | ||
Public tax history
| Year | Property taxes | Tax assessment |
|---|---|---|
| 2025 | $7,430 -3.2% | $303,008 -6.2% |
| 2024 | $7,673 +3.2% | $323,036 +6.9% |
| 2023 | $7,435 -1.3% | $302,056 +6.7% |
| 2022 | $7,533 +41.5% | $283,064 +38.6% |
| 2021 | $5,324 +5% | $204,168 +6.3% |
| 2020 | $5,073 +1.2% | $191,988 +1.8% |
| 2019 | $5,011 +6.9% | $188,648 +9.6% |
| 2017 | $4,690 +0.7% | $172,132 +2.6% |
| 2016 | $4,655 | $167,732 |
| 2015 | $4,655 +15.1% | $167,732 +9.8% |
| 2014 | $4,045 +3.9% | $152,796 +4.1% |
| 2013 | $3,894 -5.4% | $146,796 -5.2% |
| 2012 | $4,114 -10% | $154,804 -11.5% |
| 2011 | $4,569 | $174,896 |
| 2010 | -- | $174,896 -6.8% |
| 2009 | -- | $187,696 |
| 2008 | -- | -- |
| 2007 | -- | $28,800 |
| 2006 | $628 | $28,800 |
Find assessor info on the county website
Monthly payment
Est. payment
Payment breakdown
Explore the cost of this home by adjusting the details. Changes won't be saved.Climate risks
Neighborhood: 30041
Nearby schools
Schools provided by the listing agent
- Elementary: Chestatee
- Middle: Little Mill
- High: East Forsyth
Source: GAMLS. This data may not be complete. We recommend contacting the local school district to confirm school assignments for this home.

Similar homes
- $800,0006 bd5 ba4.7k sqft5680 Cascade Trl, Cumming, GA 30040Active
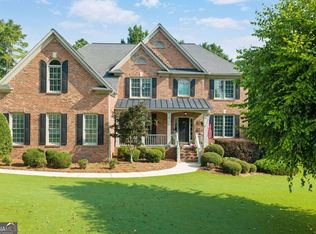
 MLS ID #10873058, Home Group, Keller Williams Realty North Atlanta. GAMLS
 - $649,0006 bd4 ba4.3k sqft6360 Hampton Rock Ln, Cumming, GA 30041Active Under Contract
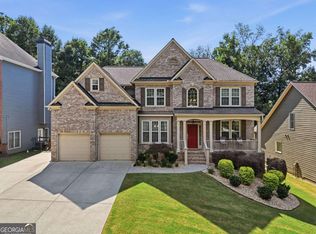 MLS ID #10810404, Cory Toole, Keller Williams North GA Partners. GAMLS
 - $799,9905 bd4 ba3.5k sqft19 Stony Ct, Dawsonville, GA 30534Active
 MLS ID #10814119, Alison Anderson, Maximum One Premier Realtors. GAMLS
 - $799,0005 bd5 ba4.2k sqft4305 Ashworth Dr, Cumming, GA 30040Active
 MLS ID #10824308, Katy Foltz Gillis, Atlanta Communities. GAMLS
 - $839,0005 bd4 ba3.9k sqft4145 Gold Hill Ln, Cumming, GA 30040ActiveMLS ID #10818094, Erdal Akbas, Chapman Hall Realtors. GAMLS
- $599,0006 bd5 ba3.6k sqft5305 Old Haven Ct, Cumming, GA 30041ActiveMLS ID #10797859, Coleman Group, Maximum One Premier Realtors. GAMLS
- $735,0005 bd4 ba4.4k sqft8640 Amsbury Way, Cumming, GA 30041ActiveMLS ID #10867761, Michelle McDaniel, Keller Williams Realty Atl. Partners. GAMLS
- $465,0004 bd3 ba2k sqft5640 Charleston Bay Dr, Cumming, GA 30041ActiveMLS ID #10809173, Janna G Maresco, Keller Williams Community Partners. GAMLS
- $600,0005 bd4 ba3.5k sqft8450 Woodland View Dr, Gainesville, GA 30506ActiveMLS ID #10788512, Brandon Pinkney, Keller Williams Realty Atl. Partners. GAMLS
- $739,0004 bd3 ba2.7k sqft5660 Chestatee Landing Dr, Gainesville, GA 30506Active Under ContractMLS ID #10811795, Maria De Leon, HomeSmart. GAMLS
- $800,0005 bd4 ba3.8k sqft230 Clipper Bay Dr, Alpharetta, GA 30005ActiveMLS ID #10874972, Paulina Muez, Keller Williams Realty North Atlanta. GAMLS
- $585,0004 bd3 ba3.1k sqft2125 Melrose Trce, Cumming, GA 30041ActiveMLS ID #10872316, Gina Sharma Team, Keller Williams Realty North Atlanta. GAMLS
- $965,0006 bd5 ba5.6k sqft5320 Brookglen Ct, Cumming, GA 30040ActiveMLS ID #10870858, Osmara Martinez, Keller Williams Community Partners. GAMLS
- $610,0005 bd4 ba3.6k sqft334 Old White Oak Trl, Dawsonville, GA 30534ActiveMLS ID #10874113, Evan Whaley, Willow Bend Properties. GAMLS
- $859,9005 bd4 ba3.9k sqft4010 Pinebrook Cir, Cumming, GA 30028ActiveMLS ID #10770526, Heather Beyer, Century 21 Results. GAMLS
- $700,0006 bd4 ba2.9k sqft8805 Saddle Trl, Ball Ground, GA 30107ActiveMLS ID #10869971, Summer Berg, Keller Williams Realty Atl. Partners. GAMLS
- $489,9004 bd4 ba2.1k sqft4050 Shelby Ln, Cumming, GA 30041ActiveMLS ID #10833054, Joanie Cullity, The Rezerve. GAMLS
- $809,0005 bd5 ba5.3k sqft289 Gold Crest Dr, Braselton, GA 30517ActiveMLS ID #10844425, Meek Realty Group, Meek Realty Group. GAMLS
- $790,0006 bd5 ba6.2k sqft7715 Tiberon Pkwy, Cumming, GA 30028ActiveMLS ID #10842605, Randi Orzoff, Barrett Real Estate. GAMLS
- $590,0004 bd4 ba3.9k sqft1525 Habersham Pl, Cumming, GA 30041ActiveMLS ID #10770131, DeElla Hoberg, eXp Realty. GAMLS
