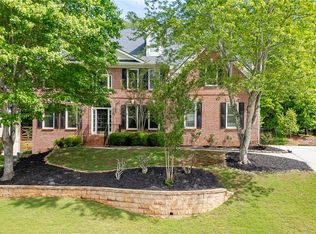
Bring your vision to this spacious brick home located at 6000 Eagle Close in the heart of Sugar Hill. This property offers solid bones, generous square footage, and a highly desirable layout—making it an excellent opportunity for investors, renovators, or buyers looking to create instant equity. The home features soaring ceilings, an open foyer, hardwood floors, and abundant natural light throughout. The kitchen and living areas showcase a large footprint with an open-concept feel, vaulted ceilings, and a fireplace, offering tremendous potential for modern updates. The primary suite includes a tray ceiling, large windows, and a spacious ensuite bath ready for renovation. Additional bedrooms are well-sized and offer flexible use for guests, home office, or bonus space. Outside, the property sits on a wooded lot with a multi-level deck, providing privacy and the opportunity to create an inviting outdoor living space. The brick exterior and architectural details give this home timeless curb appeal. Key Highlights: • Prime Sugar Hill location • Brick exterior with classic architecture • Large floor plan with high ceilings • Hardwood floors & natural light • Spacious kitchen and living areas • Private wooded lot with deck • Ideal for renovation or flip This home is being sold as-is and is priced accordingly. Perfect for investors or buyers ready to customize and capitalize on the upside in a growing area close to shopping, dining, and top Gwinnett County schools.
Active
$749,999
6000 Eagle Close Ln, Sugar Hill, GA 30518
6beds
4,729sqft
Single Family Residence, Residential
Built in 2001
0.55 Acres Lot
$731,200 Zestimate®
$159/sqft
$42/mo HOA
What's special
Soaring ceilingsAbundant natural light throughoutMulti-level deckHardwood floorsLarge windowsSpacious brick homeTimeless curb appeal
- 180 days |
- 312 |
- 6 |
Zillow last checked:
Listing updated:
Listed by:
Amanda Reynolds,
Willow Bend Properties 678-451-5204
Source: FMLS GA,MLS#: 7706695
Loading...
Facts & features
Interior
Bedrooms & bathrooms
- Bedrooms: 6
- Bathrooms: 8
- Full bathrooms: 6
- 1/2 bathrooms: 2
- Main level bathrooms: 1
- Main level bedrooms: 1
Rooms
- Room types: Basement
Primary bedroom
- Features: Master on Main
- Level: Master on Main
Bedroom
- Features: Master on Main
Primary bathroom
- Features: None
Dining room
- Features: Seats 12+, Separate Dining Room
Kitchen
- Features: Breakfast Bar, Cabinets Stain, Eat-in Kitchen
Heating
- Forced Air, Natural Gas
Cooling
- Ceiling Fan(s), Central Air
Appliances
- Included: Dishwasher, Refrigerator
- Laundry: Laundry Room, Main Level
Features
- Crown Molding, Double Vanity, Vaulted Ceiling(s), Walk-In Closet(s)
- Flooring: Carpet, Hardwood, Tile
- Windows: None
- Basement: Finished
- Attic: Pull Down Stairs
- Number of fireplaces: 1
- Fireplace features: Living Room, Masonry
- Common walls with other units/homes: No Common Walls
Interior area
- Total structure area: 4,729
- Total interior livable area: 4,729 sqft
Video & virtual tour
Property
Parking
- Total spaces: 2
- Parking features: Garage, Garage Faces Side
- Garage spaces: 2
Accessibility
- Accessibility features: None
Features
- Levels: Two
- Stories: 2
- Patio & porch: Deck
- Exterior features: Private Yard
- Pool features: None
- Spa features: Community
- Fencing: Back Yard
- Has view: Yes
- View description: Neighborhood
- Waterfront features: None
- Body of water: None
Lot
- Size: 0.55 Acres
- Features: Back Yard, Corner Lot
Details
- Additional structures: Shed(s)
- Parcel number: R7348 038
- Other equipment: None
- Horse amenities: None
Construction
Type & style
- Home type: SingleFamily
- Architectural style: Traditional
- Property subtype: Single Family Residence, Residential
Materials
- Brick, Brick 4 Sides
- Foundation: Concrete Perimeter
- Roof: Shingle
Condition
- Fixer
- New construction: No
- Year built: 2001
Utilities & green energy
- Electric: 110 Volts, 220 Volts
- Sewer: Public Sewer
- Water: Public
- Utilities for property: Cable Available, Electricity Available, Natural Gas Available, Phone Available, Sewer Available, Underground Utilities, Water Available
Green energy
- Energy efficient items: None
- Energy generation: None
Community & HOA
Community
- Features: Golf, Homeowners Assoc, Near Schools, Near Shopping, Park, Playground, Pool, Sidewalks, Tennis Court(s)
- Security: None
- Subdivision: Links
HOA
- Has HOA: Yes
- HOA fee: $500 annually
Location
- Region: Sugar Hill
Financial & listing details
- Price per square foot: $159/sqft
- Tax assessed value: $971,900
- Annual tax amount: $10,259
- Date on market: 1/19/2026
- Cumulative days on market: 179 days
- Listing terms: Cash,Conventional
- Electric utility on property: Yes
- Road surface type: Asphalt
Estimated market value
$731,200
$695,000 - $768,000
$3,654/mo
Price history
| Date | Event | Price |
|---|---|---|
| 1/20/2026 | Listed for sale | $749,999+61.3%$159/sqft |
Source:  FMLS GA #7706695 Report a problem FMLS GA #7706695 Report a problem | ||
| 7/21/2005 | Sold | $465,000$98/sqft |
Source: Public Record Report a problem | ||
| 5/21/2002 | Sold | $465,000$98/sqft |
Source: Public Record Report a problem | ||
Public tax history
| Year | Property taxes | Tax assessment |
|---|---|---|
| 2025 | $13,412 +30.7% | $388,760 +32.2% |
| 2024 | $10,259 -0.6% | $293,960 -0.3% |
| 2023 | $10,319 +14.3% | $294,840 +14.3% |
| 2022 | $9,027 +23.4% | $257,920 +25.9% |
| 2021 | $7,316 -11.4% | $204,920 |
| 2020 | $8,254 +15.5% | $204,920 +11.7% |
| 2019 | $7,145 | $183,440 |
| 2018 | $7,145 +207.7% | $183,440 +13.5% |
| 2016 | $2,322 | $161,560 +10.5% |
| 2015 | $2,322 | $146,160 +0.2% |
| 2014 | $2,322 -2% | $145,840 -4.8% |
| 2013 | $2,371 | $153,240 |
| 2012 | -- | $153,240 |
| 2011 | -- | $153,240 -16.1% |
| 2010 | -- | $182,640 |
| 2009 | -- | $182,640 |
| 2007 | -- | $182,640 +7.3% |
| 2006 | -- | $170,280 |
| 2005 | -- | $170,280 |
| 2004 | $2,640 -0.1% | $170,280 |
| 2003 | $2,642 -45.7% | $170,280 +25% |
| 2002 | $4,869 +609.8% | $136,240 +615.5% |
| 2001 | $686 | $19,040 |
Find assessor info on the county website
Monthly payment
Est. payment
Payment breakdown
Explore the cost of this home by adjusting the details. Changes won't be saved.Climate risks
Neighborhood: 30518
Nearby schools
GreatSchools rating
- 9/10White Oak Elementary SchoolGrades: PK-5Distance: 1.5 mi
- 8/10Lanier Middle SchoolGrades: 6-8Distance: 1.6 mi
- 8/10Lanier High SchoolGrades: 9-12Distance: 3.6 mi
Schools provided by the listing agent
- Elementary: White Oak - Gwinnett
- Middle: Lanier
- High: Lanier
Source: FMLS GA. This data may not be complete. We recommend contacting the local school district to confirm school assignments for this home.
- $890,6005 bd5 ba5.4k sqft6010 Eagle Close Ln, Sugar Hill, GA 30518Off Market

- $768,6004 bd4 ba4.4k sqft825 Links View Dr, Sugar Hill, GA 30518Off Market
- $482,900-- bd-- ba4.6k sqft840 Links View Dr, Buford, GA 30518Off Market

- $61,2000.59 Acres850 Links View Dr, Sugar Hill, GA 30518Off Market

- $805,0006 bd5 ba5.8k sqft6035 Eagle Close Ln, Sugar Hill, GA 30518Sold
- $726,6005 bd3 ba2.6k sqft830 Links View Dr, Sugar Hill, GA 30518Off Market
- $---- bd-- ba-- sqft830 Links View Dr, Buford, GA 30518Off Market
- $864,6002 bd1 ba2k sqft6020 Eagle Close Ln, Sugar Hill, GA 30518Off Market
A local agent can set up tours, give advice and negotiate with sellers.
Similar homes
- $675,0005 bd3 ba3k sqft5930 River Rush Ct, Sugar Hill, GA 30518For Sale

 MLS ID #7789743, Rob Blake, Chapman Hall Professionals. FMLS GA
 - $825,0006 bd5 ba4.8k sqft272 Lostwood Trl, Buford, GA 30518For Sale
 MLS ID #7768057, STACY DEROGATIS, Keller Williams Realty Atlanta Partners. FMLS GA
 - $779,0006 bd5 ba5.3k sqft5137 Cabot Creek Dr, Sugar Hill, GA 30518For Sale
 MLS ID #7709699, JANET LEE, Chapman Hall Professionals Realty, LLC.. FMLS GA
 - $885,0006 bd5 ba5.1k sqft6011 Lost Maple Ln, Buford, GA 30518For Sale
 MLS ID #7797675, Angela Blackwell, EXP Realty, LLC.. FMLS GA
 - $719,9004 bd4 ba3.1k sqft6034 Nature Path Ln, Sugar Hill, GA 30518For SaleMLS ID #7742358, Laura Latham, Keller Williams Realty Atl North. FMLS GA
- $690,0006 bd4 ba4.1k sqft5111 Cabot Creek Dr, Sugar Hill, GA 30518For SaleMLS ID #7773467, Crystal Cooper, Keller Williams Realty Atlanta Partners. FMLS GA
- $829,9007 bd5 ba6.3k sqft1131 Blue Water Ct, Buford, GA 30518For SaleMLS ID #7736869, Ashley Walter, Coldwell Banker Realty. FMLS GA
- $792,9005 bd6 ba5.6k sqft6238 Cascade Falls Dr, Buford, GA 30518For SaleMLS ID #7737138, Nader Wahba, Strategy Real Estate International, LLC.. FMLS GA
- $629,0005 bd3 ba3.3k sqft4665 Allison Dr, Sugar Hill, GA 30518For SaleMLS ID #7787032, Eunice Hong, Chapman Hall Professionals. FMLS GA
- $699,0005 bd4 ba4.5k sqft5409 Culzean Way, Suwanee, GA 30024For SaleMLS ID #7792941, BEVERLY RENEE HART, Berkshire Hathaway HomeServices Georgia Properties. FMLS GA
- $800,0005 bd4 ba2.6k sqft3515 Woodbury Creek Dr, Cumming, GA 30041For SaleMLS ID #7793087, Whaley Property Group, Keller Williams Realty Atlanta Partners. FMLS GA
- $745,0006 bd5 ba4.6k sqft1920 Woods River Ln, Duluth, GA 30097For SaleMLS ID #7771575, Anne Sepko, Keller Williams Realty Atlanta Partners. FMLS GA
- $799,9006 bd4 ba4.5k sqft770 Pimlicon Pl, Suwanee, GA 30024For SaleMLS ID #7797698, Neha Mona Singh Hargan, Virtual Properties Realty.com. FMLS GA
- $649,0003 bd4 ba3.7k sqft3715 Ridge Rd, Buford, GA 30519For SaleMLS ID #7806991, The Holbrook Home Team, Real Broker, LLC.. FMLS GA
- $729,0004 bd5 ba5.4k sqft5827 Cliff Valley Way, Flowery Branch, GA 30542For SaleMLS ID #7800188, Scott Westbrook, Keller Williams Realty Atlanta Partners. FMLS GA
- $749,0004 bd3 ba3.1k sqft5105 Stefan Ridge Way, Buford, GA 30519For SaleMLS ID #7798977, DEVYN LEBLANC, Keller Williams Realty Atlanta Partners. FMLS GA
- $780,0005 bd5 ba4.6k sqft4104 Hooch River Trl, Suwanee, GA 30024For SaleMLS ID #7796509, Tuy Dewey Luong, Serhant Georgia, LLC. FMLS GA
- $708,8885 bd4 ba3.7k sqft3928 Shadow Loch Dr, Suwanee, GA 30024For SaleMLS ID #7784046, Susan Healy, Superb Properties, Inc. FMLS GA
- $789,9005 bd4 ba4.1k sqft7215 Amberleigh Way, Johns Creek, GA 30097For SaleMLS ID #7789904, Modern Traditions, REMAX Center. FMLS GA
- $709,9005 bd4 ba3.1k sqft3075 Vaughan Dr, Cumming, GA 30041For SaleMLS ID #7788873, Nisha Noorani, Century 21 Results. FMLS GA
