Welcome to this exceptional Craftsman-style ranch home nestled in the delightful Grand Oaks subdivision. Beautifully maintained and thoughtfully designed, this 4-bedroom, 4.5-bath residence offers an impressive combination of luxury, comfort, functionality, and privacy. The main level welcomes you with hardwood floors and features spacious living areas, quality craftsmanship, and an inviting floor plan perfect for everyday living and entertaining. The fully finished basement expands the home's possibilities with a second kitchen, professional Recording Studio, private theater room, bonus room, full bath, and abundant flexible living space ideal for hobbies, work, or recreation. Step outside and discover your own private retreat. Situated on a large, fenced lot, the exquisite backyard provides the perfect setting for relaxing or hosting family and friends. Enjoy year-round outdoor living on the screened porch featuring a cozy fireplace, entertain on the spacious grilling deck, or unwind in the covered hot tub while soaking away the stresses of the day. For hobbyists, craftsmen, and DIY enthusiasts, the basement-level garage offers a dedicated workshop ready for creating, repairing, and maintaining virtually anything you can imagine. The home's curb appeal showcases beautiful decorative stone accents, meticulously manicured landscaping, and lush green lawns that create a welcoming first impression while enhancing the property's private, retreat-like atmosphere. Conveniently located just minutes from Lake Lanier, the Mall of Georgia, the Atlanta Falcons Training Center, shopping, dining, grocery stores, highly rated schools, and multiple Northeast Georgia Medical Center locations, this home offers both tranquility and accessibility. With I-985 only five minutes away, commuting to Metro Atlanta, Gainesville, or the scenic North Georgia Mountains is quick and convenient. This extraordinary Grand Oaks property combines luxurious indoor and outdoor living with an unbeatable location-making it a truly one-of-a-kind opportunity you'll be proud to call home.
Active
Price cut: $19K (8/8)
$710,000
5827 Cliff Valley Way, Flowery Branch, GA 30542
4beds
5,428sqft
Single Family Residence
Built in 2006
1.09 Acres Lot
$694,300 Zestimate®
$131/sqft
$17/mo HOA
What's special
Quality craftsmanshipMeticulously manicured landscapingLarge fenced lotHardwood floorsSpacious grilling deckProfessional recording studioAbundant flexible living space
- 50 days |
- 1,737 |
- 87 |
Zillow last checked:
Listing updated:
Listed by:
Robert Westbrook 678-467-4881,
Keller Williams Realty Atl. Partners
Source: GAMLS,MLS#: 10801120
Facts & features
Interior
Bedrooms & bathrooms
- Bedrooms: 4
- Bathrooms: 5
- Full bathrooms: 4
- 1/2 bathrooms: 1
- Main level bathrooms: 2
- Main level bedrooms: 3
Rooms
- Room types: Bonus Room, Den, Exercise Room, Family Room, Foyer, Game Room, Media Room, Office, Other
Dining room
- Features: Seats 12+, Separate Room
Kitchen
- Features: Breakfast Area, Breakfast Bar, Kitchen Island, Pantry, Second Kitchen, Solid Surface Counters
Heating
- Central
Cooling
- Ceiling Fan(s), Central Air, Electric
Appliances
- Included: Cooktop, Dishwasher, Electric Water Heater, Microwave, Oven, Refrigerator, Stainless Steel Appliance(s)
- Laundry: In Hall
Features
- Double Vanity, High Ceilings, Master On Main Level, Other, Separate Shower, Soaking Tub, Split Bedroom Plan, Tile Bath, Walk-In Closet(s), Wet Bar
- Flooring: Carpet, Hardwood, Tile
- Windows: Double Pane Windows
- Basement: Bath Finished,Exterior Entry,Finished,Full,Interior Entry
- Number of fireplaces: 2
- Fireplace features: Living Room, Outside
- Common walls with other units/homes: No Common Walls
Interior area
- Total structure area: 5,428
- Total interior livable area: 5,428 sqft
- Finished area above ground: 3,022
- Finished area below ground: 2,406
Property
Parking
- Total spaces: 2
- Parking features: Garage, Garage Door Opener
- Has garage: Yes
Features
- Levels: One and One Half
- Stories: 1
- Patio & porch: Deck, Porch, Screened
- Exterior features: Other
- Has private pool: Yes
- Pool features: Pool/Spa Combo
- Has spa: Yes
- Spa features: Bath
- Fencing: Back Yard,Chain Link,Fenced,Wood
- Body of water: None
Lot
- Size: 1.09 Acres
- Features: Cul-De-Sac, Private, Sloped
- Residential vegetation: Grassed, Partially Wooded
Details
- Parcel number: 15047 000355
- Other equipment: Home Theater
Construction
Type & style
- Home type: SingleFamily
- Architectural style: Craftsman,Ranch,Traditional
- Property subtype: Single Family Residence
Materials
- Stone, Wood Siding
- Foundation: Slab
- Roof: Composition
Condition
- Resale
- New construction: No
- Year built: 2006
Utilities & green energy
- Electric: 220 Volts
- Sewer: Septic Tank
- Water: Public
- Utilities for property: Cable Available, Electricity Available, High Speed Internet, Phone Available, Underground Utilities, Water Available
Green energy
- Energy efficient items: Thermostat
Community & HOA
Community
- Features: Sidewalks, Street Lights
- Security: Carbon Monoxide Detector(s), Security System, Smoke Detector(s)
- Subdivision: Grand Oaks
HOA
- Has HOA: Yes
- Services included: Other
- HOA fee: $200 annually
Location
- Region: Flowery Branch
Financial & listing details
- Price per square foot: $131/sqft
- Tax assessed value: $555,900
- Annual tax amount: $5,081
- Date on market: 7/6/2026
- Cumulative days on market: 50 days
- Listing agreement: Exclusive Right To Sell
- Listing terms: Cash,Conventional,FHA
- Electric utility on property: Yes
Estimated market value
$694,300
$660,000 - $729,000
$3,839/mo
Price history
| Date | Event | Price |
|---|---|---|
| 8/8/2026 | Price change | $710,000-2.6%$131/sqft |
Source:  GAMLS #10801120 Report a problem GAMLS #10801120 Report a problem | ||
| 7/6/2026 | Listed for sale | $729,000+124.3%$134/sqft |
Source:  FMLS GA #7800188 Report a problem FMLS GA #7800188 Report a problem | ||
| 2/1/2013 | Sold | $325,000-4.4%$60/sqft |
Source: Public Record Report a problem | ||
| 1/4/2013 | Pending sale | $339,900$63/sqft |
Source: Prudential Georgia Realty-Gainesville #5038398 Report a problem | ||
| 9/28/2012 | Price change | $339,900-2.9%$63/sqft |
Source: Prudential Georgia Realty #5038398 Report a problem | ||
| 8/9/2012 | Price change | $349,900-2.8%$64/sqft |
Source: Prudential Georgia Realty #5038398 Report a problem | ||
| 7/4/2012 | Listed for sale | $359,900+2.9%$66/sqft |
Source: Prudential Georgia Realty #5038398 Report a problem | ||
| 11/2/2011 | Listing removed | $349,900$64/sqft |
Source: PRUDENTIAL GEORGIA REALTY #3035782 Report a problem | ||
| 7/11/2011 | Price change | $349,900-2.8%$64/sqft |
Source: Prudential Georgia Realty #4199564 Report a problem | ||
| 6/6/2011 | Price change | $359,900-7.7%$66/sqft |
Source: Prudential Georgia Realty #4199564 Report a problem | ||
| 3/25/2011 | Listed for sale | $389,900+5.7%$72/sqft |
Source: PRUDENTIAL GEORGIA REALTY #4199564 Report a problem | ||
| 12/15/2006 | Sold | $368,900$68/sqft |
Source: Public Record Report a problem | ||
Public tax history
| Year | Property taxes | Tax assessment |
|---|---|---|
| 2025 | $5,080 -4% | $222,360 +2.8% |
| 2024 | $5,291 +0.1% | $216,240 +3.8% |
| 2023 | $5,284 +25.6% | $208,280 +31.7% |
| 2022 | $4,206 -2% | $158,120 +3.8% |
| 2021 | $4,293 +4% | $152,400 +4% |
| 2020 | $4,126 +1.2% | $146,560 +4.3% |
| 2019 | $4,079 +5.9% | $140,480 +5% |
| 2018 | $3,851 -1.2% | $133,800 +8.6% |
| 2017 | $3,898 +12.1% | $123,240 |
| 2016 | $3,479 +16% | $123,240 +17.4% |
| 2015 | $3,000 | $104,946 |
| 2014 | $3,000 | $104,946 |
| 2013 | -- | -- |
| 2012 | -- | -- |
| 2011 | -- | -- |
| 2010 | -- | -- |
| 2009 | $3,476 +1.7% | -- |
| 2007 | $3,417 +798.7% | -- |
| 2006 | $380 +7.1% | -- |
| 2005 | $355 | -- |
Find assessor info on the county website
Monthly payment
Est. payment
Payment breakdown
Explore the cost of this home by adjusting the details. Changes won't be saved.Climate risks
Neighborhood: 30542
Nearby schools
GreatSchools rating
- 6/10Friendship Elementary SchoolGrades: PK-5Distance: 1.4 mi
- 6/10C. W. Davis Middle SchoolGrades: 6-8Distance: 3.4 mi
- 7/10Flowery Branch High SchoolGrades: 9-12Distance: 3.2 mi
Schools provided by the listing agent
- Elementary: Friendship
- Middle: C W Davis
- High: Flowery Branch
Source: GAMLS. This data may not be complete. We recommend contacting the local school district to confirm school assignments for this home.
- $624,4004 bd4 ba2.6k sqft5819 Cliff Valley Way, Flowery Branch, GA 30542Off Market
- $979,0005 bd6 ba3.6k sqft5765 Swamp Willow Pl, Cumming, GA 30040Sold
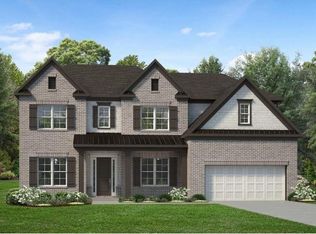
- $899,0005 bd6 ba3.5k sqft5525 Misty Glen Ln, Cumming, GA 30040New Construction

- $531,0004 bd2 ba2.7k sqft5830 Cliff Valley Way, Flowery Branch, GA 30542Off Market
- $590,7004 bd3 ba2.5k sqft5810 Cliff Valley Way, Flowery Branch, GA 30542Off Market
- $640,5005 bd4 ba3.2k sqft5757 Boulder Ridge Ct, Flowery Branch, GA 30542Off Market
- $723,0005 bd4 ba4.5k sqft5739 Boulder Ridge Ct, Flowery Branch, GA 30542Sold
- $690,9004 bd4 ba3.2k sqft5835 Cliff Valley Way, Flowery Branch, GA 30542Off Market
A local agent can set up tours, give advice and negotiate with sellers.
Similar homes
- $700,0005 bd3 ba3.4k sqft6107 Stillwater Pl, Flowery Branch, GA 30542Active

 MLS ID #10812525, Bill Reed, RE/MAX Center. GAMLS
 - $635,9005 bd4 ba3.8k sqft5930 Mountain Laurel Walk, Flowery Branch, GA 30542Active Under Contract
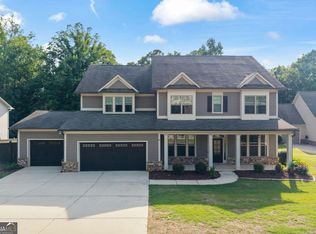 MLS ID #10792454, Kim R Dontje, eXp Realty. GAMLS
 - $724,9005 bd5 ba6.1k sqft2723 Clearwater Springs Dr, Buford, GA 30519Active
 MLS ID #10806111, Sandy Donatucci, Hill Wood Realty. GAMLS
 - $730,0005 bd6 ba6.2k sqft2650 Moon Chase Ln, Buford, GA 30519Active
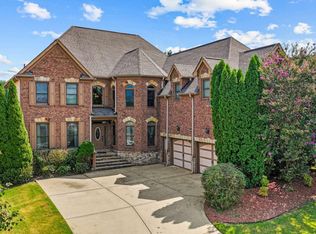 MLS ID #10817849, Nikhil Sharma, TOP Brokerage. GAMLS
 - $720,9005 bd4 ba4.7k sqft3365 Greenside Ct, Dacula, GA 30019ActiveMLS ID #10794346, Amber Moran, TIG Realty Group LLC. GAMLS
- $749,0004 bd3 ba3.1k sqft5105 Stefan Ridge Way, Buford, GA 30519ActiveMLS ID #10800663, Devyn B LeBlanc, Keller Williams Realty Atl. Partners. GAMLS
- $919,0006 bd6 ba4.4k sqft4607 Cardinal Ridge Way, Flowery Branch, GA 30542ActiveMLS ID #10780959, William Carlisle, eXp Realty. GAMLS
- $674,0006 bd4 ba4.2k sqft1200 Amhearst Oaks Dr, Lawrenceville, GA 30043ActiveMLS ID #10827041, David Nichols, Keller Williams Realty Atl. Partners. GAMLS
- $725,0006 bd5 ba4.9k sqft1526 Rocky River Dr, Lawrenceville, GA 30045ActiveMLS ID #10821442, Robert Norris, Atlanta Communities. GAMLS
- $675,0005 bd3 ba3k sqft5930 River Rush Ct, Sugar Hill, GA 30518ActiveMLS ID #10787420, Rob Blake, Chapman Hall Realtors Professionals. GAMLS
- $630,0004 bd3 ba3k sqft6021 Ash Hill Pl, Hoschton, GA 30548ActiveMLS ID #10774508, The Rains Team, PEND Realty, LLC. GAMLS
- $699,9004 bd4 ba3.6k sqft7350 Devonhall Way, Johns Creek, GA 30097ActiveMLS ID #10826788, J Stephen Roos, Realty One Group Edge. GAMLS
- $640,0005 bd3 ba4.7k sqft639 Grand Folia Ct, Sugar Hill, GA 30518ActiveMLS ID #10769832, James Blain, Prestige Real Estate. GAMLS
- $599,0004 bd3 ba3.7k sqft3781 Devenwood Way, Buford, GA 30519ActiveMLS ID #10821347, Ryan Assad, Keller Williams Realty Atl. Partners. GAMLS
- $635,0006 bd4 ba3.9k sqft2660 Ogden Trl, Buford, GA 30519ActiveMLS ID #10826876, Mary Hoopes, The Rezerve. GAMLS
- $739,9003 bd4 ba4.2k sqft2405 Brooks Rd, Dacula, GA 30019ActiveMLS ID #10799410, Jordan W Raper, Peggy Slappey Properties. GAMLS
- $620,0006 bd4 ba3.9k sqft3946 Woodoats Cir, Buford, GA 30519ActiveMLS ID #10824959, Wanda Moreno, Coldwell Banker Realty. GAMLS
- $799,9005 bd5 ba5.1k sqft1924 Ewing Estates Dr, Dacula, GA 30019ActiveMLS ID #10826292, Shannon Durieux, The Rezerve. GAMLS
- $765,0005 bd4 ba3.4k sqft1884 Granite Hill Ct, Hoschton, GA 30548ActiveMLS ID #10762698, Jana Waycaster, BHHS Georgia Properties. GAMLS
- $624,5004 bd5 ba4.3k sqft1475 Barrett Place Ln, Lawrenceville, GA 30043ActiveMLS ID #10785047, Suzanne Willis, SWP Realty. GAMLS
