Welcome home to your own private haven in this pristine and meticulously kept custom- built farmhouse with an expansive front porch you will never want to leave! Beautifully nestled on 3.94 quiet, wooded acres right off Jep Wheeler Road & Jep Wheeler Lane this is truly a special and well loved property. Car enthusiasts and hobbyists will love the incredible garage space, featuring a total of 5 bays, including a massive detached garage with a spacious workshop and extra storage. The stacked stone lined driveway winds through the park-like landscape where you breathe easy knowing how good it is to be "home." It's not everyday a home like this one becomes available in such a sought-after location. Perfectly situated for both privacy and convenience, this home offers a tranquil retreat just minutes from the premier shopping, dining, top-rated schools, and parks of Crabapple and Hickory Flat. The exterior is as pretty as a picture and the expansive wrap-around front porch is perfect for visiting with friends, enjoying morning coffee or relaxing evenings. Inside, the light-filled interior has been freshly painted and features beautiful hardwood floors flowing throughout the main level. The heart of the home is the upgraded farmhouse kitchen, equipped with premium finishes and designed for effortless entertaining. The kitchen island is a wonderful gathering area and the kitchen opens to the fireside family room, so pull up a chair and stay awhile. Work from home with ease in the dedicated main-level office, and enjoy dining in the separate dining room perfect for memorable events. Upstairs features 3 beautiful bedrooms & fully modernized, upgraded bathrooms. The primary suite is delightful and boasts his and her closets and a large spa bath with dual vanities, separate shower and garden tub. The thoughtful floor plan includes a sought-after terrace level in-law suite, complete with its own private bedroom and full bath, ideal for guests or multi-generational living. Storage is abundant at every turn, ensuring a place for everything. This lovely, well-kept home perfectly blends classic farmhouse charm ith today's modern conveniences. You will love living here!
Active
$980,000
160 Jep Wheeler Ln, Woodstock, GA 30188
4beds
3,948sqft
Single Family Residence
Built in 1984
3.94 Acres Lot
$936,800 Zestimate®
$248/sqft
$-- HOA
What's special
Light-filled interiorDedicated main-level officeStacked stone lined drivewayFully modernized upgraded bathroomsPark-like landscape
- 105 days
- 1,114
- 86
Zillow last checked:
Listing updated:
Listed by:
Dana Coleman 404-518-7523,
Ansley RE|Christie's Int'l RE
Source: GAMLS,MLS#: 10770169
Facts & features
Interior
Bedrooms & bathrooms
- Bedrooms: 4
- Bathrooms: 4
- Full bathrooms: 3
- 1/2 bathrooms: 1
Rooms
- Room types: Den, Family Room, Office
Dining room
- Features: Separate Room
Kitchen
- Features: Breakfast Area, Breakfast Bar, Kitchen Island, Solid Surface Counters, Walk-in Pantry
Heating
- Forced Air, Natural Gas, Zoned
Cooling
- Attic Fan, Ceiling Fan(s), Central Air, Zoned
Appliances
- Included: Dishwasher, Disposal, Gas Water Heater, Refrigerator
- Laundry: Upper Level
Features
- Double Vanity, High Ceilings, In-Law Floorplan, Separate Shower, Soaking Tub, Walk-In Closet(s)
- Flooring: Carpet, Hardwood
- Windows: Double Pane Windows
- Basement: Bath Finished,Boat Door,Concrete,Daylight,Exterior Entry,Finished,Interior Entry
- Attic: Pull Down Stairs
- Number of fireplaces: 1
- Fireplace features: Factory Built, Family Room, Gas Starter
- Common walls with other units/homes: No Common Walls
Interior area
- Total structure area: 3,948
- Total interior livable area: 3,948 sqft
- Finished area above ground: 2,632
- Finished area below ground: 1,316
Property
Parking
- Parking features: Detached, Garage, Garage Door Opener, Kitchen Level
- Has garage: Yes
Features
- Levels: Three Or More
- Stories: 3
- Patio & porch: Deck, Patio, Porch
- Body of water: None
Lot
- Size: 3.94 Acres
- Features: Level, Private
Details
- Additional structures: Garage(s), Workshop
- Parcel number: 15N28 347
Construction
Type & style
- Home type: SingleFamily
- Architectural style: Traditional
- Property subtype: Single Family Residence
Materials
- Other
- Roof: Composition
Condition
- Resale
- New construction: No
- Year built: 1984
Utilities & green energy
- Sewer: Septic Tank
- Water: Public
- Utilities for property: Cable Available, Electricity Available, High Speed Internet, Natural Gas Available, Phone Available, Water Available
Community & HOA
Community
- Features: Park, Walk To Schools, Near Shopping
- Subdivision: 3.94 Acre Estate
HOA
- Has HOA: No
- Services included: None
Location
- Region: Woodstock
Financial & listing details
- Price per square foot: $248/sqft
- Tax assessed value: $541,700
- Annual tax amount: $1,264
- Date on market: 5/28/2026
- Cumulative days on market: 105 days
- Listing agreement: Exclusive Right To Sell
- Listing terms: 1031 Exchange,Cash,Conventional
- Electric utility on property: Yes
Estimated market value
$936,800
$890,000 - $984,000
$4,364/mo
Price history
| Date | Event | Price |
|---|---|---|
| 5/28/2026 | Listed for sale | $980,000+3166.7%$248/sqft |
Source:  GAMLS #10770169 Report a problem GAMLS #10770169 Report a problem | ||
| 4/1/1986 | Sold | $30,000$8/sqft |
Source: Agent Provided Report a problem | ||
Public tax history
| Year | Property taxes | Tax assessment |
|---|---|---|
| 2025 | $1,264 -18.9% | $216,680 |
| 2024 | $1,559 -7.8% | $216,680 |
| 2023 | $1,691 +54.7% | $216,680 +36.7% |
| 2022 | $1,094 +2% | $158,520 +22.2% |
| 2021 | $1,072 +3.7% | $129,720 +9.3% |
| 2020 | $1,034 -12.4% | $118,640 -12.4% |
| 2019 | $1,180 +0.3% | $135,360 -58.9% |
| 2018 | $1,177 +0.5% | $329,300 +2.9% |
| 2017 | $1,171 +2.4% | $320,000 +5.5% |
| 2016 | $1,144 | $303,200 -1.3% |
| 2015 | $1,144 +40.3% | $307,200 +45.7% |
| 2014 | $815 +3% | $210,800 +3.7% |
| 2013 | $791 -2% | $203,200 -1% |
| 2012 | $808 -20.4% | $205,200 -26.1% |
| 2011 | $1,015 -69.1% | $277,600 +135.3% |
| 2010 | $3,288 -9.3% | $118,000 -14.2% |
| 2009 | $3,626 +6.5% | $137,480 -1.8% |
| 2008 | $3,405 -0.8% | $140,000 -0.6% |
| 2007 | $3,432 +21.2% | $140,880 +21.3% |
| 2006 | $2,832 +9.8% | $116,160 +9.5% |
| 2005 | $2,578 | $106,080 -56.3% |
| 2004 | -- | $242,900 -0.2% |
| 2003 | -- | $243,400 +148.1% |
| 2002 | $2,375 +7.2% | $98,120 +11% |
| 2001 | $2,216 | $88,360 +2.5% |
| 2000 | -- | $86,240 +17.4% |
| 1999 | $2,008 | $73,440 |
Find assessor info on the county website
Monthly payment
Est. payment
Payment breakdown
Explore the cost of this home by adjusting the details. Changes won't be saved.Climate risks
Neighborhood: 30188
Nearby schools
Schools provided by the listing agent
- Elementary: Mountain Road
- Middle: Dean Rusk
- High: Sequoyah
Source: GAMLS. This data may not be complete. We recommend contacting the local school district to confirm school assignments for this home.
- $1,152,5003 bd3 ba3.2k sqft995 Jep Wheeler Rd, Woodstock, GA 30188Off Market
- $1,726,6005 bd4 ba4.2k sqft993 Jep Wheeler Rd, Woodstock, GA 30188Off Market
- $1,220,1003 bd3 ba2k sqft695 Jep Wheeler Rd, Woodstock, GA 30188Off Market
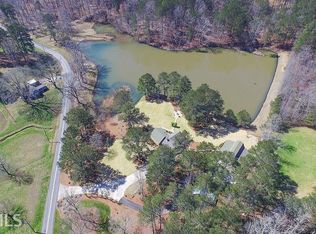
- $1,529,1004 bd4 ba3.6k sqft997 Jep Wheeler Rd, Woodstock, GA 30188Off Market
Similar homes
- $1,100,0004 bd5 ba3.5k sqft330 Wagon Trl, Woodstock, GA 30188Active

 MLS ID #10815475, Joe A Porter, Northgate Realty Brokers, LLC. GAMLS
 - $985,0005 bd4 ba4.1k sqft204 Lynn Ln, Canton, GA 30115Active
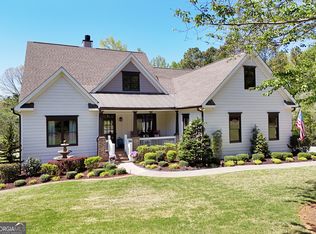 MLS ID #10835279, Jamie Early, Peggy Slappey Properties. GAMLS
 - $975,0004 bd6 ba3.1k sqft407 Latimer St, Woodstock, GA 30188Active
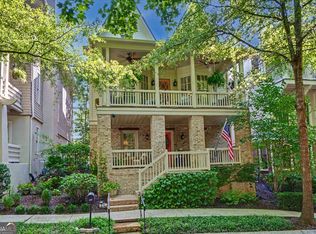 MLS ID #10831475, Reid M Jones, Blue Sky Realty of GA LLC. GAMLS
 - $985,0005 bd5 ba4.5k sqft125 Birkdale Ct, Alpharetta, GA 30022Active
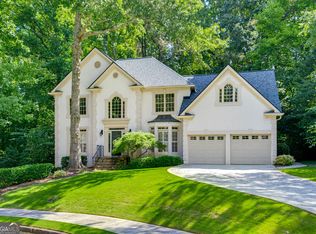 MLS ID #10837743, Kelly Finley, BHHS Georgia Properties. GAMLS
 - $950,0005 bd4 ba4.2k sqft4465 Carters Creek Ln, Cumming, GA 30040ActiveMLS ID #10835066, Linda Kabo, Atlanta Communities. GAMLS
- $885,0005 bd5 ba5.3k sqft315 Peninsula Point, Canton, GA 30115Active Under ContractMLS ID #10819478, Cheryl Starling, Atlanta Communities. GAMLS
- $845,0004 bd3 ba3.3k sqft12555 Crabapple Chase Dr, Alpharetta, GA 30004ActiveMLS ID #10832395, Kelly Finley, BHHS Georgia Properties. GAMLS
- $775,0004 bd4 ba3.3k sqft325 N Brooke Dr, Canton, GA 30115ActiveMLS ID #10826422, Maria Sims, Keller Williams Rlty. Partners. GAMLS
- $945,0005 bd5 ba4.8k sqft2935 Coles Way, Sandy Springs, GA 30350ActiveMLS ID #10834983, Jody Tirone, Ansley RE|Christie's Int'l RE. GAMLS
- $900,0004 bd5 ba4.3k sqft4441 Freeman Rd, Marietta, GA 30062ActiveMLS ID #10806198, Amy Pedersen, Compass. GAMLS
- $1,299,0005 bd5 ba4k sqft121 Matthews Rd, Canton, GA 30115Active Under ContractMLS ID #10758323, Guy Spicer, Keller Williams Golden Isles. GAMLS
- $990,0004 bd4 ba3k sqft303 Ivy Brook Ct, Alpharetta, GA 30004ActiveMLS ID #10789455, Dori Seagraves, Georgia West Realty Inc. GAMLS
- $850,0004 bd3 ba3.1k sqft505 Middleton Pl, Roswell, GA 30075ActiveMLS ID #10836334, Cara B Inman, Keller Williams Realty North Atlanta. GAMLS
- $1,050,0005 bd4 ba4.2k sqft10130 Peaks Pkwy, Milton, GA 30004ActiveMLS ID #10727369, Jill M Bernard, Atlanta Communities. GAMLS
- $1,049,0005 bd6 ba4.7k sqft9100 Huntcliff Trce, Atlanta, GA 30350Active Under ContractMLS ID #10762098, Ashley J Webb, Ansley RE | Christie's Int'l RE. GAMLS
- $750,0005 bd4 ba4.3k sqft302 Waterfall Ct, Canton, GA 30115ActiveMLS ID #10793566, Marcie Evans, Maximum One Community Realtors. GAMLS
- $999,0006 bd5 ba5.6k sqft2175 River Cliff Dr, Roswell, GA 30076ActiveMLS ID #10836812, Sarah Simmons, eXp Realty. GAMLS
- $1,059,0004 bd4 ba3.5k sqft5850 Rogers Rd, Cumming, GA 30040ActiveMLS ID #10830973, Stephanie Patterson, Real Broker, LLC. GAMLS
- $1,199,0004 bd4 ba3.5k sqft8015 Hurakan Creek Xing, Cumming, GA 30028ActiveMLS ID #10830690, Amy Khawly, Coldwell Banker Realty. GAMLS
- $1,250,0005 bd6 ba4.4k sqft13415 Providence Lake Dr, Milton, GA 30004ActiveMLS ID #10679250, Erick J Jones, eXp Realty. GAMLS
