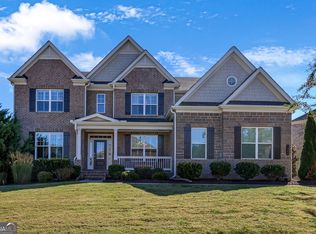
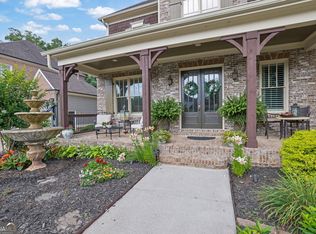
Welcome to 4465 Carter's Creek Lane, a beautifully maintained home offering 4100 plus sq ft of finished living area on a stunning 2.46 acre lot. This beautiful Craftsman style home with traditional & farmhouse touches was custom built from ground up by Joe Bridges. The homeowners have taken pride in all the upgrades and special touches. First level has 3 bedrooms, 2 1/2 bath, open floor plan with great room, built-ins & fireplace. The large kitchen with spacious eat-in area offers granite counters, built-in desk & cabinets, stainless appliances, walk-in pantry, white cabinets, oversized breakfast bar & 5 burner gas range. Primary Suite has a beautiful primary bathroom with double vanity, walk-in tile shower, free standing claw tub & large closet. 2 guest bedrooms with large hall guest bathroom. This home has so many upgrades - real hardwood floors, composite maintenance-free windows, fenced yard, shed, spring-fed creek, new interior paint, new exterior paint, IPE decking, custom doors & cabinets, blinds, custom window casings, large built-in foyer area Mudroom, open 2 story to terrace level with 2 bedrooms, possible 6 - media room, large rec room, storage & open to patio. Tile bathroom floors, brick front porch, barn door to media room, custom wood shelving in closets and pantry. No wire racks!!! Much more!!! Enjoy your visit. OPEN HOUSE SATURDAY SEPTEMBER 5TH FROM 1-3
Active
Price cut: $55K (10/13)
$895,000
4465 Carters Creek Ln, Cumming, GA 30040
5beds
4,249sqft
Single Family Residence
Built in 2013
2.46 Acres Lot
$873,700 Zestimate®
$211/sqft
$-- HOA
What's special
Fenced yardIpe deckingReal hardwood floorsBrick front porchComposite maintenance-free windowsWalk-in pantryOversized breakfast bar
- 54 days
- 725
- 40
Zillow last checked:
Listing updated:
Listed by:
Linda Kabo 404-580-0985,
Atlanta Communities
Source: GAMLS,MLS#: 10835066
Facts & features
Interior
Bedrooms & bathrooms
- Bedrooms: 5
- Bathrooms: 4
- Full bathrooms: 3
- 1/2 bathrooms: 1
- Main level bathrooms: 2
- Main level bedrooms: 3
Rooms
- Room types: Foyer, Game Room, Great Room, Laundry, Media Room, Other
Kitchen
- Features: Breakfast Area, Breakfast Bar, Kitchen Island, Pantry, Solid Surface Counters, Walk-in Pantry
Heating
- Electric, Forced Air, Heat Pump, Natural Gas
Cooling
- Ceiling Fan(s), Heat Pump
Appliances
- Included: Dishwasher, Refrigerator
- Laundry: Other
Features
- Bookcases, Double Vanity, High Ceilings, Master On Main Level, Split Bedroom Plan, Walk-In Closet(s)
- Flooring: Carpet, Hardwood, Tile
- Windows: Double Pane Windows
- Basement: Bath Finished,Daylight,Exterior Entry,Finished,Full,Interior Entry
- Number of fireplaces: 1
- Fireplace features: Gas Starter
- Common walls with other units/homes: No Common Walls
Interior area
- Total structure area: 4,249
- Total interior livable area: 4,249 sqft
- Finished area above ground: 2,300
- Finished area below ground: 1,949
Property
Parking
- Total spaces: 6
- Parking features: Attached, Garage, Garage Door Opener, Kitchen Level, Parking Pad
- Has attached garage: Yes
- Has uncovered spaces: Yes
Features
- Levels: One
- Stories: 1
- Patio & porch: Deck, Patio
- Fencing: Back Yard,Fenced,Wood
- On waterfront: Yes
- Waterfront features: Creek, Stream
- Body of water: None
- Frontage type: River
Lot
- Size: 2.46 Acres
- Features: Private
- Residential vegetation: Wooded
Details
- Additional structures: Shed(s)
- Parcel number: 010 132
- Special conditions: Agent/Seller Relationship
Construction
Type & style
- Home type: SingleFamily
- Architectural style: Craftsman,Ranch,Traditional
- Property subtype: Single Family Residence
Materials
- Concrete, Other
- Roof: Composition
Condition
- Resale
- New construction: No
- Year built: 2013
Utilities & green energy
- Sewer: Septic Tank
- Water: Public
- Utilities for property: Cable Available, Electricity Available, High Speed Internet, Natural Gas Available, Other, Phone Available, Underground Utilities, Water Available
Community & HOA
Community
- Features: None
- Security: Open Access, Smoke Detector(s)
- Subdivision: Carter's Creek
HOA
- Has HOA: No
- Services included: Other
Location
- Region: Cumming
Financial & listing details
- Price per square foot: $211/sqft
- Tax assessed value: $747,800
- Annual tax amount: $5,793
- Date on market: 8/28/2026
- Cumulative days on market: 54 days
- Listing agreement: Exclusive Right To Sell
- Electric utility on property: Yes
Estimated market value
$873,700
$830,000 - $917,000
$3,612/mo
Price history
| Date | Event | Price |
|---|---|---|
| 10/13/2026 | Price change | $895,000-5.8%$211/sqft |
Source:  FMLS GA #7828913 Report a problem FMLS GA #7828913 Report a problem | ||
| 9/10/2026 | Price change | $950,000-2.6%$224/sqft |
Source:  GAMLS #10835066 Report a problem GAMLS #10835066 Report a problem | ||
| 8/28/2026 | Listed for sale | $975,000+983.3%$229/sqft |
Source: FMLS GA #7828913 Report a problem | ||
| 11/9/2012 | Listing removed | $90,000+50%$21/sqft |
Source: Prudential Georgia Realty #5011747 Report a problem | ||
| 11/5/2012 | Sold | $60,000-33.3%$14/sqft |
Source: Public Record Report a problem | ||
| 4/26/2012 | Listed for sale | $90,000-21.7%$21/sqft |
Source: Prudential Atlanta Rlty #3221405 Report a problem | ||
| 3/23/2012 | Listing removed | $115,000$27/sqft |
Source: Prudential Georgia Realty #4025682 Report a problem | ||
| 3/6/2010 | Listed for sale | $115,000$27/sqft |
Source: PRUDENTIAL GEORGIA REALTY #4025682 Report a problem | ||
Public tax history
| Year | Property taxes | Tax assessment |
|---|---|---|
| 2025 | $5,793 -6.3% | $299,120 -6% |
| 2024 | $6,181 +7.9% | $318,220 +2.8% |
| 2023 | $5,728 +16.5% | $309,484 +43% |
| 2022 | $4,916 +18.6% | $216,456 +28.4% |
| 2021 | $4,145 +7% | $168,644 +8.5% |
| 2020 | $3,872 -0.5% | $155,432 -0.4% |
| 2019 | $3,891 -0.7% | $156,052 +0.2% |
| 2017 | $3,918 | $155,668 |
| 2016 | $3,918 | $155,668 +15.7% |
| 2015 | $3,918 +41.2% | $134,564 +24.5% |
| 2014 | $2,774 +342.9% | $108,084 +357.7% |
| 2013 | $626 -20.2% | $23,616 -20% |
| 2012 | $784 -0.2% | $29,520 |
| 2011 | $786 | $29,520 |
| 2010 | -- | -- |
| 2009 | -- | -- |
| 2008 | -- | -- |
| 2007 | -- | $41,320 |
| 2006 | $900 +16.6% | $41,320 +16.6% |
| 2005 | $772 | $35,440 |
| 2004 | $772 -10.1% | $35,440 |
| 2003 | $859 +9.1% | -- |
| 2002 | $787 +93.4% | -- |
| 2001 | $407 | -- |
Find assessor info on the county website
Monthly payment
Est. payment
Payment breakdown
Explore the cost of this home by adjusting the details. Changes won't be saved.Climate risks
Neighborhood: 30040
Nearby schools
Schools provided by the listing agent
- Elementary: Sawnee
- Middle: Hendricks
- High: West Forsyth
Source: GAMLS. This data may not be complete. We recommend contacting the local school district to confirm school assignments for this home.
Similar homes
- $835,0005 bd4 ba4.4k sqft4535 Manor Creek Dr, Cumming, GA 30040Active

 MLS ID #10819576, Renee B Cohen, BHHS Georgia Properties. GAMLS
 - $970,0005 bd4 ba4.3k sqft5980 Roxboro Ct, Cumming, GA 30040Active
 MLS ID #10857945, Karim Laljikanji, Chapman Hall Realtors. GAMLS
 - $799,0005 bd5 ba4.5k sqft4415 Manor Creek Dr, Cumming, GA 30040Active
 MLS ID #10804537, Julie Groke, Groke & Company. GAMLS
 - $1,099,0006 bd5 ba4.1k sqft5085 Laurel Ridge Dr, Cumming, GA 30040Active
 MLS ID #10874660, Stefanie Bloom, Keller Williams Community Partners. GAMLS
 - $875,0004 bd4 ba6k sqft5715 Catalpa Ct, Cumming, GA 30040ActiveMLS ID #10839280, Pamela O'Connor-Smith, Redfin Corporation. GAMLS
- $1,020,0004 bd4 ba3.5k sqft5850 Rogers Rd, Cumming, GA 30040ActiveMLS ID #10830973, Stephanie Patterson, Real Broker, LLC. GAMLS
- $775,0004 bd4 ba3.8k sqft401 Maple Ridge Ct, Cumming, GA 30028ActiveMLS ID #10812519, Tania Tedesco, RE/MAX Town & Country Jasper. GAMLS
- $689,9005 bd4 ba3.5k sqft5110 Chase Ln, Cumming, GA 30040ActiveMLS ID #10823342, Darrith Russell, Chestatee Brokers Inc.. GAMLS
- $849,9004 bd3 ba3.9k sqft551 Gold Rush Ct, Ball Ground, GA 30107ActiveMLS ID #10773514, Shane Shook, Keller Williams Realty. GAMLS
- $749,9996 bd5 ba4.8k sqft5980 Wilmington Ct, Cumming, GA 30040ActiveMLS ID #10817260, John Foster, Keller Williams Realty Atl. Partners. GAMLS
- $889,0005 bd4 ba4k sqft3815 Stanford Dr, Cumming, GA 30041ActiveMLS ID #10868580, Stephanie Patterson, Real Broker, LLC. GAMLS
- $785,0005 bd5 ba3.3k sqft472 Greyfield Dr, Canton, GA 30115ActiveMLS ID #10837840, Jeanine Blumer, BHHS Georgia Properties. GAMLS
- $875,0005 bd4 ba3.3k sqft171 Hat Creek Rdg, Dawsonville, GA 30534ActiveMLS ID #10815251, North Georgia Group, Keller Williams Community Partners. GAMLS
- $1,024,9005 bd5 ba5.3k sqft4215 Little Falls Dr, Cumming, GA 30041ActiveMLS ID #10830875, Stephanie Patterson, Real Broker, LLC. GAMLS
- $699,9007 bd5 ba5.3k sqft4665 Osprey Ct, Cumming, GA 30040ActiveMLS ID #10853536, Kim Sutton Adair, Atlanta Communities. GAMLS
- $875,0005 bd4 ba4.1k sqft230 Rivergate Dr, Suwanee, GA 30024ActiveMLS ID #10857013, Teri Frye, The Rezerve. GAMLS
- $724,9005 bd4 ba4k sqft3415 Pleasant Springs Dr, Cumming, GA 30028ActiveMLS ID #10836564, Summer Berg, Keller Williams Realty Atl. Partners. GAMLS
- $830,0005 bd5 ba5.1k sqft6695 Canyon Cv, Cumming, GA 30028Active Under ContractMLS ID #10801817, Minna Keum, Keller Williams Realty Atl. Partners. GAMLS
- $714,5005 bd4 ba4.1k sqft3540 Ansley Manor Ct, Cumming, GA 30028ActiveMLS ID #10790295, Tonia Wolfe, 1st Class Real Estate Lanier Group. GAMLS
- $650,0005 bd4 ba3.1k sqft3950 Estates Path, Cumming, GA 30040ActiveMLS ID #10807856, Home With Sherry Team, Compass. GAMLS
