Open House Open House!!! Come join us this Sunday, May 17th from 1pm-4pm. Come check out this distinguished luxury residence located in the prestigious Providence Lake community, set on approximately 1.26 acres of private, manicured grounds. Offering approximately 4,400 square feet of refined living space, this home blends timeless architecture with elevated modern updates. The residence features 5 spacious bedrooms and 6 well-appointed bathrooms, providing exceptional comfort, privacy, and flexibility for both everyday living and hosting guests. Multiple formal and informal living areas create a natural flow throughout the home, ideal for entertaining or relaxed family living. A signature highlight is the recently renovated lower level, where the former drop ceiling was removed and professionally boxed out to achieve true 9-foot ceilings. This transformation delivers an open, expansive feel, elevating the basement into a luxury living environment suitable for a custom bar, media lounge, fitness studio, or additional guest accommodations. The outdoor living experience is equally impressive, anchored by a private 20,000 gallon heated pool, perfect for year-round enjoyment and entertaining. The expansive lot offers privacy, mature landscaping, and ample space for outdoor gatherings, relaxation, or future enhancements. Additional features include fireplaces, an attached garage, generous storage, and thoughtful design throughout. Located in the heart of Milton, this property provides convenient access to top-rated schools, premier dining, shopping, and recreational amenities, all while maintaining the serenity and prestige that define the Providence Lake neighborhood.
Active
Price cut: $50K (6/21)
$1,250,000
13415 Providence Lake Dr, Milton, GA 30004
5beds
4,441sqft
Single Family Residence
Built in 1992
1.26 Acres Lot
$1,206,800 Zestimate®
$281/sqft
$133/mo HOA
What's special
Luxury living environmentAttached garageMature landscapingThoughtful design throughoutOpen expansive feelGenerous storageExpansive lot offers privacy
- 229 days
- 730
- 33
Zillow last checked:
Listing updated:
Listed by:
Erick J Jones 2027064679,
eXp Realty
Source: GAMLS,MLS#: 10679250
Facts & features
Interior
Bedrooms & bathrooms
- Bedrooms: 5
- Bathrooms: 6
- Full bathrooms: 5
- 1/2 bathrooms: 1
Rooms
- Room types: Laundry
Dining room
- Features: Seats 12+
Kitchen
- Features: Breakfast Bar
Heating
- Natural Gas
Cooling
- Central Air
Appliances
- Included: Dishwasher, Dryer, Washer
- Laundry: In Hall
Features
- Wet Bar
- Flooring: Hardwood
- Windows: Double Pane Windows
- Basement: Finished,Full
- Number of fireplaces: 1
- Fireplace features: Living Room
- Common walls with other units/homes: No Common Walls
Interior area
- Total structure area: 4,441
- Total interior livable area: 4,441 sqft
- Finished area above ground: 4,441
- Finished area below ground: 0
Property
Parking
- Total spaces: 6
- Parking features: Attached, Garage
- Has attached garage: Yes
Features
- Levels: Two
- Stories: 2
- Exterior features: Balcony
- Has private pool: Yes
- Pool features: Heated, In Ground
- Fencing: Back Yard,Wood
- Body of water: None
Lot
- Size: 1.26 Acres
- Features: None
Details
- Parcel number: 22 354209470033
Construction
Type & style
- Home type: SingleFamily
- Architectural style: A-Frame,Brick 3 Side
- Property subtype: Single Family Residence
Materials
- Brick
- Foundation: Slab
- Roof: Composition
Condition
- Resale
- New construction: No
- Year built: 1992
Utilities & green energy
- Electric: 220 Volts
- Sewer: Septic Tank
- Water: Public
- Utilities for property: None
Community & HOA
Community
- Features: Clubhouse, Lake, Pool, Tennis Court(s)
- Security: Security System, Smoke Detector(s)
- Subdivision: Providence Lake
HOA
- Has HOA: Yes
- Services included: Swimming, Tennis, Trash
- HOA fee: $1,600 annually
Location
- Region: Milton
Financial & listing details
- Price per square foot: $281/sqft
- Tax assessed value: $872,500
- Annual tax amount: $8,110
- Date on market: 1/23/2026
- Cumulative days on market: 229 days
- Listing agreement: Exclusive Right To Sell
- Listing terms: Cash,Conventional,FHA,VA Loan
Estimated market value
$1,206,800
$1.15M - $1.27M
$6,070/mo
Price history
| Date | Event | Price |
|---|---|---|
| 6/21/2026 | Price change | $1,250,000-3.8%$281/sqft |
Source:  GAMLS #10679250 Report a problem GAMLS #10679250 Report a problem | ||
| 5/11/2026 | Price change | $1,300,000+8.3%$293/sqft |
Source:  FMLS GA #7707586 Report a problem FMLS GA #7707586 Report a problem | ||
| 1/23/2026 | Listed for sale | $1,200,000+33.6%$270/sqft |
Source: FMLS GA #7707586 Report a problem | ||
| 5/6/2022 | Sold | $898,000-0.1%$202/sqft |
Source: FMLS GA #7014936 Report a problem | ||
| 3/25/2022 | Pending sale | $899,000$202/sqft |
Source: FMLS GA #7014936 Report a problem | ||
| 3/24/2022 | Contingent | $899,000$202/sqft |
Source: FMLS GA #7014936 Report a problem | ||
| 3/24/2022 | Pending sale | $899,000$202/sqft |
Source: FMLS GA #7014936 Report a problem | ||
| 3/17/2022 | Listed for sale | $899,000+63.5%$202/sqft |
Source: FMLS GA #7014936 Report a problem | ||
| 7/10/2014 | Sold | $550,000-1.6%$124/sqft |
Source:  FMLS GA #5282212 Report a problem FMLS GA #5282212 Report a problem | ||
| 6/7/2014 | Pending sale | $559,000$126/sqft |
Source: Harry Norman Realtors #5282212 Report a problem | ||
| 5/24/2014 | Price change | $559,000-2.8%$126/sqft |
Source: Harry Norman Realtors #5282212 Report a problem | ||
| 4/28/2014 | Listed for sale | $575,000+49.4%$129/sqft |
Source: Harry Norman Realtors #5282212 Report a problem | ||
| 9/24/1999 | Sold | $385,000$87/sqft |
Source: Public Record Report a problem | ||
Public tax history
| Year | Property taxes | Tax assessment |
|---|---|---|
| 2025 | $8,110 -3.5% | $349,000 +8.4% |
| 2024 | $8,406 -0.3% | $321,840 |
| 2023 | $8,429 +48.1% | $321,840 +11.1% |
| 2022 | $5,692 +0.4% | $289,760 +27.1% |
| 2021 | $5,670 -10.8% | $227,960 +1.2% |
| 2020 | $6,358 -1.9% | $225,240 +3.8% |
| 2019 | $6,480 | $217,080 +2.4% |
| 2018 | $6,480 | $212,000 -3.6% |
| 2017 | $6,480 -5% | $219,992 +0% |
| 2016 | $6,819 +1.1% | $219,990 |
| 2015 | $6,746 +24.4% | $219,990 +16% |
| 2014 | $5,424 +4.7% | $189,680 |
| 2013 | $5,182 -3.1% | $189,680 -2.5% |
| 2012 | $5,347 | $194,600 +19.9% |
| 2011 | -- | $162,240 -8.5% |
| 2010 | $4,855 -9.9% | $177,360 -14.6% |
| 2009 | $5,387 | $207,640 |
| 2008 | -- | $207,640 -4.9% |
| 2007 | $4,829 | $218,240 +20.5% |
| 2005 | -- | $181,160 +3.7% |
| 2004 | $5,431 +2.1% | $174,720 +3.9% |
| 2003 | $5,320 | $168,200 -1.7% |
| 2002 | -- | $171,080 +2.9% |
| 2001 | $5,709 | $166,200 |
Find assessor info on the county website
Monthly payment
Est. payment
Payment breakdown
Explore the cost of this home by adjusting the details. Changes won't be saved.Climate risks
Neighborhood: 30004
Nearby schools
Schools provided by the listing agent
- Elementary: Summit Hill
- Middle: Northwestern
- High: Milton
Source: GAMLS. This data may not be complete. We recommend contacting the local school district to confirm school assignments for this home.
Similar homes
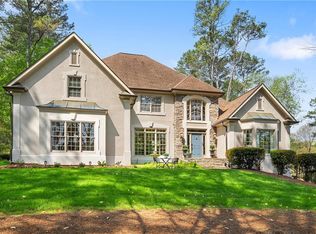
- $1,350,0005 bd6 ba5.9k sqft14772 Taylor Valley Way, Milton, GA 30004Active Under Contract

 MLS ID #10758645, Tracy Ziemba, Ansley RE|Christie's Int'l RE. GAMLS
 - $1,274,0006 bd4 ba5.1k sqft320 Waverly Hall Cir, Roswell, GA 30075Active
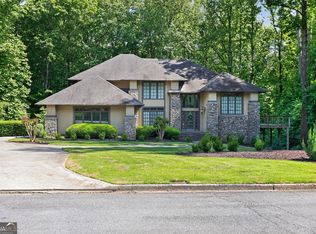 MLS ID #10764679, Megan Huynh, Virtual Properties Realty.com. GAMLS
 - $845,0004 bd3 ba3.3k sqft12555 Crabapple Chase Dr, Alpharetta, GA 30004Active
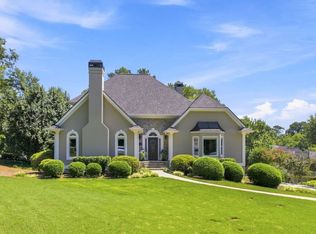 MLS ID #10832395, Kelly Finley, BHHS Georgia Properties. GAMLS
 - $998,0005 bd5 ba4.5k sqft127 Laurel Ridge Dr, Alpharetta, GA 30004Active
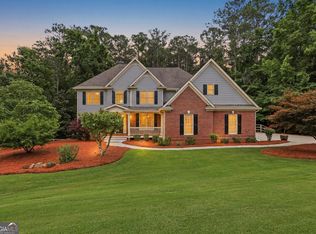 MLS ID #10788737, Kaki Colvin, Harry Norman Realtors. GAMLS
 - $1,100,0004 bd5 ba3.5k sqft330 Wagon Trl, Woodstock, GA 30188ActiveMLS ID #10815475, Joe A Porter, Northgate Realty Brokers, LLC. GAMLS
- $975,0006 bd5 ba4.3k sqft315 Summer Shade Ln, Roswell, GA 30075Active Under ContractMLS ID #10824639, Mark D Broyles, BHGRE Metro Brokers. GAMLS
- $829,0004 bd4 ba3.7k sqft3060 Burlingame Dr, Roswell, GA 30075ActiveMLS ID #10790157, Cathy Burkle, BHHS Georgia Properties. GAMLS
- $1,175,0006 bd5 ba5k sqft5510 Stoneleigh Dr, Suwanee, GA 30024ActiveMLS ID #10775312, Young Joo Lee, Foundation Partners Realty LLC. GAMLS
- $1,119,9006 bd6 ba4.7k sqft5190 Estate View Trce, Suwanee, GA 30024ActiveMLS ID #10724762, Blair Anderson, Keller Williams Realty Atl. Partners. GAMLS
- $1,400,0005 bd5 ba5k sqft2995 Coles Way, Sandy Springs, GA 30350ActiveMLS ID #10762298, Leonard Davis, Keller Williams West Atlanta. GAMLS
- $1,365,0004 bd4 ba4.9k sqft7554 Heardsville Cir, Cumming, GA 30028ActiveMLS ID #10817566, Nadine Baker, All Points Team. GAMLS
- $1,049,9005 bd5 ba5.3k sqft4215 Little Falls Dr, Cumming, GA 30041ActiveMLS ID #10830875, Stephanie Patterson, Real Broker, LLC. GAMLS
- $1,099,0004 bd5 ba5.5k sqft136 Riverview Dr, Suwanee, GA 30024Active Under ContractMLS ID #10788950, Jennifer Anderson, Keller Williams Lanier Partners. GAMLS
- $1,099,0005 bd5 ba5.8k sqft2125 Cascading Creek Ct, Cumming, GA 30041ActiveMLS ID #10814378, Thor Nissen, Keller Williams Realty First Atlanta. GAMLS
- $1,070,0005 bd5 ba5.9k sqft4885 Rosewood Lake Dr, Cumming, GA 30040For Sale
 MLS ID #7706594, BOB WOLF, Keller Williams Realty Partners. FMLS GA
 - $1,395,0006 bd6 ba5.8k sqft2970 Spindletop Dr, Cumming, GA 30041ActiveMLS ID #10753438, Christina Fabian, HOMEGA. GAMLS
- $1,100,0006 bd5 ba6.2k sqft3975 Carissa Trce, Cumming, GA 30040Active Under ContractMLS ID #10833829, Maxine Young, Atlanta Communities. GAMLS
- $750,0005 bd4 ba4.3k sqft302 Waterfall Ct, Canton, GA 30115ActiveMLS ID #10793566, Marcie Evans, Maximum One Community Realtors. GAMLS
- $988,8005 bd5 ba4.6k sqft3480 Camellia Ln, Suwanee, GA 30024ActiveMLS ID #10770233, Amy Agee, Century 21 Results. GAMLS
