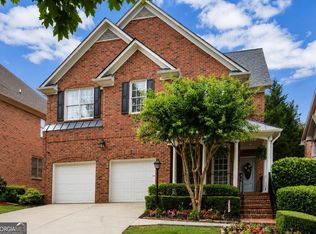
Extensively renovated from 2022 through 2026, this 3-bedroom, 3.5-bath Sandy Springs home offers beautifully updated interiors and generous living spaces. From the fully redesigned kitchen and dining room to the custom staircase and newly renovated primary bathroom, the improvements extend throughout the home. The main level features an open-concept kitchen and living area with a large quartz island, new cabinetry, updated appliances, a statement Z-Line range and hood, and a dedicated coffee nook. The kitchen renovation extends into the adjoining butler's pantry, complete with a bar, wine cooler, and additional storage. The dining room has a modern feel with shiplap walls and distinctive pendant lighting. New flooring, trim, lighting, and a beautifully rebuilt staircase with wood treads and modern railings bring a cohesive look to the main living spaces. A wood-paneled room on the main level offers flexible space for an office, guest bedroom, or other needs, while the spacious primary suite is located upstairs. Upstairs, the primary suite includes a sitting room and fireplace, along with a completely renovated bathroom completed in 2026. The secondary bathroom has also been refreshed with new countertops in 2026, and updated lighting and ceiling fans continue throughout the bedrooms. The finished terrace level adds another 1,402 square feet with an expansive open living area, full bathroom, and flexible space for recreation, entertaining, or guests. Outside, the large screened porch overlooking the trees offers an additional gathering space with room for both lounging and entertaining. Additional improvements include a new roof in 2023, a new water heater, an updated living room fireplace, a renovated mudroom, and fresh interior paint throughout the entire home, including the trim and garage, along with full-house exterior painting and wood repairs. Conveniently located within walking distance of The Prado's restaurants, shopping, and Life Time fitness, with Chastain Park and other Sandy Springs amenities nearby.
Active
$1,125,000
206 Stewart Dr NE, Sandy Springs, GA 30342
4beds
4,529sqft
Single Family Residence
Built in 2003
0.33 Acres Lot
$1,093,300 Zestimate®
$248/sqft
$-- HOA
What's special
Generous living spacesLarge quartz islandUpdated appliancesNew cabinetryFully redesigned kitchenBeautifully updated interiorsDedicated coffee nook
- 7 days
- 692
- 80
Zillow last checked:
Listing updated:
Listed by:
Jennifer Webb 404-309-7273,
Chapman Hall Realtors
Source: GAMLS,MLS#: 10887615
Facts & features
Interior
Bedrooms & bathrooms
- Bedrooms: 4
- Bathrooms: 4
- Full bathrooms: 3
- 1/2 bathrooms: 1
- Main level bedrooms: 1
Rooms
- Room types: Family Room, Office, Other
Dining room
- Features: Separate Room
Kitchen
- Features: Kitchen Island, Solid Surface Counters
Heating
- Forced Air
Cooling
- Central Air
Appliances
- Included: Dishwasher, Disposal, Double Oven, Dryer, Gas Water Heater, Ice Maker, Microwave, Oven/Range (Combo), Refrigerator, Stainless Steel Appliance(s), Washer
- Laundry: Upper Level
Features
- Bookcases, Central Vacuum, Double Vanity, High Ceilings, Separate Shower, Soaking Tub, Tray Ceiling(s), Entrance Foyer, Walk-In Closet(s)
- Flooring: Laminate
- Basement: Bath Finished,Finished,Full
- Attic: Pull Down Stairs
- Number of fireplaces: 2
Interior area
- Total structure area: 4,529
- Total interior livable area: 4,529 sqft
- Finished area above ground: 3,127
- Finished area below ground: 1,402
Property
Parking
- Parking features: Garage, Garage Door Opener, Kitchen Level
- Has garage: Yes
Features
- Levels: Two
- Stories: 2
- Fencing: Back Yard,Chain Link
Lot
- Size: 0.33 Acres
- Features: None
Details
- Parcel number: 17 009200030281
- Special conditions: Agent Owned
Construction
Type & style
- Home type: SingleFamily
- Architectural style: Brick Front,Traditional
- Property subtype: Single Family Residence
Materials
- Brick, Concrete
- Roof: Composition
Condition
- Resale
- New construction: No
- Year built: 2003
Utilities & green energy
- Electric: 220 Volts
- Sewer: Public Sewer
- Water: Public
- Utilities for property: Cable Available, Electricity Available, High Speed Internet, Natural Gas Available, Phone Available, Sewer Available, Sewer Connected, Water Available
Community & HOA
Community
- Features: None
- Security: Security System
- Subdivision: none
HOA
- Has HOA: No
- Services included: None
Location
- Region: Sandy Springs
Financial & listing details
- Price per square foot: $248/sqft
- Tax assessed value: $945,600
- Annual tax amount: $7,713
- Date on market: 11/12/2026
- Cumulative days on market: 7 days
- Listing agreement: Exclusive Right To Sell
- Listing terms: Conventional
- Electric utility on property: Yes
Estimated market value
$1,093,300
$1.04M - $1.15M
$4,833/mo
Price history
| Date | Event | Price |
|---|---|---|
| 11/12/2026 | Listed for sale | $1,125,000+120.6%$248/sqft |
Source:  GAMLS #10887615 Report a problem | ||
| 12/8/2003 | Sold | $510,000$113/sqft |
Source: Public Record Report a problem | ||
Public tax history
| Year | Property taxes | Tax assessment |
|---|---|---|
| 2025 | $7,713 +3.1% | $378,240 +6.2% |
| 2024 | $7,484 +11.3% | $356,160 |
| 2023 | $6,722 -5.1% | $356,160 |
| 2022 | $7,085 +0.5% | $356,160 -1.9% |
| 2021 | $7,049 -17.7% | $363,200 +19.8% |
| 2020 | $8,560 +10.7% | $303,280 +10.1% |
| 2019 | $7,732 | $275,400 +2.4% |
| 2018 | $7,732 | $268,960 +24.4% |
| 2017 | $7,732 +11.9% | $216,240 |
| 2016 | $6,912 +0.3% | $216,240 |
| 2015 | $6,890 +4.5% | $216,240 +8.4% |
| 2014 | $6,595 +6.3% | $199,440 +2% |
| 2013 | $6,206 -0.3% | $195,520 |
| 2012 | $6,228 | $195,520 |
| 2011 | -- | $195,520 |
| 2010 | $6,206 +20.9% | $195,520 |
| 2009 | $5,133 | $195,520 |
| 2008 | -- | $195,520 +10.1% |
| 2007 | $5,405 | $177,560 |
Find assessor info on the county website
Monthly payment
Est. payment
Payment breakdown
Explore the cost of this home by adjusting the details. Changes won't be saved.Climate risks
Neighborhood: 30342
Nearby schools
Schools provided by the listing agent
- Elementary: Lake Forest
- Middle: Ridgeview
- High: Riverwood
Source: GAMLS. This data may not be complete. We recommend contacting the local school district to confirm school assignments for this home.
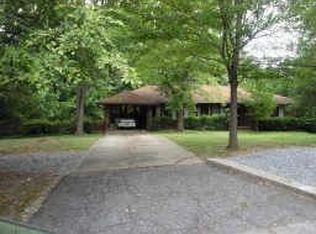
- $1,278,9007 bd6 ba5.2k sqft204 Stewart Dr NE, Sandy Springs, GA 30342Off Market
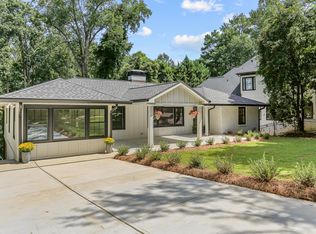
- $776,7004 bd3 ba3.3k sqft210 Stewart Dr NE, Sandy Springs, GA 30342Off Market
- $889,2004 bd4 ba3.3k sqft210 Stewart Dr NE, Atlanta, GA 30342Off Market
- $476,0003 bd2 ba1.3k sqft200 Stewart Dr NE, Sandy Springs, GA 30342Off Market
Similar homes
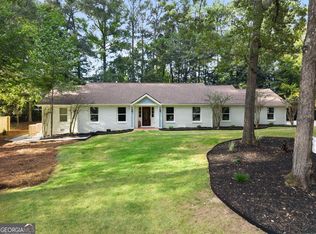
- $1,285,0005 bd4 ba3.2k sqft860 Landmark Dr, Sandy Springs, GA 30342Active
 MLS ID #10857193, Karina C Ibarra, Virtual Properties Realty.com. GAMLS
- $1,150,0003 bd3 ba3.3k sqft210 Duncan Bridge Ln, Cornelia, GA 30531Active
 MLS ID #10892392, Zach Garvey Team, Keller Williams Lanier Partners. GAMLS
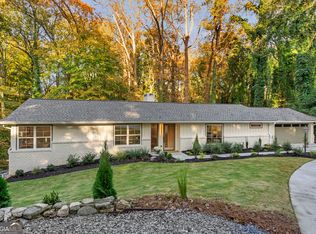
- $1,375,0003 bd4 ba3.4k sqft4955 Powers Ferry Rd, Atlanta, GA 30327Active
 MLS ID #10887623, Robert Atkinson, Keller Williams Realty Atl. Partners. GAMLS
- $995,0006 bd5 ba4.5k sqft1003 Wescott Ln, Sandy Springs, GA 30319Active
 MLS ID #10828481, Kenya Edwards, 14th & Luxe Realty. GAMLS
- $839,0004 bd3 ba3.1k sqft6350 N Hampton Dr, Sandy Springs, GA 30328ActiveMLS ID #10834556, Donna Waggoner, Bluebird Realty. GAMLS
- $949,9004 bd4 ba4.9k sqft3866 Sidestreet, Chamblee, GA 30341ActiveMLS ID #10695284, Ernest Turner, Atlanta Realtors. GAMLS
- $1,100,0006 bd4 ba4.6k sqft2710 Bolton Abbey Dr SW, Marietta, GA 30064ActiveMLS ID #10885143, EmpowerHome Team Atlanta, Keller Williams Realty First Atlanta. GAMLS
- $1,050,0006 bd5 ba4.8k sqft2093 Wrights Mill Cir NE, Atlanta, GA 30324ActiveMLS ID #10853233, Joshua Scheib, Compass. GAMLS
- $1,200,0005 bd6 ba5k sqft14756 Taylor Valley Way, Milton, GA 30004ActiveMLS ID #10884996, Tracy Ziemba, Ansley RE|Christie's Int'l RE. GAMLS
- $899,9005 bd3 ba3.7k sqft2949 Spalding Dr, Sandy Springs, GA 30350ActiveMLS ID #10854471, The Wollner Group, Harry Norman Realtors. GAMLS
- $899,0004 bd5 ba3.9k sqft1940 Park Chase Ln NE, Atlanta, GA 30324ActiveMLS ID #10888167, Diamond B Owens, Keller Williams Realty First Atlanta. GAMLS
- $950,0004 bd4 ba3.5k sqft1060 Ashley Manor Dr, Roswell, GA 30075ActiveMLS ID #10874041, Suzanne M East, Harry Norman Realtors. GAMLS
- $849,0005 bd4 ba4k sqft3086 Harris Mill Ct, Duluth, GA 30096ActiveMLS ID #10891710, April MacManus, Keller Williams Chattahoochee. GAMLS
- $699,0004 bd4 ba3.6k sqft491 Timberlea Lake Dr SE, Marietta, GA 30067Active Under ContractMLS ID #10888044, Debbie S Freeman, Atlanta Communities. GAMLS
- $800,0004 bd4 ba3k sqft905 Forest Pond Dr, Marietta, GA 30068ActiveMLS ID #10881202, Shelley Cheever, Keller Williams Realty Atlanta North. GAMLS
- $850,0004 bd5 ba3.7k sqft1055 Lee Cir NE, Atlanta, GA 30324ActiveMLS ID #10853717, Ryan Johnston, Compass. GAMLS
- $725,0004 bd3 ba4.4k sqft8025 River Cir, Sandy Springs, GA 30350ActiveMLS ID #10833548, Toth Family Real Estate, Compass. GAMLS
- $795,0003 bd3 ba2.4k sqft1711 Barkston Ct, Atlanta, GA 30341ActiveMLS ID #10878153, Leslie Marwitz, BHHS Georgia Properties. GAMLS
- $1,250,0005 bd6 ba4.4k sqft13415 Providence Lake Dr, Milton, GA 30004ActiveMLS ID #10679250, Erick J Jones, eXp Realty. GAMLS
- $975,0005 bd4 ba4.5k sqft235 Meissen Ct, Johns Creek, GA 30022Active Under ContractMLS ID #10867660, Marci Saunders, Northside Realty Partners. GAMLS
