Skip main navigation
Closed
  • $1,093,000

    13405 Providence Lake Dr, Milton, GA 30004

    6beds
    5,576sqft
    Single Family Residence, Residential
    Built in 1992
    1.14 Acres Lot
    $1,095,600 Zestimate®
    $196/sqft
    $7,242 Estimated rent

    Home value

    $1,095,600

    $1.01M - $1.19M

    $7,242/mo

    Zestimate® history
    Loading
    Loading...

    Owner options

    List your home for rent

    $7,242/mo

    Rent Zestimate®

    Find your next renter with Zillow Rental Manager. Plus, with online applications, you can quickly screen prospective tenants – for free.

    Learn more

    $7,242/mo

    Rent Zestimate®

    Refinance and save

    $7,469/mo

    Est. payment

    Refinancing to a lower rate could help reduce your monthly payments and save thousands over the life of the loan.

    See today's rates

    $7,469/mo

    Est. payment

    Explore your selling options

    Work with a Zillow partner agent

    Leverage their expertise and Zillow's premium Showcase listings to get your home seen by more buyers.

    Get started

    List with your own agent

    Get your home in front of millions of buyers by listing it on Zillow.

    Learn how to do it

    Sell it yourself

    Take full control of how buyers see your home on Zillow by listing For Sale by Owner (FSBO).

    List your home

    What's special

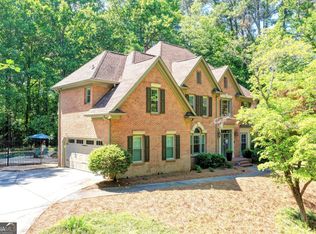
    Nestled on a beautifully private, level homesite in the highly sought-after Providence Lake community, this exceptional residence offers a rare blend of warmth, sophistication, and thoughtful updates—all within the prestigious, award-winning Milton High School district. A meandering driveway and picturesque setting create striking curb appeal, while the home’s inviting interiors are filled with natural light and timeless design. The gourmet chef’s kitchen serves as the heart of the home, featuring granite countertops, a center island, and sunlit breakfast area, seamlessly opening to an expansive deck and a stunning vaulted family room with a charming fireplace—perfect for both everyday living and effortless entertaining. The main level features a private office behind double doors overlooking the front grounds, easily used as a study, formal living room, or whatever your lifestyle calls for, along with an elegant formal dining room. The luxurious primary suite on the main level offers a serene retreat, complete with a beautifully updated, spa-inspired bath and spacious walk-in closet. Upstairs, three generously sized bedrooms provide comfort and flexibility, including a Jack-and-Jill bath and an additional private en-suite, ideal for family or guests. The fully finished terrace level elevates the home’s lifestyle appeal, featuring a recreation room with pool table, wine cellar, media room, two additional bedrooms with walk-in closets, a full bath, and abundant storage—creating the ultimate space for entertaining or extended stays. Extensive recent upgrades include renovated bathrooms, new interior and exterior paint, brand new carpet upstairs, and stylish LVT flooring on the terrace level—offering true move-in-ready luxury. Providence Lake features a vibrant community lifestyle with a newly renovated clubhouse, pavilion with lake-view grilling area, tennis courts with ALTA teams, a gazebo and dock, and expansive lakefront green spaces for outdoor activities. With tree-lined streets and scenic lake views, everyday walks and rides feel refreshingly serene. Perfectly positioned just minutes from Downtown Milton, Crabapple Market, and everyday conveniences, this home offers the ideal balance of privacy, community, and accessibility in one of Milton’s most desirable locations. Welcome home!

    Zillow last checked:

    Listing updated:

    Listed by:

    Dana Zaworski,

    Atlanta Fine Homes Sotheby's International 678-770-5187

    Bought with:

    Emma Liotta, 424399

    Century 21 Results

    Source: FMLS GA,MLS#: 7738141MLS Logo

    Facts & features

    Interior

    Bedrooms & bathrooms
    • Bedrooms: 6
    • Bathrooms: 5
    • Full bathrooms: 4
    • 1/2 bathrooms: 1
    • Main level bathrooms: 1
    • Main level bedrooms: 1
    Rooms
    • Room types: Basement, Exercise Room, Great Room, Office, Wine Cellar
    Primary bedroom
    • Features: In-Law Floorplan, Master on Main, Sitting Room
    • Level: In-Law Floorplan, Master on Main, Sitting Room
    Bedroom
    • Features: In-Law Floorplan, Master on Main, Sitting Room
    Primary bathroom
    • Features: Double Vanity, Separate Tub/Shower, Soaking Tub
    Dining room
    • Features: Separate Dining Room
    Kitchen
    • Features: Breakfast Room, Eat-in Kitchen, Kitchen Island, Pantry, Stone Counters, View to Family Room
    Heating
    • Central
    Cooling
    • Central Air
    Appliances
    • Included: Dishwasher, Disposal, Double Oven, Gas Cooktop
    • Laundry: Laundry Room, Main Level, Sink
    Features
    • Bookcases, Central Vacuum, Crown Molding, Entrance Foyer, Entrance Foyer 2 Story, Tray Ceiling(s), Walk-In Closet(s)
    • Flooring: Carpet, Ceramic Tile, Hardwood, Vinyl
    • Windows: None
    • Basement: Daylight,Finished,Finished Bath,Full,Interior Entry
    • Attic: Pull Down Stairs
    • Number of fireplaces: 2
    • Fireplace features: Family Room, Gas Log, Great Room
    • Common walls with other units/homes: No Common Walls
    Interior area
    • Total structure area: 5,576
    • Total interior livable area: 5,576 sqft
    • Finished area above ground: 3,510
    • Finished area below ground: 2,066

    Property

    Parking
    • Total spaces: 2
    • Parking features: Attached, Garage, Garage Faces Side, Kitchen Level
    • Attached garage spaces: 2
    Accessibility
    • Accessibility features: None
    Features
    • Levels: Two
    • Stories: 2
    • Patio & porch: Deck, Patio
    • Exterior features: Private Yard
    • Pool features: None
    • Spa features: None
    • Fencing: None
    • Has view: Yes
    • View description: Trees/Woods
    • Waterfront features: None
    • Body of water: None
    Lot
    • Size: 1.14 Acres
    • Features: Back Yard, Front Yard, Landscaped, Sloped
    Details
    • Additional structures: Kennel/Dog Run
    • Parcel number: 22 354209470041
    • Other equipment: Irrigation Equipment
    • Horse amenities: None

    Construction

    Type & style
    • Home type: SingleFamily
    • Architectural style: Traditional
    • Property subtype: Single Family Residence, Residential
    Materials
    • Stucco
    • Foundation: Concrete Perimeter
    • Roof: Composition
    Condition
    • Resale
    • New construction: No
    • Year built: 1992

    Utilities & green energy

    • Electric: 110 Volts
    • Sewer: Septic Tank
    • Water: Public
    • Utilities for property: Cable Available, Electricity Available, Phone Available, Underground Utilities, Water Available
    Green energy
    • Energy efficient items: None
    • Energy generation: None

    Community & HOA

    Community
    • Features: Clubhouse, Community Dock, Fishing, Homeowners Assoc, Lake, Near Schools, Near Shopping, Playground, Pool, Tennis Court(s)
    • Security: Smoke Detector(s)
    • Subdivision: Providence Lake
    HOA
    • Has HOA: Yes
    • HOA fee: $800 semi-annually
    Location
    • Region: Milton

    Financial & listing details

    • Price per square foot: $196/sqft
    • Tax assessed value: $769,100
    • Annual tax amount: $9,814
    • Date on market: 4/9/2026
    • Cumulative days on market: 2 days
    • Electric utility on property: Yes
    • Road surface type: Paved

    Price history

    DateEventPrice
    5/8/2026Sold$1,093,000-0.6%$196/sqft
    Source: FMLS GA #7738141 Report a problem
    4/19/2026Pending sale$1,100,000$197/sqft
    Source: FMLS GA #7738141 Report a problem
    4/10/2026Listed for sale$1,100,000+17.6%$197/sqft
    Source: FMLS GA #7738141 Report a problem
    1/17/2024Sold$935,000+3.9%$168/sqft
    Source: FMLS GA #7244881 Report a problem
    12/29/2023Pending sale$900,000$161/sqft
    Source: FMLS GA #7244881 Report a problem
    12/14/2023Listed for sale$900,000$161/sqft
    Source: FMLS GA #7244881 Report a problem
    12/1/2023Listing removed$900,000$161/sqft
    Source: FMLS GA #7244881 Report a problem
    10/25/2023Pending sale$900,000$161/sqft
    Source: FMLS GA #7244881 Report a problem
    7/15/2023Listed for sale$900,000+80.4%$161/sqft
    Source: FMLS GA #7244881 Report a problem
    9/30/2005Sold$498,900$89/sqft
    Source: Public Record Report a problem

    Public tax history

    YearProperty taxesTax assessment
    2024$8,036 -0.3%$307,640
    2023$8,057 +16%$307,640 +16.6%
    2022$6,944 +22.3%$263,920 +26.1%
    2021$5,677 -2.7%$209,240 +1.2%
    2020$5,836 -10%$206,760 +3.6%
    2019$6,487 $199,520 +2.4%
    2018$6,487 $194,880 -5.8%
    2017$6,487 -8.4%$206,960
    2016$7,084 +0.6%$206,960
    2015$7,043 +29.8%$206,960 +16.9%
    2014$5,428 +5.2%$177,080
    2013$5,159 -3%$177,080 -2.6%
    2012$5,318 $181,800 +16.7%
    2011-- $155,840 -7.6%
    2010$4,895 -12.9%$168,600 -15.9%
    2009$5,621 -13%$200,520
    2008$6,464 +25.3%$200,520 -0.1%
    2007$5,159 $200,640 +16%
    2005-- $173,040 +3.9%
    2004$5,148 +2.4%$166,480 +4.1%
    2003$5,029 -3.1%$159,880 +0.6%
    2002$5,192 -2.1%$158,960 +2.3%
    2001$5,306 $155,400
    Find assessor info on the county website

    Neighborhood: 30004

    Nearby schools

    GreatSchools rating
    Schools provided by the listing agent
    • Elementary: Summit Hill
    • Middle: Northwestern
    • High: Milton - Fulton

    Source: FMLS GA. This data may not be complete. We recommend contacting the local school district to confirm school assignments for this home.

    Get a cash offer in 3 minutes
    Find out how much your home could sell for in as little as 3 minutes with a no-obligation cash offer.
    Estimated market value
    $1,095,600
    Get a cash offer in 3 minutes
    Find out how much your home could sell for in as little as 3 minutes with a no-obligation cash offer.
    Estimated market value
    $1,095,600