A newly finished basement, a three-car garage with EV charging and epoxy-finished floors, a chef-inspired kitchen, and a gated 28-home setting anchor this turnkey luxury estate in Cumming's Garden Park community. Newly installed iron double doors open to a soaring 20-foot foyer and 10-foot ceilings across the main level, complemented by engineered hardwood flooring throughout the open-concept layout. At the center of the home, the great room showcases exposed beams, built-in speakers, and a handcrafted wood-mantle fireplace, opening directly to an oversized screened covered deck. The kitchen is appointed with Cambria quartz countertops, a 10-foot island, premium appliances, ceiling-height tiled backsplashes, and a walk-in pantry. The main-level primary suite serves as a private sanctuary with trey ceilings, a spa-inspired bath with dual shower heads, and an Artisan custom walk-in closet connected to an elevated laundry room with a custom wood accent wall. Upstairs, an expansive loft anchors three generous secondary bedrooms, each with uniquely designed bathrooms, plus a quiet reading room or executive workspace. The newly finished basement expands the home with exceptional flexible living, complete with its own dedicated HVAC system, abundant natural light, designer lighting, custom wood sliding doors, and a private bonus room with a hand-painted mural. Outside, the 0.36-acre lot is fenced and landscaped, sized to give you an evening outside without a weekend of yard work. Meticulously finished throughout with plantation shutters, Roman shades, and Artisan custom organization in every closet and pantry.
Active
$1,165,000
4990 Iris St, Cumming, GA 30040
4beds
4,833sqft
Single Family Residence
Built in 2022
0.36 Acres Lot
$1,129,100 Zestimate®
$241/sqft
$133/mo HOA
What's special
Epoxy-finished floorsHandcrafted wood-mantle fireplaceDesigner lightingAbundant natural lightWalk-in pantryCustom wood sliding doorsRoman shades
- 14 days
- 648
- 44
Zillow last checked:
Listing updated:
Listed by:
Eterno Realty Group 678-932-1230,
The Rezerve,
Tyler Pefanis 678-630-9787,
The Rezerve
Source: GAMLS,MLS#: 10853041
Facts & features
Interior
Bedrooms & bathrooms
- Bedrooms: 4
- Bathrooms: 5
- Full bathrooms: 4
- 1/2 bathrooms: 1
- Main level bathrooms: 1
- Main level bedrooms: 1
Rooms
- Room types: Laundry, Loft, Office
Dining room
- Features: Seats 12+, Separate Room
Kitchen
- Features: Kitchen Island, Pantry, Solid Surface Counters, Walk-in Pantry
Heating
- Central, Natural Gas, Zoned
Cooling
- Ceiling Fan(s), Central Air, Electric, Zoned
Appliances
- Included: Cooktop, Dishwasher, Disposal, Double Oven, Gas Water Heater, Microwave, Oven, Refrigerator, Stainless Steel Appliance(s)
- Laundry: Common Area, Mud Room, Other
Features
- Beamed Ceilings, High Ceilings, Master On Main Level, Tray Ceiling(s), Walk-In Closet(s)
- Flooring: Carpet, Hardwood, Tile, Vinyl
- Windows: Double Pane Windows
- Basement: Bath/Stubbed,Daylight,Exterior Entry,Full,Interior Entry,Unfinished
- Attic: Expandable
- Number of fireplaces: 1
- Fireplace features: Factory Built, Gas Log, Gas Starter, Living Room
- Common walls with other units/homes: No Common Walls
Interior area
- Total structure area: 4,833
- Total interior livable area: 4,833 sqft
- Finished area above ground: 3,583
- Finished area below ground: 1,250
Property
Parking
- Total spaces: 5
- Parking features: Attached, Garage, Parking Pad, Side/Rear Entrance
- Has attached garage: Yes
- Has uncovered spaces: Yes
Features
- Levels: Three Or More
- Stories: 3
- Patio & porch: Deck, Porch, Screened
- Exterior features: Garden, Other, Sprinkler System
- Fencing: Back Yard,Fenced,Wood
Lot
- Size: 0.36 Acres
- Features: Level, Other, Private, Sloped
Details
- Parcel number: 055 489
Construction
Type & style
- Home type: SingleFamily
- Architectural style: Contemporary,European,Other
- Property subtype: Single Family Residence
Materials
- Block, Brick, Concrete
- Foundation: Block
- Roof: Composition,Metal,Other
Condition
- Resale
- New construction: No
- Year built: 2022
Utilities & green energy
- Sewer: Public Sewer
- Water: Public
- Utilities for property: Cable Available, Electricity Available, Natural Gas Available, Phone Available, Sewer Available, Underground Utilities, Water Available
Community & HOA
Community
- Features: Gated, Sidewalks, Street Lights
- Security: Carbon Monoxide Detector(s), Smoke Detector(s)
- Subdivision: Garden Park
HOA
- Has HOA: Yes
- Services included: Maintenance Grounds, Private Roads, Reserve Fund, Security
- HOA fee: $1,600 annually
Location
- Region: Cumming
Financial & listing details
- Price per square foot: $241/sqft
- Tax assessed value: $1,010,010
- Annual tax amount: $8,870
- Date on market: 9/25/2026
- Cumulative days on market: 14 days
- Listing agreement: Exclusive Right To Sell
- Electric utility on property: Yes
Estimated market value
$1,129,100
$1.07M - $1.19M
$4,053/mo
Price history
| Date | Event | Price |
|---|---|---|
| 9/25/2026 | Listed for sale | $1,165,000-2.8%$241/sqft |
Source:  FMLS GA #7843967 Report a problem FMLS GA #7843967 Report a problem | ||
| 9/24/2026 | Listing removed | $1,198,000$248/sqft |
Source:  GAMLS #10786624 Report a problem GAMLS #10786624 Report a problem | ||
| 8/6/2026 | Price change | $1,198,000-2.2%$248/sqft |
Source: GAMLS #10786624 Report a problem | ||
| 7/13/2026 | Price change | $1,225,000-2%$253/sqft |
Source: FMLS GA #7789083 Report a problem | ||
| 6/16/2026 | Listed for sale | $1,250,000+8.2%$259/sqft |
Source: GAMLS #10786624 Report a problem | ||
| 2/7/2025 | Sold | $1,155,000-0.9%$239/sqft |
Source: GAMLS #10416850 Report a problem | ||
| 1/27/2025 | Pending sale | $1,165,000$241/sqft |
Source: FMLS GA #7489205 Report a problem | ||
| 1/22/2025 | Price change | $1,165,000-2.7%$241/sqft |
Source: FMLS GA #7489205 Report a problem | ||
| 12/11/2024 | Price change | $1,197,000-3.2%$248/sqft |
Source: GAMLS #10416850 Report a problem | ||
| 11/21/2024 | Listed for sale | $1,237,000+42.2%$256/sqft |
Source: FMLS GA #7489205 Report a problem | ||
| 12/8/2022 | Sold | $869,628$180/sqft |
Source: Public Record Report a problem | ||
Public tax history
| Year | Property taxes | Tax assessment |
|---|---|---|
| 2025 | $8,870 +3.2% | $404,004 +10.5% |
| 2024 | $8,596 +50.2% | $365,748 +9.9% |
| 2023 | $5,722 +347.9% | $332,856 +593.5% |
| 2022 | $1,277 | $48,000 |
| 2021 | -- | -- |
Find assessor info on the county website
Monthly payment
Est. payment
Payment breakdown
Explore the cost of this home by adjusting the details. Changes won't be saved.Climate risks
Neighborhood: 30040
Nearby schools
Schools provided by the listing agent
- Elementary: Sawnee
- Middle: Hendricks
- High: West Forsyth
Source: GAMLS. This data may not be complete. We recommend contacting the local school district to confirm school assignments for this home.
Similar homes
- $998,0006 bd5 ba3.9k sqft3605 Valleyway Rd, Cumming, GA 30040Active
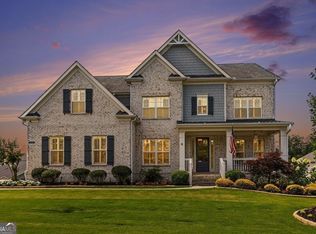
 MLS ID #10847059, Mark R Bradley, Homesouth Residential Inc. GAMLS
 - $1,200,0006 bd5 ba6.2k sqft4085 Asheville Manor Ct, Cumming, GA 30040Active Under Contract
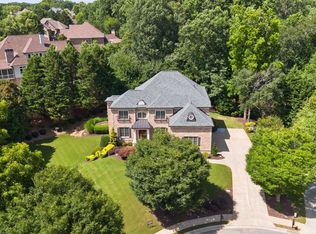 MLS ID #10784381, Premier Realty Group, Keller Williams Realty Atl. Partners. GAMLS
 - $1,395,0004 bd5 ba5.5k sqft6815 Sunbriar Dr, Cumming, GA 30040Active Under Contract
 MLS ID #10840703, Stephanie Patterson, Real Broker, LLC. GAMLS
 - $795,0004 bd4 ba3.1k sqft6130 Bentley Commons Dr, Cumming, GA 30040Active
 MLS ID #10844707, Phung Linh Nguyen, Coldwell Banker Realty. GAMLS
 - $849,0005 bd5 ba4.5k sqft4415 Manor Creek Dr, Cumming, GA 30040ActiveMLS ID #10804537, Julie Groke, Groke & Company. GAMLS
- $1,020,0004 bd4 ba3.5k sqft5850 Rogers Rd, Cumming, GA 30040ActiveMLS ID #10830973, Stephanie Patterson, Real Broker, LLC. GAMLS
- $750,0005 bd3 ba3.4k sqft4050 Martel Dr, Cumming, GA 30040ActiveMLS ID #10853206, Robert Sauthoff, Real Broker, LLC. GAMLS
- $1,199,9005 bd5 ba3.8k sqft4260 Deerfield Rd, Cumming, GA 30028ActiveMLS ID #10854742, Daniel Vazemiller, Virtual Properties Realty.com. GAMLS
- $999,0006 bd5 ba4.4k sqft1850 Bernice Dr, Cumming, GA 30041ActiveMLS ID #10847258, Home With Sherry Team, Compass. GAMLS
- $959,0004 bd4 ba4.2k sqft3780 Montebello Pkwy, Cumming, GA 30028Active Under ContractMLS ID #10825540, Bryan Schacht, BHHS Georgia Properties. GAMLS
- $1,099,9005 bd6 ba4.3k sqft606 Talmadge Ln, Canton, GA 30115ActiveMLS ID #10870431, Justin Landis, Bolst. GAMLS
- $1,049,9505 bd4 ba3.1k sqft3620 Fleming Dr, Cumming, GA 30041ActiveMLS ID #10849526, Joetta Gimpel, Virtual Properties Realty.com. GAMLS
- $1,150,0005 bd6 ba5.1k sqft5296 Frazer Rd, Buford, GA 30518ActiveMLS ID #10830488, Beverly O Filson, Candler Real Estate Group. GAMLS
- $799,9994 bd4 ba3k sqft4299 Forest Pl, Cumming, GA 30041ActiveMLS ID #10869735, Home With Sherry Team, Compass. GAMLS
- $1,095,0004 bd4 ba3.1k sqft2340 Windsor Bluffs Dr, Cumming, GA 30041ActiveMLS ID #10840608, Stephanie Patterson, Real Broker, LLC. GAMLS
- $774,5004 bd3 ba3.1k sqft2665 Joseph Dr, Cumming, GA 30028ActiveMLS ID #10831024, Sherine S Loudermilk, Century 21 Connect Realty. GAMLS
- $724,9005 bd4 ba4k sqft3415 Pleasant Springs Dr, Cumming, GA 30028ActiveMLS ID #10836564, Summer Berg, Keller Williams Realty Atl. Partners. GAMLS
- $1,031,2405 bd5 ba3.6k sqft3110 Shoalwood Dr, Cumming, GA 30041ActiveGAMLS
- $1,199,0004 bd6 ba2.4k sqft3567 Duckett Mill Rd, Gainesville, GA 30506ActiveMLS ID #10833811, Tania Lightsey, Ward Properties of North GA. GAMLS
- $1,100,0005 bd5 ba5.3k sqft3955 Inverness Xing, Roswell, GA 30075ActiveMLS ID #10858301, June S Erickson, June Erickson Real Estate. GAMLS
