Welcome to 606 Talmadge Ln - a rare opportunity to own new construction luxury in the highly sought-after Governor's Preserve swim and tennis community. Designed for today's lifestyle, this exceptional home features a highly desirable dual primary suite layout with one suite on each level, offering ideal flexibility for multigenerational living, guests, or a private owner's retreat. Set on a level lot, the backyard is perfectly suited for a future pool, creating endless potential for outdoor living and entertaining. Inside, soaring 10+ foot ceilings and elevated finishes define the home's modern luxury feel. The showstopping great room features a dramatic floor-to-ceiling Raggio Di Luna quartzite fireplace and expansive 3-panel multi-slide glass doors that open seamlessly to the private backyard, creating a true indoor-outdoor living experience. The chef's kitchen is a standout, showcasing a waterfall marble island, full-height marble backsplash, custom cabinetry, premium Bosch stainless steel appliances, warm brass hardware, a walk-in pantry, and an elegant butler's pantry with wet bar. The light-filled breakfast nook overlooks the backyard and serves as the perfect everyday gathering space. The main-level primary suite offers a spa-inspired retreat with a freestanding soaking tub, oversized glass shower, dual vanities, and a spacious walk-in closet. Upstairs, the secondary primary suite includes its own private exterior entrance from the garage, adding an extra level of privacy and versatility. Additional spaces include a dedicated home office, upstairs loft, bonus room, Jack-and-Jill bath, charming Romeo and Juliet balcony, and a versatile room above the garage ideal as a 6th bedroom, media room, gym, or private retreat. An oversized garage with epoxy floors and dual EV charging completes the home, while the level backyard offers the ideal canvas for a custom pool and outdoor living space. Residents of Governor's Preserve enjoy resort-style swim and tennis amenities, creating the perfect blend of luxury homeownership and neighborhood lifestyle.
Active
$1,099,900
606 Talmadge Ln, Canton, GA 30115
5beds
4,358sqft
Single Family Residence
Built in 2025
0.67 Acres Lot
$1,081,900 Zestimate®
$252/sqft
$40/mo HOA
What's special
Waterfall marble islandDual primary suite layoutElevated finishesUpstairs loftPrivate backyardLevel backyardDedicated home office
- 5 days
- 387
- 17
Zillow last checked:
Listing updated:
Listed by:
Justin Landis 404-860-1816,
Bolst,
Ashton Ernst 770-298-1013,
Bolst
Source: GAMLS,MLS#: 10870431
Facts & features
Interior
Bedrooms & bathrooms
- Bedrooms: 5
- Bathrooms: 6
- Full bathrooms: 4
- 1/2 bathrooms: 2
- Main level bathrooms: 1
- Main level bedrooms: 1
Rooms
- Room types: Bonus Room, Family Room, Great Room
Kitchen
- Features: Breakfast Bar, Breakfast Room, Kitchen Island, Pantry
Heating
- Central, Electric, Forced Air, Zoned
Cooling
- Ceiling Fan(s), Central Air, Electric, Zoned
Appliances
- Included: Dishwasher, Disposal, Electric Water Heater, Microwave, Refrigerator
- Laundry: Other
Features
- Vaulted Ceiling(s), Walk-In Closet(s), Wet Bar
- Flooring: Hardwood, Vinyl
- Windows: Double Pane Windows
- Basement: None
- Number of fireplaces: 1
- Fireplace features: Family Room
- Common walls with other units/homes: No Common Walls
Interior area
- Total structure area: 4,358
- Total interior livable area: 4,358 sqft
- Finished area above ground: 4,358
- Finished area below ground: 0
Video & virtual tour
Property
Parking
- Total spaces: 4
- Parking features: Attached, Garage Door Opener, Garage, Kitchen Level
- Has attached garage: Yes
Features
- Levels: Two
- Stories: 2
Lot
- Size: 0.67 Acres
- Features: Level, Private
Details
- Parcel number: 03N04A 080
Construction
Type & style
- Home type: SingleFamily
- Architectural style: Contemporary,European
- Property subtype: Single Family Residence
Materials
- Brick
- Roof: Composition
Condition
- Resale
- New construction: No
- Year built: 2025
Utilities & green energy
- Sewer: Public Sewer
- Water: Public
- Utilities for property: Other
Community & HOA
Community
- Features: Clubhouse, Racquetball, Playground, Pool, Tennis Court(s)
- Security: Carbon Monoxide Detector(s), Smoke Detector(s)
- Subdivision: Governors Preserve
HOA
- Has HOA: Yes
- Services included: Reserve Fund, Tennis
- HOA fee: $475 annually
Location
- Region: Canton
Financial & listing details
- Price per square foot: $252/sqft
- Tax assessed value: $521,800
- Annual tax amount: $5,479
- Date on market: 10/9/2026
- Listing agreement: Exclusive Right To Sell
Estimated market value
$1,081,900
$1.03M - $1.14M
$5,516/mo
Price history
| Date | Event | Price |
|---|---|---|
| 10/9/2026 | Listed for sale | $1,099,900-2.2%$252/sqft |
Source:  GAMLS #10870431 Report a problem GAMLS #10870431 Report a problem | ||
| 8/19/2026 | Listing removed | $1,124,900$258/sqft |
Source:  FMLS GA #7749991 Report a problem FMLS GA #7749991 Report a problem | ||
| 6/30/2026 | Price change | $1,124,900-2.2%$258/sqft |
Source: GAMLS #10728578 Report a problem | ||
| 5/27/2026 | Price change | $1,149,900-2.1%$264/sqft |
Source: GAMLS #10728578 Report a problem | ||
| 5/4/2026 | Price change | $1,174,900-2.1%$270/sqft |
Source: GAMLS #10728578 Report a problem | ||
| 4/9/2026 | Listed for sale | $1,199,9000%$275/sqft |
Source: GAMLS #10728578 Report a problem | ||
| 4/5/2026 | Listing removed | $1,200,000$275/sqft |
Source: GAMLS #10641387 Report a problem | ||
| 3/19/2026 | Price change | $1,200,000-2%$275/sqft |
Source: FMLS GA #7679372 Report a problem | ||
| 2/20/2026 | Price change | $1,225,000-3.9%$281/sqft |
Source: GAMLS #10641387 Report a problem | ||
| 11/11/2025 | Listed for sale | $1,275,000+1316.7%$293/sqft |
Source: FMLS GA #7679372 Report a problem | ||
| 6/1/2023 | Pending sale | $90,000$21/sqft |
Source: GAMLS #10135489 Report a problem | ||
| 5/4/2023 | Listing removed | -- |
Source: GAMLS #10135489 Report a problem | ||
| 4/24/2023 | Pending sale | $90,000$21/sqft |
Source: GAMLS #10135489 Report a problem | ||
| 3/9/2023 | Contingent | $90,000$21/sqft |
Source: GAMLS #10135489 Report a problem | ||
| 10/12/2022 | Price change | $90,000-10%$21/sqft |
Source: GAMLS #10078940 Report a problem | ||
| 8/5/2022 | Listed for sale | $100,000+9900%$23/sqft |
Source: FMLS GA #7095438 Report a problem | ||
| 4/22/2022 | Sold | $1,000 |
Source: Public Record Report a problem | ||
Public tax history
| Year | Property taxes | Tax assessment |
|---|---|---|
| 2025 | $5,479 +252.4% | $208,720 +252.6% |
| 2024 | $1,555 +5.6% | $59,200 +5.7% |
| 2023 | $1,472 +21.7% | $56,000 +21.7% |
| 2022 | $1,209 +33.1% | $46,000 +43.8% |
| 2021 | $908 -0.1% | $32,000 |
| 2020 | $909 | $32,000 |
| 2019 | $909 | $32,000 -61.9% |
| 2018 | -- | $84,000 +12% |
| 2017 | -- | $75,000 +167.9% |
| 2016 | $326 | $28,000 |
| 2015 | $326 +102% | $28,000 +104.4% |
| 2014 | $161 +24.8% | $13,700 +26.9% |
| 2013 | $129 -0.3% | $10,800 |
| 2012 | $130 -58.9% | $10,800 -60% |
| 2011 | $316 -7.4% | $27,000 +125% |
| 2010 | $341 -3.7% | $12,000 -9.1% |
| 2009 | $354 -51.8% | $13,200 -52.9% |
| 2008 | $734 -0.1% | $28,000 |
| 2007 | $735 -0.9% | $28,000 |
| 2006 | $742 -1.3% | $28,000 |
| 2005 | $751 | $28,000 -60% |
| 2004 | -- | $70,000 |
| 2003 | -- | $70,000 +131.5% |
| 2002 | $834 -1.9% | $30,240 |
| 2001 | $850 | $30,240 |
Find assessor info on the county website
Monthly payment
Est. payment
Payment breakdown
Explore the cost of this home by adjusting the details. Changes won't be saved.Climate risks
Neighborhood: 30115
Nearby schools
Schools provided by the listing agent
- Elementary: Avery
- Middle: Creekland
- High: Creekview
Source: GAMLS. This data may not be complete. We recommend contacting the local school district to confirm school assignments for this home.
Similar homes
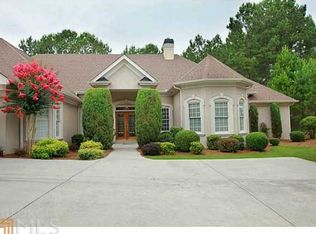
- $1,149,0005 bd5 ba3.2k sqft7085 Vaughn Rd, Canton, GA 30115Active

 MLS ID #10789364, Justin Alan Page, Jubilee Luxury Real Estate & Capital. GAMLS
 - $935,0004 bd4 ba4.5k sqft111 Cadence Trl, Canton, GA 30115Active
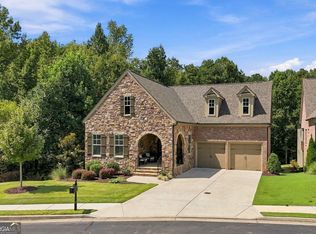 MLS ID #10845277, Joe A Porter, Northgate Realty Brokers, LLC. GAMLS
 - $785,0005 bd5 ba3.3k sqft472 Greyfield Dr, Canton, GA 30115Active
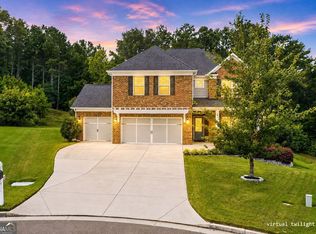 MLS ID #10837840, Jeanine Blumer, BHHS Georgia Properties. GAMLS
 - $694,9005 bd4 ba3.7k sqft516 Flyingbolt Run, Canton, GA 30115Active Under Contract
 MLS ID #10857403, Holly Pecht, Maximum One Grt. Atl. REALTORS. GAMLS
 - $799,9955 bd5 ba3.9k sqft3060 Burlingame Dr, Roswell, GA 30075ActiveMLS ID #10871272, Charles Benton, Unlock Realty Group. GAMLS
- $1,275,0005 bd5 ba5.3k sqft110 Valley Summit Ct, Roswell, GA 30075For Sale
 MLS ID #7839364, Bonnie Smith, Atlanta Fine Homes Sotheby's International. FMLS GA
 - $1,199,9005 bd5 ba3.8k sqft4260 Deerfield Rd, Cumming, GA 30028ActiveMLS ID #10854742, Daniel Vazemiller, Virtual Properties Realty.com. GAMLS
- $1,165,0004 bd5 ba6.1k sqft4990 Iris St, Cumming, GA 30040ActiveMLS ID #10853041, Eterno Realty Group, The Rezerve. GAMLS
- $1,020,0004 bd4 ba3.5k sqft5850 Rogers Rd, Cumming, GA 30040ActiveMLS ID #10830973, Stephanie Patterson, Real Broker, LLC. GAMLS
- $875,0005 bd4 ba4.5k sqft4455 Barnsley Gardens Way, Cumming, GA 30040ActiveMLS ID #10857129, Michele C Whaley, Keller Williams Realty Atl. Partners. GAMLS
- $945,0006 bd5 ba5k sqft2815 Arabian Trl NE, Marietta, GA 30062ActiveMLS ID #10869174, Pinky Patel, Keller Williams Realty Atlanta North. GAMLS
- $1,599,0005 bd6 ba4.6k sqft14180 Reserve Manor Ln, Roswell, GA 30075ActiveMLS ID #10867723, David Robertson, Ansley RE | Christie's Int'l RE. GAMLS
- $999,0006 bd5 ba4.4k sqft1850 Bernice Dr, Cumming, GA 30041ActiveMLS ID #10847258, Home With Sherry Team, Compass. GAMLS
- $995,0005 bd5 ba5.4k sqft1027 Hunters Trce, Jasper, GA 30143ActiveMLS ID #10703634, Angela K Neal, A.K. Neal Realty. GAMLS
- $1,019,0005 bd5 ba4.1k sqft3040 Roxburgh Dr, Roswell, GA 30076ActiveMLS ID #10835735, Talitha C Timmons, BHHS Georgia Properties. GAMLS
- $1,031,2405 bd5 ba3.6k sqft3110 Shoalwood Dr, Cumming, GA 30041ActiveGAMLS
