Welcome home to 602 Talmadge Lane, a stunning 6,147-square-foot residence in the sought-after Governor Preserve subdivision of Canton, Georgia. This five-bedroom, six-bathroom home offers space and versatility at every turn, featuring a fully finished basement perfect for additional living, entertaining, or recreation space. The home boasts six fireplaces throughout, including beautiful focal points in both the great room and the family room. Enjoy outdoor living at its finest with a private backyard pool, ideal for relaxing or entertaining guests. A three-car garage provides ample storage and parking. Located within the Creekview School District , this property combines comfortable living with convenient access to the surrounding area. Schedule your showing today.
Active
$734,900
602 Talmadge Ln, Canton, GA 30115
5beds
6,147sqft
Single Family Residence, Residential
Built in 2002
0.77 Acres Lot
$719,000 Zestimate®
$120/sqft
$67/mo HOA
What's special
Five-bedroom six-bathroom homeSix fireplaces throughout
- 6 days
- 735
- 101
Likely to sell faster than
Zillow last checked:
Listing updated:
Listed by:
ANDREA MOODY,
ERA Sunrise Realty 770-720-1515
Source: FMLS GA,MLS#: 7852182
Facts & features
Interior
Bedrooms & bathrooms
- Bedrooms: 5
- Bathrooms: 6
- Full bathrooms: 6
- Main level bathrooms: 1
- Main level bedrooms: 1
Rooms
- Room types: Bonus Room, Computer Room, Den, Exercise Room, Family Room, Game Room, Media Room
Primary bedroom
- Features: Oversized Master, Roommate Floor Plan
- Level: Oversized Master, Roommate Floor Plan
Bedroom
- Features: Oversized Master, Roommate Floor Plan
Primary bathroom
- Features: Double Vanity, Separate Tub/Shower, Vaulted Ceiling(s), Whirlpool Tub
Dining room
- Features: Butlers Pantry, Separate Dining Room
Kitchen
- Features: Breakfast Bar, Cabinets Stain, Eat-in Kitchen, Keeping Room, Kitchen Island, Pantry Walk-In, Stone Counters, View to Family Room
Heating
- Central, Forced Air, Natural Gas, Zoned
Cooling
- Ceiling Fan(s), Central Air, Zoned
Appliances
- Included: Dishwasher, Disposal, Double Oven, ENERGY STAR Qualified Appliances, Gas Cooktop, Gas Water Heater, Refrigerator, Self Cleaning Oven
- Laundry: Laundry Room, Main Level
Features
- Bookcases, Cathedral Ceiling(s), Double Vanity
- Flooring: Carpet, Ceramic Tile, Hardwood
- Windows: Insulated Windows
- Basement: Daylight,Exterior Entry,Finished,Finished Bath,Full,Interior Entry
- Number of fireplaces: 6
- Fireplace features: Basement, Family Room, Great Room, Keeping Room, Living Room, Master Bedroom
- Common walls with other units/homes: No Common Walls
Interior area
- Total structure area: 6,147
- Total interior livable area: 6,147 sqft
Property
Parking
- Total spaces: 3
- Parking features: Attached, Driveway, Garage, Garage Door Opener, Garage Faces Side, Kitchen Level, Level Driveway
- Attached garage spaces: 3
- Has uncovered spaces: Yes
Accessibility
- Accessibility features: None
Features
- Levels: Three Or More
- Patio & porch: Covered, Deck, Enclosed, Front Porch, Patio, Screened
- Exterior features: Balcony, Private Yard
- Pool features: Gunite, Heated, In Ground
- Has spa: Yes
- Spa features: Bath, None
- Fencing: Back Yard,Fenced,Privacy
- Has view: Yes
- View description: Mountain(s), Rural
- Waterfront features: None
- Body of water: None
Lot
- Size: 0.77 Acres
- Features: Back Yard, Corner Lot, Front Yard, Landscaped, Private, Steep Slope
Details
- Additional structures: None
- Parcel number: 03N04A 082
- Special conditions: Real Estate Owned
- Other equipment: Irrigation Equipment
- Horse amenities: None
Construction
Type & style
- Home type: SingleFamily
- Architectural style: Traditional
- Property subtype: Single Family Residence, Residential
Materials
- Brick 4 Sides
- Foundation: None
- Roof: Composition
Condition
- Resale
- New construction: No
- Year built: 2002
Utilities & green energy
- Electric: 110 Volts, 220 Volts in Laundry
- Sewer: Public Sewer
- Water: Public
- Utilities for property: Cable Available, Electricity Available, Natural Gas Available, Phone Available, Sewer Available, Underground Utilities, Water Available
Green energy
- Energy efficient items: Appliances, HVAC, Thermostat, Windows
- Energy generation: None
Community & HOA
Community
- Features: Clubhouse, Homeowners Assoc, Near Trails/Greenway, Playground, Pool, Sidewalks, Street Lights, Tennis Court(s)
- Security: Carbon Monoxide Detector(s), Smoke Detector(s)
- Subdivision: Governors Preserve
HOA
- Has HOA: Yes
- HOA fee: $800 annually
Location
- Region: Canton
Financial & listing details
- Price per square foot: $120/sqft
- Tax assessed value: $991,400
- Annual tax amount: $9,648
- Date on market: 10/9/2026
- Cumulative days on market: 7 days
- Electric utility on property: Yes
- Road surface type: Asphalt, Paved
Foreclosure details
Estimated market value
$719,000
$683,000 - $755,000
$5,629/mo
Price history
| Date | Event | Price |
|---|---|---|
| 9/4/2025 | Sold | $465,467-28.4%$76/sqft |
Source: Public Record Report a problem | ||
| 10/9/2020 | Sold | $650,000$106/sqft |
Source:  GAMLS #8789416 Report a problem GAMLS #8789416 Report a problem | ||
| 9/20/2020 | Pending sale | $650,000$106/sqft |
Source: Keller Williams Realty Chattahoochee North, LLC #6725526 Report a problem | ||
| 8/17/2020 | Price change | $650,000-3.7%$106/sqft |
Source: Keller Williams Realty Chattahoochee North, LLC #6725526 Report a problem | ||
| 7/28/2020 | Price change | $675,000-3.6%$110/sqft |
Source: Keller Williams Realty Chattahoochee North, LLC #6725526 Report a problem | ||
| 7/2/2020 | Price change | $700,000-4%$114/sqft |
Source: Keller Williams Realty Chattahoochee North, LLC #6725526 Report a problem | ||
| 5/19/2020 | Listed for sale | $729,000+49.1%$119/sqft |
Source: Keller Williams Realty Chattahoochee North, LLC #6725526 Report a problem | ||
| 2/24/2015 | Sold | $489,000+11.1%$80/sqft |
Source:  FMLS GA #5386302 Report a problem FMLS GA #5386302 Report a problem | ||
| 1/29/2015 | Pending sale | $440,000$72/sqft |
Source: Mark Orr & Associates, Inc #5386302 Report a problem | ||
| 1/20/2015 | Listed for sale | $440,000+64.3%$72/sqft |
Source: Mark Orr & Associates, Inc #5386302 Report a problem | ||
| 5/16/2012 | Sold | $267,750+4.6%$44/sqft |
Source: Public Record Report a problem | ||
| 4/25/2012 | Listed for sale | $255,900-26.9%$42/sqft |
Source: COMPANY Report a problem | ||
| 9/6/2011 | Sold | $350,000-57.6%$57/sqft |
Source: Public Record Report a problem | ||
| 4/11/2006 | Sold | $825,000$134/sqft |
Source: Public Record Report a problem | ||
Public tax history
| Year | Property taxes | Tax assessment |
|---|---|---|
| 2025 | $9,648 0% | $396,560 |
| 2024 | $9,652 -0.3% | $396,560 |
| 2023 | $9,683 +21.9% | $396,560 +26% |
| 2022 | $7,941 +7.6% | $314,720 +16.9% |
| 2021 | $7,381 +5.9% | $269,240 +8.7% |
| 2020 | $6,973 +2.2% | $247,600 +2.2% |
| 2019 | $6,821 +3% | $242,280 -58.6% |
| 2018 | $6,625 +0.6% | $585,000 +1.3% |
| 2017 | $6,588 +17.1% | $577,300 +18.1% |
| 2016 | $5,627 | $489,000 -21.1% |
| 2015 | $5,627 -3.2% | $619,900 +25.7% |
| 2014 | $5,811 +81.2% | $493,200 +84.2% |
| 2013 | $3,208 -41.2% | $267,800 -41% |
| 2012 | $5,453 -3.5% | $453,700 -6.1% |
| 2011 | $5,651 -4.1% | $483,200 +132.8% |
| 2010 | $5,894 -9.4% | $207,560 -14.5% |
| 2009 | $6,505 -8.3% | $242,680 -10.2% |
| 2008 | $7,090 -1.1% | $270,360 -1% |
| 2007 | $7,172 +12.5% | $273,200 +13.6% |
| 2006 | $6,372 +3.7% | $240,480 +5.1% |
| 2005 | $6,143 | $228,880 -59.9% |
| 2004 | -- | $571,000 +72.7% |
| 2003 | -- | $330,700 +925.7% |
| 2002 | $889 -1.9% | $32,240 |
| 2001 | $906 | $32,240 |
Find assessor info on the county website
Monthly payment
Climate risks
Neighborhood: 30115
Nearby schools
Schools provided by the listing agent
- Elementary: Avery
- Middle: Creekland - Cherokee
- High: Creekview
Source: FMLS GA. This data may not be complete. We recommend contacting the local school district to confirm school assignments for this home.
Similar homes
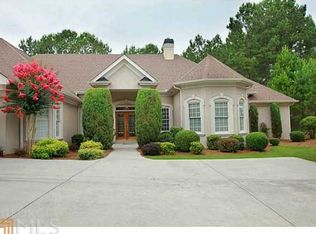
- $699,0004 bd5 ba5k sqft508 Huntington Pl, Canton, GA 30115Active

 MLS ID #10871715, Daniel P Rohrer, One Nest Georgia Inc.. GAMLS
 - $--3 bd4 ba4.2k sqft102 Tuscan Ct, Canton, GA 30115Auction
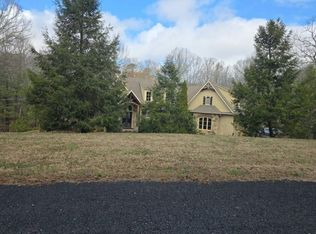 Auction.com 2
 - $977,9006 bd5 ba5.5k sqft103 Lumpkin Way, Canton, GA 30115Active
 MLS ID #10801888, Jackie Archer, Atlanta Communities. GAMLS
 - $725,0004 bd4 ba3.6k sqft208 Marvin Land Ln, Canton, GA 30115Active
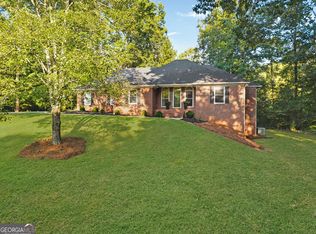 MLS ID #10847335, Kaytlin Savage, Atlanta Communities. GAMLS
 - $859,0004 bd4 ba3.3k sqft208 Grandmar Chase, Canton, GA 30115ActiveMLS ID #10869329, Cheryl Wallin, Atlanta Communities. GAMLS
- $865,0005 bd7 ba6.6k sqft772 Old Lathemtown Rd, Canton, GA 30115For Sale
 MLS ID #7784560, Ashley Griffin, Century 21 Connect Realty. FMLS GA
 - $699,0005 bd4 ba3.7k sqft437 Aristides Way, Canton, GA 30115For SaleMLS ID #7815216, Daniel Namgoong, King Star Realty. FMLS GA
- $625,0005 bd4 ba3.4k sqft173 Fieldbrook Xing, Holly Springs, GA 30115ActiveMLS ID #10867302, The Premier Group, Keller Williams Realty Partners. GAMLS
- $875,0005 bd4 ba5.3k sqft2235 Lower Burris Rd, Canton, GA 30114ActiveMLS ID #10833240, Karen M Lance, Atlanta Communities. GAMLS
- $540,0004 bd4 ba3.1k sqft300 Hampton Pl, Canton, GA 30115ActiveMLS ID #10841011, Dianna McWhorter, Keller Williams Realty North Atlanta. GAMLS
- $640,0005 bd4 ba3.6k sqft845 Valley Dr, Canton, GA 30114ActiveMLS ID #10868596, Michelle Knapp, RE/MAX Town & Country. GAMLS
- $659,9006 bd5 ba4.4k sqft305 Long Branch Ct, Canton, GA 30115For SaleMLS ID #7827049, Carlos Ayala, Coldwell Banker Kinard Realty. FMLS GA
- $715,0005 bd6 ba4.5k sqft778 Arnold Mill Rd, Woodstock, GA 30188ActiveMLS ID #10826647, Geoff Griffin, Sanders Real Estate. GAMLS
