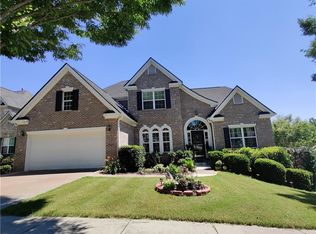
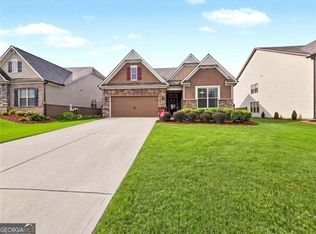
VERY, VERY SPACIOUS HOME! 6 BEDROOMS, 4.5 BATHS. This home is calling for a big family to call it home. Beautiful kitchen with breakfast bar and Korean countertops, the high ceiling living room area is perfect for hosting guests, while the versatile basement offers additional living spaces, including a 2nd kitchen, recreation room for movie night or game days. Located with easy access to medical facilities, shopping centers, restaurants, mountain bike trails and local events. The neighborhood fosters a vibrant lifestyle.
Active
$659,900
305 Long Branch Ct, Canton, GA 30115
6beds
4,455sqft
Single Family Residence, Residential
Built in 2006
6,969 Square Feet Lot
$649,200 Zestimate®
$148/sqft
$-- HOA
What's special
Breakfast barKorean countertopsBeautiful kitchenVery very spacious home
- 49 days
- 209
- 10
Zillow last checked:
Listing updated:
Listed by:
Carlos Ayala,
Coldwell Banker Kinard Realty 706-226-5182
Source: FMLS GA,MLS#: 7827049
Facts & features
Interior
Bedrooms & bathrooms
- Bedrooms: 6
- Bathrooms: 5
- Full bathrooms: 4
- 1/2 bathrooms: 1
- Main level bathrooms: 1
- Main level bedrooms: 1
Rooms
- Room types: Attic, Basement, Family Room, Great Room, Loft, Other
Primary bedroom
- Features: Master on Main
- Level: Master on Main
Bedroom
- Features: Master on Main
Primary bathroom
- Features: Double Vanity, Separate Tub/Shower, Soaking Tub, Whirlpool Tub
Dining room
- Features: Separate Dining Room
Kitchen
- Features: Breakfast Bar, Breakfast Room, Cabinets Stain, Kitchen Island, Second Kitchen, Solid Surface Counters
Heating
- Central
Cooling
- Ceiling Fan(s), Central Air
Appliances
- Included: Dishwasher, Double Oven, Gas Cooktop, Microwave, Range Hood, Refrigerator
- Laundry: Laundry Room
Features
- Crown Molding, Double Vanity, Entrance Foyer 2 Story, High Ceilings 10 ft Main, Recessed Lighting, Vaulted Ceiling(s), Walk-In Closet(s), Other
- Flooring: Carpet, Ceramic Tile, Hardwood, Vinyl
- Windows: Insulated Windows, Window Treatments
- Basement: Finished,Full
- Number of fireplaces: 1
- Fireplace features: Family Room
- Common walls with other units/homes: No Common Walls
Interior area
- Total structure area: 4,455
- Total interior livable area: 4,455 sqft
- Finished area above ground: 3,075
- Finished area below ground: 1,380
Property
Parking
- Total spaces: 2
- Parking features: Attached, Garage, Garage Door Opener
- Attached garage spaces: 2
Accessibility
- Accessibility features: None
Features
- Levels: Three Or More
- Patio & porch: Covered, Rear Porch, Screened
- Exterior features: Balcony, Rain Gutters
- Pool features: None
- Has spa: Yes
- Spa features: Bath, None
- Fencing: Back Yard,Fenced,Wood
- Has view: Yes
- View description: City
- Waterfront features: None
- Body of water: None
Lot
- Size: 6,969 Square Feet
- Features: Back Yard, Cleared, Front Yard, Landscaped
Details
- Parcel number: 15N19B 249
- Other equipment: Intercom
- Horse amenities: None
Construction
Type & style
- Home type: SingleFamily
- Architectural style: Contemporary,Traditional
- Property subtype: Single Family Residence, Residential
Materials
- Block, Vinyl Siding, Wood Siding
- Foundation: Concrete Perimeter
- Roof: Composition,Ridge Vents
Condition
- Resale
- New construction: No
- Year built: 2006
Utilities & green energy
- Electric: 110 Volts, 220 Volts
- Sewer: Public Sewer
- Water: Public
- Utilities for property: Electricity Available, Water Available
Green energy
- Energy efficient items: None
- Energy generation: None
Community & HOA
Community
- Features: Pool, Street Lights, Tennis Court(s)
- Security: Smoke Detector(s)
- Subdivision: Harmony On The Lakes
HOA
- Has HOA: No
Location
- Region: Canton
Financial & listing details
- Price per square foot: $148/sqft
- Tax assessed value: $642,200
- Annual tax amount: $8,079
- Date on market: 8/24/2026
- Cumulative days on market: 50 days
- Electric utility on property: Yes
- Road surface type: Asphalt
Estimated market value
$649,200
$617,000 - $682,000
$3,881/mo
Price history
| Date | Event | Price |
|---|---|---|
| 8/25/2026 | Listed for sale | $659,900+93%$148/sqft |
Source:  Carpet Capital AOR #136291 Report a problem Carpet Capital AOR #136291 Report a problem | ||
| 9/25/2017 | Sold | $342,000-2.3%$77/sqft |
Source:  FMLS GA #5807456 Report a problem FMLS GA #5807456 Report a problem | ||
| 8/2/2017 | Pending sale | $349,900$79/sqft |
Source: Atlanta - Cherokee #5807456 Report a problem | ||
| 5/11/2017 | Price change | $349,900-1.1%$79/sqft |
Source: Atlanta - Cherokee #5807456 Report a problem | ||
| 5/5/2017 | Price change | $353,900-0.3%$79/sqft |
Source: Atlanta - Cherokee #5807456 Report a problem | ||
| 2/19/2017 | Listed for sale | $354,900$80/sqft |
Source: KELLER WILLIAMS REALTY PARTNERS #5807456 Report a problem | ||
| 10/28/2016 | Listing removed | $354,900$80/sqft |
Source: Solid Approach Realty Services, LLC #5683251 Report a problem | ||
| 7/5/2016 | Price change | $354,900-2.7%$80/sqft |
Source: Solid Approach Realty Services, LLC #5683251 Report a problem | ||
| 4/28/2016 | Listed for sale | $364,900+4.4%$82/sqft |
Source: SOLID APPROACH REALTY SERVICES #07632060 Report a problem | ||
| 3/17/2016 | Listing removed | $349,500$78/sqft |
Source: Keller Williams - Atlanta - Cherokee #7549621 Report a problem | ||
| 1/20/2016 | Price change | $349,500-0.1%$78/sqft |
Source: Keller Williams - Atlanta - Cherokee #7549621 Report a problem | ||
| 11/9/2015 | Listed for sale | $349,900-2.8%$79/sqft |
Source: KELLER WILLIAMS REALTY PARTNERS #5616679 Report a problem | ||
| 1/1/2015 | Listing removed | $360,000$81/sqft |
Source: Keller Williams Realty Partners #5257412 Report a problem | ||
| 9/17/2014 | Price change | $360,000-1.4%$81/sqft |
Source: Keller Williams Realty Partners #5257412 Report a problem | ||
| 3/5/2014 | Listed for sale | $365,000+12.7%$82/sqft |
Source: Keller Williams Realty Partners #5257412 Report a problem | ||
| 5/2/2007 | Sold | $324,000$73/sqft |
Source: Public Record Report a problem | ||
Public tax history
| Year | Property taxes | Tax assessment |
|---|---|---|
| 2025 | $8,014 +13.2% | $256,880 +9.8% |
| 2024 | $7,081 +3.5% | $234,000 +3% |
| 2023 | $6,843 +15.2% | $227,160 +15.2% |
| 2022 | $5,942 +11% | $197,240 +20.9% |
| 2021 | $5,351 +10.3% | $163,200 +11.1% |
| 2020 | $4,853 +29.5% | $146,960 -1.4% |
| 2019 | $3,748 +8.2% | $149,040 -56.4% |
| 2018 | $3,464 +359.6% | $342,000 -5.4% |
| 2017 | $754 -2.9% | $361,400 +6.5% |
| 2016 | $776 | $339,500 +2.3% |
| 2015 | $776 +2% | $332,000 +10.5% |
| 2014 | $761 +11.1% | $300,400 +13.1% |
| 2013 | $685 -4% | $265,500 -2.7% |
| 2012 | $713 +3.7% | $272,800 -4.5% |
| 2011 | $688 +10.7% | $285,800 +147.9% |
| 2010 | $621 +4.4% | $115,280 -2.7% |
| 2009 | $595 +12.4% | $118,440 -6.8% |
| 2008 | $529 -78.8% | $127,120 +19.8% |
| 2007 | $2,493 +424.9% | $106,080 +430.4% |
| 2006 | $475 | $20,000 |
Find assessor info on the county website
Monthly payment
Est. payment
Payment breakdown
Explore the cost of this home by adjusting the details. Changes won't be saved.Climate risks
Neighborhood: Harmony on the Lakes
Nearby schools
Schools provided by the listing agent
- Elementary: Indian Knoll
- Middle: Dean Rusk
- High: Sequoyah
Source: FMLS GA. This data may not be complete. We recommend contacting the local school district to confirm school assignments for this home.
Similar homes
- $650,0005 bd4 ba4.5k sqft5205 Millwood Dr, Canton, GA 30114Active

 MLS ID #10857585, Jennifer Goddard, RE/MAX Town & Country. GAMLS
 - $699,0005 bd4 ba3.7k sqft437 Aristides Way, Canton, GA 30115For Sale

 MLS ID #7815216, Daniel Namgoong, King Star Realty. FMLS GA
 - $699,9006 bd4 ba4.4k sqft1800 Ridge Rd, Canton, GA 30114Active
 MLS ID #10843619, Stephanie R O'Rourke, Atlanta Communities. GAMLS
 - $640,0004 bd3 ba2.6k sqft405 Aristides Way, Canton, GA 30115Active
 MLS ID #10821353, Sara Knochel, Harry Norman Realtors. GAMLS
 - $740,0006 bd4 ba4.1k sqft214 Glenbrook Ln, Canton, GA 30115ActiveMLS ID #10821040, North Georgia Group, Keller Williams Community Partners. GAMLS
- $540,0004 bd4 ba2.8k sqft104 Willow Overlook, Canton, GA 30115ActiveMLS ID #10761482, Mary Ellen Phillips, Keller Williams Realty Partners. GAMLS
- $674,5005 bd5 ba4.2k sqft1053 Longwood Dr, Woodstock, GA 30189ActiveMLS ID #10818543, Christine Frady, GA Realty LLC. GAMLS
- $759,9007 bd4 ba4.4k sqft5090 Eubanks Rd, Woodstock, GA 30188ActiveMLS ID #10763651, Zack Bobo, ERA Sunrise Realty. GAMLS
- $649,0005 bd5 ba5.3k sqft2631 Gladstone Ter, Woodstock, GA 30189ActiveMLS ID #10695570, Paul Peterson, Keller Williams Realty Partners. GAMLS
- $775,0006 bd4 ba4.4k sqft515 Lakewood Ct, Canton, GA 30114ActiveMLS ID #10799360, John K Thur, Coldwell Banker Realty. GAMLS
- $850,0007 bd4 ba4.2k sqft2098 Harmony Dr, Canton, GA 30115ActiveMLS ID #10785031, Jonesy Realty Group, HomeSmart. GAMLS
- $545,0004 bd3 ba2.3k sqft218 Orchard Trl, Canton, GA 30115ActiveMLS ID #10722642, Beatriz Alvarez, BHHS Georgia Properties. GAMLS
- $595,0004 bd3 ba4.1k sqft127 Stargaze Rdg, Canton, GA 30114ActiveMLS ID #10833477, Norman Domingo, XRealty.NET LLC. GAMLS
- $642,5006 bd5 ba4.2k sqft1605 Tappahannock Trl, Marietta, GA 30062ActiveMLS ID #10855296, Sherry Sanders, Maximum One Grt. Atl. REALTORS. GAMLS
- $599,0004 bd4 ba3.2k sqft315 Hill Top Overlook, Canton, GA 30114ActiveMLS ID #10840017, Amy Lauda, RE/MAX Town & Country. GAMLS
- $649,9995 bd4 ba4k sqft101 Arrow Wood Dr, Waleska, GA 30183ActiveMLS ID #10780618, Amy Jackson, HomeSmart. GAMLS
- $600,0004 bd3 ba3k sqft110 Northlake Trl, Canton, GA 30114For SaleMLS ID #7814151, Dana Possick, Quantum Realty Inc. FMLS GA
- $598,9005 bd4 ba3.6k sqft3905 N Seminole Way, Woodstock, GA 30189For SaleMLS ID #7811846, Dana Possick, Quantum Realty Inc. FMLS GA
- $700,0005 bd4 ba3.5k sqft5420 Chestnut Dr, Cumming, GA 30040ActiveMLS ID #10810161, Craig Schultz, Keller Williams Realty North Atlanta. GAMLS
- $740,0005 bd5 ba5.1k sqft2613 Gladstone Ter, Woodstock, GA 30189ActiveMLS ID #10824124, Jason Wilson, Ursula and Associates. GAMLS
