Motivated Sellers offering a $10,000 allowance for upgrades and or credit for closing costs. A perfect place to call your family home! This large 5BR/4.5BA home is nestled in The Fairways, a beautiful community with top-tier amenities including a clubhouse, pool, tennis/pickleball courts and playground. The Fairways is located in Towne Lake, just minutes from the entertainment, shopping and restaurants in downtown Woodstock. The open kitchen flows into a spacious eat-in breakfast area and features hardwood flooring, a double oven, a center island and a pantry. A screened in porch is just outside the backdoor in the kitchen. The dramatic two-story family room showcases a gas fireplace between two sets of windows that allow an abundance of natural light. Formal living and dining rooms provide elegant spaces for hosting special occasions. The main level also features the laundry room and a guest bedroom with a deck and full bathroom, ideal for visitors or multi-generational living. Upstairs you'll find generously sized bedrooms and a peaceful primary suite with a spacious en-suite bath. The finished basement offers carpet, a half bath and plenty of room for entertainment, children's play areas, workout rooms or office space. Outside you'll find a fenced in backyard with room to play or entertain. This home is sure to provide years of memories for your growing family.
Active
$649,000
2631 Gladstone Ter, Woodstock, GA 30189
5beds
5,385sqft
:
Get pre-qualified$4,210/mo
Single Family Residence
Built in 1999
0.51 Acres Lot
$635,300 Zestimate®
$121/sqft
$67/mo HOA
What's special
Gas fireplaceCenter islandSpacious eat-in breakfast areaDramatic two-story family roomHardwood flooringScreened in porchDouble oven
- 168 days |
- 596 |
- 13 |
Zillow last checked:
Listing updated:
Listed by:
Paul Peterson 404-242-6942,
Keller Williams Realty Partners
Source: GAMLS,MLS#: 10695570
Facts & features
Interior
Bedrooms & bathrooms
- Bedrooms: 5
- Bathrooms: 5
- Full bathrooms: 4
- 1/2 bathrooms: 1
- Main level bathrooms: 1
- Main level bedrooms: 1
Rooms
- Room types: Family Room
Dining room
- Features: Separate Room
Kitchen
- Features: Kitchen Island, Pantry
Heating
- Forced Air
Cooling
- Central Air
Appliances
- Included: Dishwasher, Disposal, Double Oven, Gas Water Heater, Microwave, Refrigerator
- Laundry: Other
Features
- Double Vanity, Tray Ceiling(s), Walk-In Closet(s), Tile Bath, High Ceilings
- Flooring: Hardwood
- Windows: Double Pane Windows
- Basement: Unfinished,Daylight,Exterior Entry,Finished,Full
- Number of fireplaces: 1
- Fireplace features: Family Room, Gas Log, Gas Starter
- Common walls with other units/homes: No Common Walls
Interior area
- Total structure area: 5,385
- Total interior livable area: 5,385 sqft
- Finished area above ground: 3,845
- Finished area below ground: 1,540
Property
Parking
- Total spaces: 2
- Parking features: Garage
- Has garage: Yes
Features
- Levels: Two
- Stories: 2
- Patio & porch: Patio
- Exterior features: Other
- Fencing: Back Yard,Fenced,Wood
Lot
- Size: 0.51 Acres
- Features: Private
Details
- Additional structures: Other
- Parcel number: 15N04E 418
- Special conditions: As Is
Construction
Type & style
- Home type: SingleFamily
- Architectural style: Ranch
- Property subtype: Single Family Residence
Materials
- Wood Siding
- Roof: Composition
Condition
- Resale
- New construction: No
- Year built: 1999
Utilities & green energy
- Electric: 220 Volts
- Sewer: Public Sewer
- Water: Public
- Utilities for property: Cable Available, Electricity Available, Natural Gas Available, Phone Available, Sewer Available, Underground Utilities, Water Available, High Speed Internet
Community & HOA
Community
- Features: Clubhouse, Playground, Pool, Swim Team, Street Lights
- Security: Smoke Detector(s)
- Subdivision: FAIRWAYS/TOWNE LAKE SUB UN IV
HOA
- Has HOA: Yes
- Services included: None
- HOA fee: $800 annually
Location
- Region: Woodstock
Financial & listing details
- Price per square foot: $121/sqft
- Tax assessed value: $689,300
- Annual tax amount: $1,522
- Date on market: 2/20/2026
- Cumulative days on market: 169 days
- Listing agreement: Exclusive Right To Sell
- Listing terms: Conventional,Cash
- Electric utility on property: Yes
Estimated market value
$635,300
$604,000 - $667,000
$4,462/mo
Price history
| Date | Event | Price |
|---|---|---|
| 2/20/2026 | Listed for sale | $649,000-1.5%$121/sqft |
Source:  GAMLS #10695570 Report a problem GAMLS #10695570 Report a problem | ||
| 8/29/2025 | Listing removed | $659,000$122/sqft |
Source:  FMLS GA #7450686 Report a problem FMLS GA #7450686 Report a problem | ||
| 5/5/2025 | Price change | $659,000-4.4%$122/sqft |
Source: FMLS GA #7450686 Report a problem | ||
| 9/5/2024 | Listed for sale | $689,000+132.3%$128/sqft |
Source: FMLS GA #7450686 Report a problem | ||
| 8/18/2000 | Sold | $296,600$55/sqft |
Source: Public Record Report a problem | ||
Public tax history
| Year | Property taxes | Tax assessment |
|---|---|---|
| 2025 | $1,519 -38% | $275,720 +9.2% |
| 2024 | $2,452 +5.2% | $252,560 +5% |
| 2023 | $2,330 +28.3% | $240,520 +18.3% |
| 2022 | $1,816 +22.8% | $203,280 +16.8% |
| 2021 | $1,479 +11.5% | $174,080 +8.9% |
| 2020 | $1,326 +2.3% | $159,920 +5.2% |
| 2019 | $1,297 +0.1% | $152,040 -58.1% |
| 2018 | $1,295 -10.6% | $363,000 -9.1% |
| 2017 | $1,449 +3.1% | $399,400 +3.5% |
| 2016 | $1,406 | $385,800 +18.5% |
| 2015 | $1,406 +13.9% | $325,500 +3.2% |
| 2014 | $1,234 +11.8% | $315,500 +12.4% |
| 2013 | $1,104 +8.2% | $280,600 +9% |
| 2012 | $1,021 +0.1% | $257,400 -7.7% |
| 2011 | $1,020 +5.8% | $279,000 +141.4% |
| 2010 | $964 -9.6% | $115,560 -15.5% |
| 2009 | $1,066 +6.5% | $136,800 -5.2% |
| 2008 | $1,001 -9% | $144,320 -1% |
| 2007 | $1,100 +5.1% | $145,760 +4.8% |
| 2006 | $1,047 -11.1% | $139,120 +0.1% |
| 2005 | $1,177 | $139,000 -56.6% |
| 2004 | -- | $320,100 +1.8% |
| 2003 | -- | $314,300 +172.5% |
| 2002 | $2,850 -0.1% | $115,360 +3.9% |
| 2001 | $2,853 | $111,040 +3% |
| 2000 | -- | $107,840 +609.5% |
| 1999 | $441 | $15,200 |
Find assessor info on the county website
Monthly payment
Est. payment
Payment breakdown
Explore the cost of this home by adjusting the details. Changes won't be saved.Climate risks
Neighborhood: 30189
Nearby schools
GreatSchools rating
- 7/10Bascomb Elementary SchoolGrades: PK-5Distance: 1.4 mi
- 7/10E.T. Booth Middle SchoolGrades: 6-8Distance: 0.9 mi
- 7/10Etowah High SchoolGrades: 9-12Distance: 1.1 mi
Schools provided by the listing agent
- Elementary: Bascomb
- Middle: Booth
- High: Etowah
Source: GAMLS. This data may not be complete. We recommend contacting the local school district to confirm school assignments for this home.
- $696,3004 bd3 ba3.2k sqft2629 Gladstone Ter, Woodstock, GA 30189Off Market
- $582,6004 bd4 ba3k sqft3509 Vintage Trl, Woodstock, GA 30189Off Market
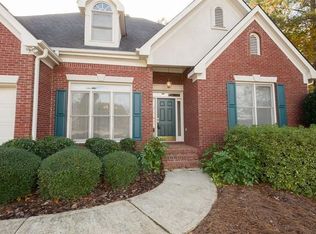
- $694,0004 bd3 ba3.8k sqft3511 Vintage Trl, Woodstock, GA 30189Off Market
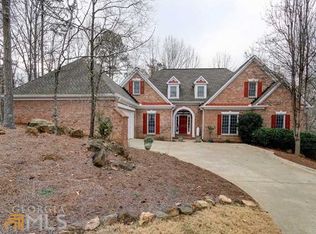
- $645,5004 bd2 ba4.4k sqft2633 Gladstone Ter, Woodstock, GA 30189Off Market
- $579,9004 bd4 ba3k sqft2630 Gladstone Ter, Woodstock, GA 30189Off Market
- $621,0004 bd3 ba4.1k sqft3507 Vintage Trl, Woodstock, GA 30189Off Market
- $800,0006 bd4 ba4.9k sqft2627 Gladstone Ter, Woodstock, GA 30189Off Market
- $693,9005 bd5 ba4.3k sqft2635 Gladstone Ter, Woodstock, GA 30189Off Market
A local agent can set up tours, give advice and negotiate with sellers.
Similar homes
- $575,0005 bd4 ba3.4k sqft1420 Olde Forge Ln, Woodstock, GA 30189Active
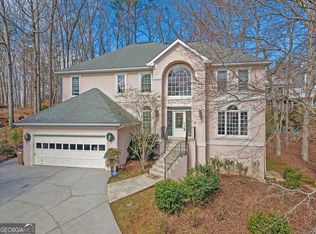
 MLS ID #10693777, Mark Spain, Mark Spain Real Estate. GAMLS
 - $670,0004 bd4 ba4.4k sqft300 Ridgeview Trce, Canton, GA 30114Active
 MLS ID #10741919, Mark Spain, Mark Spain Real Estate. GAMLS
 - $499,9005 bd4 ba4.8k sqft106 Woodview Ct, Woodstock, GA 30188Active
 MLS ID #10782995, Quinton Phillips, Realty of America. GAMLS
 - $677,0005 bd4 ba4.8k sqft5213 Millwood Dr, Canton, GA 30114Active
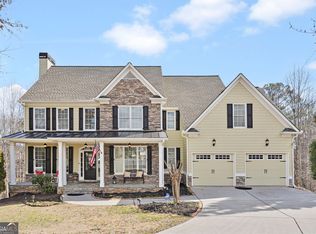 MLS ID #10781867, Jane E Dreyer, BHHS Georgia Properties. GAMLS
 - $564,7006 bd3 ba3.9k sqft105 Arbor View Ct, Woodstock, GA 30188ActiveMLS ID #10791019, Christina Martin, Dwelli. GAMLS
- $605,0005 bd3 ba2.9k sqft3265 Allegheny Dr, Marietta, GA 30066Active Under ContractMLS ID #10810319, Daniel J Demers, Sell Your Home Services LLC. GAMLS
- $741,9005 bd5 ba4.1k sqft210 River Laurel Way, Woodstock, GA 30188ActiveMLS ID #10777231, Mark Spain, Mark Spain Real Estate. GAMLS
- $600,0004 bd3 ba3.7k sqft3425 Old Suttons Way, Marietta, GA 30062ActiveMLS ID #10820657, Al S Maxwell, eXp Realty. GAMLS
- $660,0005 bd5 ba4.1k sqft3948 Marquette Way NW, Kennesaw, GA 30144ActiveMLS ID #10796412, Carol A Chiofalo, Keller Williams Realty Atlanta North. GAMLS
- $644,9005 bd3 ba2.9k sqft2395 Sumter Lake Dr, Marietta, GA 30062ActiveMLS ID #10781530, Susan Steele, David Steele and Associates. GAMLS
- $749,0005 bd4 ba3.2k sqft410 Hathaway Ave, Woodstock, GA 30188For Sale
 MLS ID #7739787, JUANMIN WANG, AllTrust Realty, Inc.. FMLS GA
 - $610,0005 bd5 ba6.4k sqft11 Waterstone Dr, Cartersville, GA 30121ActiveMLS ID #10797101, Susan Parker, Hometown Realty. GAMLS
- $700,0004 bd4 ba3.8k sqft3707 Somerset Rdg NW, Kennesaw, GA 30144ActiveMLS ID #10816948, Patricia A Sawtelle, Georgia Platinum Realtors North GA. GAMLS
- $615,0005 bd3 ba3k sqft629 Wexford Ct, Acworth, GA 30102ActiveMLS ID #10791455, Nicole M France, RE/MAX Center. GAMLS
- $669,0005 bd5 ba4.1k sqft2598 Cricket Ct NW, Marietta, GA 30064ActiveMLS ID #10784319, Lee Ann Saxton, Keller Williams Realty Buckhead. GAMLS
- $725,0004 bd5 ba4.6k sqft304 Crown Ct, Canton, GA 30115Active Under ContractMLS ID #10806699, Gloria Williams, Keller Williams Realty Atl. Partners. GAMLS
- $595,0005 bd4 ba4.2k sqft3844 Princeton Oaks NW, Kennesaw, GA 30144ActiveMLS ID #10794086, Michelle Mullen, REMAX Around Atlanta. GAMLS
- $699,9005 bd4 ba4.9k sqft505 Rabun Ct, Canton, GA 30115ActiveMLS ID #10803274, Lauren Blass, Harry Norman Realtors. GAMLS
- $650,0004 bd3 ba2.8k sqft160 River Run, Roswell, GA 30075ActiveMLS ID #10783232, Elizabeth Barnes, Keller Williams Realty PeachtreeRoad. GAMLS
- $750,0006 bd5 ba4.2k sqft2671 Corinault Way NW, Acworth, GA 30101ActiveMLS ID #10818181, Pam Rogers, REMAX Around Atlanta. GAMLS
