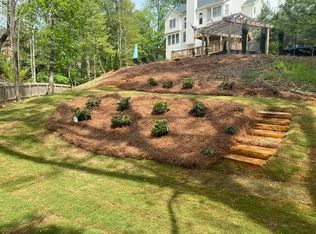
Brick Front home on beautiful cul-de-sac lot in the sought after Winterthur section of Legacy Park. 4 Bedroom / 4 Baths with finished daylight Basement. Welcoming Foyer is flanked by Dining Room on one side and a Living Room/Office/Library on the other side. There is a nice Bedroom and Bath on the main level along with a conveniently located laundry room with utility sink. Modern Kitchen, open to Greatroom, has an oversized island, quartz countertops, cabinets with soft close doors and drawers AND bottom cabinets with convenient pull-out shelves, walk-in Pantry and Breakfast area surrounded by windows and open to deck. All upgraded KitchenAid appliances. The stove is a cooks dream! Upstairs you'll find the primary bedroom with sitting area overlooking wooded backyard. Features 2 walk-in closets and Bath with jetted tub, separate shower and double vanities. The other 2 spacious Bedrooms share a Jack-n-Jill Bath. The Basement has a full Bath, Wet Bar area, huge Family Room/Game Room, office, work-out room and storage space galore. Basement opens out to covered deck. The fenced Backyard features patio with Firepit. The exterior of home, main floor & upstairs living levels are freshly painted making this house Move-in Ready.
Active
$700,000
3707 Somerset Rdg NW, Kennesaw, GA 30144
4beds
3,816sqft
Single Family Residence
Built in 1998
0.52 Acres Lot
$685,300 Zestimate®
$183/sqft
$79/mo HOA
What's special
Finished daylight basementFenced backyardBrick front homeOversized islandWork-out roomPatio with firepitDining room
- 63 days
- 504
- 31
Zillow last checked:
Listing updated:
Listed by:
Patricia A Sawtelle 770-883-6886,
Georgia Platinum Realtors North GA,
Jeanie Thackston 404-295-7352,
Georgia Platinum Realtors North GA
Source: GAMLS,MLS#: 10816948
Facts & features
Interior
Bedrooms & bathrooms
- Bedrooms: 4
- Bathrooms: 4
- Full bathrooms: 4
- Main level bathrooms: 1
- Main level bedrooms: 1
Rooms
- Room types: Exercise Room, Family Room, Foyer, Game Room, Great Room, Laundry, Office, Other
Dining room
- Features: Separate Room
Kitchen
- Features: Breakfast Area, Breakfast Bar, Kitchen Island, Pantry, Solid Surface Counters, Walk-in Pantry
Heating
- Central, Dual, Forced Air
Cooling
- Ceiling Fan(s), Central Air, Dual
Appliances
- Included: Dishwasher, Disposal, Microwave, Oven/Range (Combo), Stainless Steel Appliance(s)
- Laundry: Other
Features
- Double Vanity, High Ceilings, Separate Shower, Soaking Tub, Tile Bath, Tray Ceiling(s), Entrance Foyer, Vaulted Ceiling(s), Walk-In Closet(s), Wet Bar
- Flooring: Carpet, Other, Tile
- Basement: Bath Finished,Daylight,Exterior Entry,Finished,Interior Entry
- Number of fireplaces: 1
- Fireplace features: Factory Built, Family Room, Gas Starter
Interior area
- Total structure area: 3,816
- Total interior livable area: 3,816 sqft
- Finished area above ground: 3,004
- Finished area below ground: 812
Property
Parking
- Total spaces: 2
- Parking features: Attached, Garage Door Opener, Kitchen Level, Side/Rear Entrance
- Has attached garage: Yes
Features
- Levels: Two
- Stories: 2
- Patio & porch: Deck, Patio
- Has spa: Yes
- Spa features: Bath
- Fencing: Back Yard,Fenced
Lot
- Size: 0.52 Acres
- Features: Cul-De-Sac, Private
Details
- Parcel number: 20008901140
Construction
Type & style
- Home type: SingleFamily
- Architectural style: Brick Front
- Property subtype: Single Family Residence
Materials
- Other
- Roof: Composition
Condition
- Resale
- New construction: No
- Year built: 1998
Utilities & green energy
- Sewer: Public Sewer
- Water: Public
- Utilities for property: Cable Available, Electricity Available, High Speed Internet, Natural Gas Available, Phone Available, Sewer Connected, Water Available
Community & HOA
Community
- Features: Clubhouse, Fitness Center, Playground, Pool, Sidewalks, Street Lights, Tennis Court(s)
- Subdivision: Legacy Park
HOA
- Has HOA: Yes
- Services included: Reserve Fund, Swimming, Tennis
- HOA fee: $949 annually
Location
- Region: Kennesaw
Financial & listing details
- Price per square foot: $183/sqft
- Tax assessed value: $601,620
- Annual tax amount: $7,575
- Date on market: 7/31/2026
- Cumulative days on market: 63 days
- Listing agreement: Exclusive Right To Sell
- Listing terms: Cash,Conventional,FHA,VA Loan
- Electric utility on property: Yes
Estimated market value
$685,300
$651,000 - $720,000
$3,641/mo
Price history
| Date | Event | Price |
|---|---|---|
| 7/31/2026 | Listed for sale | $700,000+76.5%$183/sqft |
Source:  FMLS GA #7811646 Report a problem FMLS GA #7811646 Report a problem | ||
| 5/10/2019 | Sold | $396,500-0.9%$104/sqft |
Source:  FMLS GA #6512426 Report a problem FMLS GA #6512426 Report a problem | ||
| 4/2/2019 | Pending sale | $400,000$105/sqft |
Source: RE/MAX Greater Atlanta - Cobb #8534620 Report a problem | ||
| 3/20/2019 | Price change | $400,000-3.6%$105/sqft |
Source: RE/MAX Greater Atlanta - Cobb #8534620 Report a problem | ||
| 3/1/2019 | Listed for sale | $415,000+22.8%$109/sqft |
Source: RE/MAX Greater Atlanta - Cobb #8534620 Report a problem | ||
| 1/18/2008 | Sold | $338,000$89/sqft |
Source: Public Record Report a problem | ||
Public tax history
| Year | Property taxes | Tax assessment |
|---|---|---|
| 2024 | $6,146 +36.3% | $240,648 +26.5% |
| 2023 | $4,511 -11.4% | $190,276 |
| 2022 | $5,090 +10.5% | $190,276 +13.1% |
| 2021 | $4,607 +14.5% | $168,244 +18.8% |
| 2020 | $4,024 +3.9% | $141,608 |
| 2019 | $3,875 | $141,608 |
| 2018 | $3,875 -23.7% | $141,608 |
| 2017 | $5,078 +321.9% | $141,608 +18.4% |
| 2016 | $1,204 -63.1% | $119,616 |
| 2015 | $3,264 -0.8% | $119,616 |
| 2014 | $3,291 +20.2% | $119,616 +19.3% |
| 2013 | $2,739 -0.8% | $100,240 |
| 2012 | $2,762 -10.8% | $100,240 -9.8% |
| 2011 | $3,095 +5.4% | $111,108 |
| 2010 | $2,937 -11.1% | $111,108 -10.3% |
| 2009 | $3,305 +18.3% | $123,924 +9.3% |
| 2006 | $2,794 -22.3% | $113,396 |
| 2005 | $3,596 +5% | $113,396 |
| 2004 | $3,426 | $113,396 |
| 2003 | $3,426 0% | $113,396 |
| 2002 | $3,427 +5.1% | $113,396 +13.6% |
| 2001 | $3,261 +0.5% | $99,864 |
| 2000 | $3,245 | $99,864 |
Find assessor info on the county website
Monthly payment
Est. payment
Payment breakdown
Explore the cost of this home by adjusting the details. Changes won't be saved.Climate risks
Neighborhood: 30144
Nearby schools
Schools provided by the listing agent
- Elementary: Kennesaw
- Middle: Awtrey
- High: North Cobb
Source: GAMLS. This data may not be complete. We recommend contacting the local school district to confirm school assignments for this home.
- $639,6004 bd2 ba2.8k sqft2657 Morningside Trl NW, Kennesaw, GA 30144Off Market
- $705,2005 bd4 ba3.7k sqft3706 Somerset Rdg NW, Kennesaw, GA 30144Off Market
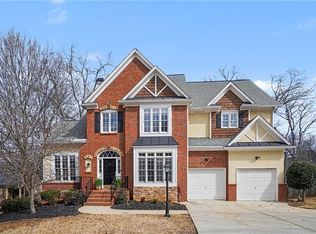
- $660,0006 bd5 ba4.6k sqft2984 Winterthur Close NW, Kennesaw, GA 30144Sold
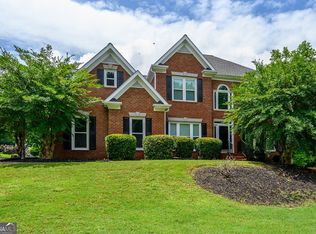
- $809,7005 bd4 ba4.7k sqft3708 Somerset Rdg NW, Kennesaw, GA 30144Off Market
Similar homes
- $725,0006 bd5 ba4.6k sqft3976 Palisades Main NW, Kennesaw, GA 30144Active

 MLS ID #10820567, LME Realty, Keller Williams Realty. GAMLS
 - $620,0004 bd3 ba3.2k sqft2613 Winterthur Main NW, Kennesaw, GA 30144Active
 MLS ID #10693861, Janice Overbeck, Keller Williams Realty Atlanta North. GAMLS
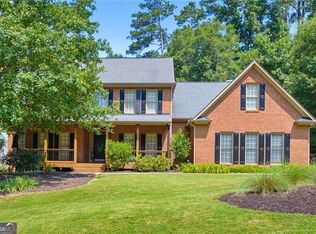
 - $694,9006 bd4 ba4.1k sqft2426 Watercrest Ter NW, Acworth, GA 30101Active
 MLS ID #10785156, Nicole M France, RE/MAX Center. GAMLS
 - $615,0005 bd4 ba4.1k sqft4814 Galloways Farm Ct, Acworth, GA 30101Active
 MLS ID #10854832, Melissa Krudwig, Atlanta Communities. GAMLS
 - $665,0006 bd5 ba3.9k sqft3071 Winborn Rdg NW, Kennesaw, GA 30152ActiveMLS ID #10786409, Dia Wall, Atlanta Communities. GAMLS
- $750,0005 bd5 ba4.2k sqft2671 Corinault Way NW, Acworth, GA 30101ActiveMLS ID #10818181, Pam Rogers, REMAX Around Atlanta. GAMLS
- $750,0006 bd4 ba4k sqft204 Maple Creek Chase, Woodstock, GA 30188ActiveMLS ID #10857707, Adam Michalski, Method Real Estate Advisors. GAMLS
- $800,0006 bd5 ba3.8k sqft3755 Maryhill Ln NW, Kennesaw, GA 30152ActiveMLS ID #10836523, Mark Naffziger, Keller Williams Realty. GAMLS
- $524,9006 bd4 ba3.2k sqft4990 Sawgrass Pl NW, Acworth, GA 30102ActiveMLS ID #10853988, Jon Brown, Century 21 Results. GAMLS
- $674,5005 bd5 ba4.2k sqft1053 Longwood Dr, Woodstock, GA 30189ActiveMLS ID #10818543, Christine Frady, GA Realty LLC. GAMLS
- $695,0004 bd4 ba3.4k sqft130 Farm Hill Cir, Roswell, GA 30075Active Under ContractMLS ID #10740797, Sarah Terrell, RE/MAX Town & Country. GAMLS
- $700,0004 bd4 ba3.5k sqft9620 River Lake Dr, Roswell, GA 30075ActiveMLS ID #10809937, Andrew Gasper, ERA Foster & Bond. GAMLS
- $729,9994 bd4 ba4.5k sqft315 Derby Ridge Trce, Roswell, GA 30075ActiveMLS ID #10817212, Michelle Frost, Atlanta Communities. GAMLS
- $642,5006 bd5 ba4.2k sqft1605 Tappahannock Trl, Marietta, GA 30062ActiveMLS ID #10855296, Sherry Sanders, Maximum One Grt. Atl. REALTORS. GAMLS
- $725,0006 bd4 ba3.7k sqft1083 Lakefield Walk, Marietta, GA 30064ActiveMLS ID #10840173, Shaun Foudy, Virtual Properties Realty.com. GAMLS
- $579,5005 bd3 ba2.9k sqft2775 Saddlebrook Way NW, Marietta, GA 30064ActiveMLS ID #10843898, Eric Pugmire, BHHS Georgia Properties. GAMLS
- $769,4994 bd5 ba5.2k sqft49 Old Mountain Rd NW, Powder Springs, GA 30127ActiveMLS ID #10833830, Wendy R Bunch, RE/MAX Pure. GAMLS
- $740,0005 bd5 ba5.1k sqft2613 Gladstone Ter, Woodstock, GA 30189ActiveMLS ID #10824124, Jason Wilson, Ursula and Associates. GAMLS
- $699,9005 bd5 ba4.1k sqft210 River Laurel Way, Woodstock, GA 30188ActiveMLS ID #10777231, Mark Spain, Mark Spain Real Estate. GAMLS
- $598,0005 bd3 ba3k sqft629 Wexford Ct, Acworth, GA 30102ActiveMLS ID #10791455, Nicole M France, RE/MAX Center. GAMLS
