Skip main navigation
Closed
  • $660,000

    2984 Winterthur Close NW, Kennesaw, GA 30144

    6beds
    4,646sqft
    Single Family Residence, Residential
    Built in 2003
    0.65 Acres Lot
    $659,800 Zestimate®
    $142/sqft
    $4,037 Estimated rent

    Home value

    $659,800

    $620,000 - $706,000

    $4,037/mo

    Zestimate® history
    Loading
    Loading...

    Owner options

    List your home for rent

    $4,037/mo

    Rent Zestimate®

    Find your next renter with Zillow Rental Manager. Plus, with online applications, you can quickly screen prospective tenants – for free.

    Learn more

    $4,037/mo

    Rent Zestimate®

    Refinance and save

    $4,892/mo

    Est. payment

    Refinancing to a lower rate could help reduce your monthly payments and save thousands over the life of the loan.

    See today's rates

    $4,892/mo

    Est. payment

    Explore your selling options

    Work with a Zillow partner agent

    Leverage their expertise and Zillow's premium Showcase listings to get your home seen by more buyers.

    Get started

    List with your own agent

    Get your home in front of millions of buyers by listing it on Zillow.

    Learn how to do it

    Sell it yourself

    Take full control of how buyers see your home on Zillow by listing For Sale by Owner (FSBO).

    List your home

    What's special

    Back deckWooded backyardTranquil tree viewsSpacious patioFamily roomFull dining roomSunny eat-in area
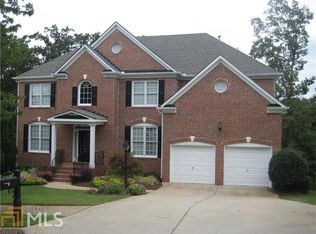
    Welcome home to one of Legacy Park’s most desirable streets, where this stunning 6-bedroom, 5-bathroom home feels like you’re living in your very own treehouse retreat. Set on a generous .65-acre lot with a wooded backyard, this home offers privacy, space, and a peaceful connection to nature—while still being close to everything. The main level welcomes you with a bright sitting room and a full dining room, perfect for hosting and holidays. The heart of the home is the large kitchen, which overlooks the family room and sunny eat-in area, creating an easy, connected flow for everyday living. Step outside to the back deck and enjoy tranquil tree views, then head down to the spacious patio—ideal for entertaining or relaxing outdoors. A main-level bedroom and full bathroom add flexibility for guests or home office needs. Upstairs, the oversized primary suite is a true escape, featuring trey ceilings and serene views of the trees that truly make it feel like a special hideaway. The ensuite bath includes dual vanities, a separate tub and shower, water closet, walk-in closet, and linen closet. One secondary bedroom offers a beautifully updated en suite and a loft, perfect for a play space or cozy hangout, while two additional bedrooms share a Jack-and-Jill bath. The garage boasts extra-high ceilings and abundant space, and the finished basement is a home of its own—complete with a bedroom, full bathroom, recreation space, and an extra room. Ideal for multi-generational living, a teen retreat, man cave, or whatever your family needs. This is a home that grows with you—warm, welcoming, and surrounded by nature. Beyond the home, Legacy Park offers an unmatched lifestyle with 112 acres of green space, miles of walking and nature trails, tennis and pickleball courts, disc golf, multiple pools, an active swim team, soccer leagues, and even an on-site event planner who keeps the community connected with year-round activities. It’s no wonder Legacy Park is such a wonderful place to live—this is more than a home, it’s a lifestyle.

    Zillow last checked:

    Listing updated:

    Listing Provided by:

    Kristina Bouterse,

    Oak Square Realty LLC 404-458-8407

    Bought with:

    Justin Morgan, 370676

    EXP Realty, LLC.

    Source: FMLS GA,MLS#: 7725108MLS Logo

    Facts & features

    Interior

    Bedrooms & bathrooms
    • Bedrooms: 6
    • Bathrooms: 5
    • Full bathrooms: 5
    • Main level bathrooms: 1
    • Main level bedrooms: 1
    Primary bedroom
    • Features: Oversized Master
    • Level: Oversized Master
    Bedroom
    • Features: Oversized Master
    Primary bathroom
    • Features: Double Vanity, Separate Tub/Shower, Vaulted Ceiling(s)
    Dining room
    • Features: Separate Dining Room
    Kitchen
    • Features: Breakfast Bar, Breakfast Room, Eat-in Kitchen, Pantry, Solid Surface Counters, View to Family Room
    Heating
    • Central, Natural Gas
    Cooling
    • Ceiling Fan(s), Central Air
    Appliances
    • Included: Dishwasher, Disposal, Gas Cooktop, Gas Oven, Gas Water Heater, Microwave, Refrigerator
    • Laundry: Laundry Room, Main Level, Sink
    Features
    • Beamed Ceilings, Bookcases, Double Vanity, Entrance Foyer 2 Story, Recessed Lighting, Sound System, Other
    • Flooring: Carpet, Ceramic Tile, Hardwood
    • Windows: None
    • Basement: Finished,Finished Bath,Full,Walk-Out Access
    • Attic: Pull Down Stairs
    • Number of fireplaces: 1
    • Fireplace features: Gas Starter
    • Common walls with other units/homes: No Common Walls
    Interior area
    • Total structure area: 4,646
    • Total interior livable area: 4,646 sqft
    • Finished area above ground: 2,885
    • Finished area below ground: 1,278

    Property

    Parking
    • Total spaces: 2
    • Parking features: Attached, Driveway, Garage, Garage Door Opener, Garage Faces Front, Kitchen Level
    • Attached garage spaces: 2
    • Has uncovered spaces: Yes
    Accessibility
    • Accessibility features: None
    Features
    • Levels: Three Or More
    • Patio & porch: Deck, Front Porch
    • Exterior features: Garden
    • Pool features: None
    • Spa features: None
    • Fencing: Back Yard
    • Has view: Yes
    • View description: Neighborhood, Trees/Woods
    • Waterfront features: None
    • Body of water: None
    Lot
    • Size: 0.65 Acres
    • Dimensions: 77x242x153x286
    • Features: Back Yard, Front Yard, Wooded
    Details
    • Additional structures: None
    • Parcel number: 20008902830
    • Other equipment: None
    • Horse amenities: None

    Construction

    Type & style
    • Home type: SingleFamily
    • Architectural style: Traditional
    • Property subtype: Single Family Residence, Residential
    Materials
    • Brick Front, Cement Siding
    • Foundation: Slab
    • Roof: Shingle
    Condition
    • Resale
    • New construction: No
    • Year built: 2003

    Utilities & green energy

    • Electric: 110 Volts, 220 Volts in Laundry
    • Sewer: Public Sewer
    • Water: Public
    • Utilities for property: Cable Available, Electricity Available, Natural Gas Available, Phone Available, Sewer Available, Underground Utilities, Water Available
    Green energy
    • Energy efficient items: Appliances
    • Energy generation: None

    Community & neighborhood

    Security
    • Security features: Smoke Detector(s)
    Community
    • Community features: Clubhouse, Fishing, Fitness Center, Homeowners Assoc, Park, Pickleball, Playground, Pool, Sidewalks, Street Lights, Swim Team, Tennis Court(s)
    Location
    • Region: Kennesaw
    • Subdivision: Legacy Park - Winterthur

    HOA & financial

    HOA
    • Has HOA: Yes
    • HOA fee: $949 annually
    • Services included: Maintenance Grounds, Reserve Fund, Swim, Tennis

    Other

    Other facts
    • Road surface type: Asphalt

    Price history

    DateEventPrice
    5/5/2026Sold$660,000$142/sqft
    Source: FMLS GA #7725108 Report a problem
    3/26/2026Pending sale$660,000$142/sqft
    Source: FMLS GA #7725108 Report a problem
    2/25/2026Listed for sale$660,000+1.6%$142/sqft
    Source: FMLS GA #7725108 Report a problem
    2/3/2025Listing removed$649,900$140/sqft
    Source: GAMLS #10422470 Report a problem
    1/29/2025Listed for sale$649,900$140/sqft
    Source: GAMLS #10422470 Report a problem
    12/30/2024Listing removed$649,900$140/sqft
    Source: GAMLS #10422470 Report a problem
    12/5/2024Listed for sale$649,900+43.8%$140/sqft
    Source: FMLS GA #7493819 Report a problem
    11/10/2020Sold$452,000+0.7%$97/sqft
    Source: Public Record Report a problem
    10/16/2020Pending sale$449,000$97/sqft
    Source: Wynd Realty #6787672 Report a problem
    9/29/2020Listed for sale$449,000+12.3%$97/sqft
    Source: Wynd Realty #6787672 Report a problem
    7/21/2016Sold$400,000-2.4%$86/sqft
    Source: FMLS GA #5680333 Report a problem
    6/27/2016Pending sale$409,900$88/sqft
    Source: RE/MAX Unlimited #7628446 Report a problem
    6/27/2016Listed for sale$409,900$88/sqft
    Source: RE/MAX Unlimited #7628446 Report a problem
    6/10/2016Pending sale$409,900$88/sqft
    Source: RE/MAX Unlimited #7628446 Report a problem
    6/3/2016Price change$409,900-1.7%$88/sqft
    Source: RE/MAX Unlimited #7628446 Report a problem
    4/22/2016Price change$416,900+0.5%$90/sqft
    Source: RE/MAX Unlimited #7628446 Report a problem
    3/12/2016Price change$415,000-2.4%$89/sqft
    Source: Owner Report a problem
    2/24/2016Listed for sale$425,000+25%$91/sqft
    Source: Owner Report a problem
    8/12/2013Sold$340,000-0.7%$73/sqft
    Source: FMLS GA #5177342 Report a problem
    3/18/2009Sold$342,500+14%$74/sqft
    Source: Public Record Report a problem
    7/29/2002Sold$300,500$65/sqft
    Source: Public Record Report a problem

    Public tax history

    YearProperty taxesTax assessment
    2024$6,270 +1.5%$229,048 +11.8%
    2023$6,175 -0.7%$204,796
    2022$6,216 +16.6%$204,796 +16.6%
    2021$5,332 +25.3%$175,688 +11.8%
    2020$4,256 $157,076
    2019$4,256 $157,076
    2018$4,256 -23%$157,076
    2017$5,524 +335.7%$157,076 +21.7%
    2016$1,268 -64.2%$129,024
    2015$3,541 -7.6%$129,024
    2014$3,833 +31.4%$129,024 +21.5%
    2013$2,917 -0.8%$106,200
    2012$2,942 -12.4%$106,200 -11.4%
    2011$3,359 +5.4%$119,832
    2010$3,187 -2.3%$119,832 -3.7%
    2009$3,261 +10.2%$124,424 +7.4%
    2006$2,959 -23.6%$115,852
    2005$3,873 +4.7%$115,852
    2004$3,700 $115,852
    2003$3,700 +510.1%$115,852 +599.6%
    2002$606 -85.2%$16,560 -85.2%
    2001$4,110 +591.6%$111,788 +575%
    2000$594 $16,560

    Find assessor info on the county website

    Neighborhood: 30144

    Nearby schools

    GreatSchools rating
    Schools provided by the listing agent
    • Elementary: Kennesaw/Big Shanty
    • Middle: Awtrey
    • High: North Cobb

    Source: FMLS GA. This data may not be complete. We recommend contacting the local school district to confirm school assignments for this home.

    Get a cash offer in 3 minutes
    Find out how much your home could sell for in as little as 3 minutes with a no-obligation cash offer.
    Estimated market value
    $659,800
    Get a cash offer in 3 minutes
    Find out how much your home could sell for in as little as 3 minutes with a no-obligation cash offer.
    Estimated market value
    $659,800