NEW PRICE! Exceptional Value in West Forsyth. Beautifully maintained 5-bedroom, 4-bath home offering nearly 3,600 square feet of flexible living space with room to live, work, play, and grow. The open-concept main floor features hardwood floors, a spacious family room with fireplace and built-ins, formal dining room, and a large kitchen with granite countertops, stainless steel appliances, center island, walk-in pantry, and breakfast area. A standout feature is the main-level guest suite with access to a full bath, along with a separate flex living space that can serve as a study, playroom, sitting room, or home office. Upstairs, you'll find generously sized secondary bedrooms, a private primary suite, and an oversized bonus room perfect for a playroom, media room, homeschool space, or additional living area. The full unfinished basement with stubbed plumbing offers incredible future expansion potential. Located in a desirable West Forsyth swim/tennis community near top-rated schools, shopping, dining, and parks. Highlights: Main-Level Guest Suite * Flex Living Space * Oversized Bonus Room * Open-Concept Main Floor * Full Unfinished Basement * Swim/Tennis Community * Move-In Ready
Active
Price cut: $20K (9/25)
$700,000
5420 Chestnut Dr, Cumming, GA 30040
5beds
3,596sqft
Single Family Residence
Built in 2013
0.25 Acres Lot
$687,200 Zestimate®
$195/sqft
$81/mo HOA
What's special
Hardwood floorsCenter islandSeparate flex living spaceStainless steel appliancesWalk-in pantryBreakfast areaGenerously sized secondary bedrooms
- 65 days
- 554
- 24
Zillow last checked:
Listing updated:
Listed by:
Craig Schultz 678-859-5788,
Keller Williams Realty North Atlanta
Source: GAMLS,MLS#: 10810161
Facts & features
Interior
Bedrooms & bathrooms
- Bedrooms: 5
- Bathrooms: 4
- Full bathrooms: 4
- Main level bathrooms: 1
- Main level bedrooms: 1
Rooms
- Room types: Foyer, Laundry, Media Room, Office
Dining room
- Features: Seats 12+, Separate Room
Kitchen
- Features: Breakfast Area, Kitchen Island, Solid Surface Counters, Walk-in Pantry
Heating
- Forced Air, Natural Gas
Cooling
- Central Air
Appliances
- Included: Cooktop, Dishwasher, Disposal, Double Oven, Gas Water Heater, Microwave
- Laundry: Laundry Closet, Upper Level
Features
- Beamed Ceilings, Bookcases, Double Vanity, High Ceilings, Separate Shower, Soaking Tub, Tile Bath, Tray Ceiling(s), Walk-In Closet(s)
- Flooring: Carpet, Hardwood, Tile
- Windows: Double Pane Windows, Window Treatments
- Basement: Bath/Stubbed,Concrete,Exterior Entry,Full,Interior Entry,Unfinished
- Attic: Pull Down Stairs
- Number of fireplaces: 1
- Common walls with other units/homes: No Common Walls
Interior area
- Total structure area: 3,596
- Total interior livable area: 3,596 sqft
- Finished area above ground: 3,596
- Finished area below ground: 0
Property
Parking
- Parking features: Garage
- Has garage: Yes
Features
- Levels: Three Or More
- Stories: 3
- Patio & porch: Porch
- Fencing: Back Yard,Fenced,Wood
Lot
- Size: 0.25 Acres
- Features: Corner Lot
Details
- Parcel number: 035 314
Construction
Type & style
- Home type: SingleFamily
- Architectural style: Traditional
- Property subtype: Single Family Residence
Materials
- Brick, Other
- Foundation: Block
- Roof: Composition
Condition
- Resale
- New construction: No
- Year built: 2013
Utilities & green energy
- Electric: 220 Volts
- Sewer: Public Sewer
- Water: Public
- Utilities for property: Cable Available, Electricity Available, High Speed Internet, Natural Gas Available, Phone Available, Sewer Connected, Underground Utilities, Water Available
Community & HOA
Community
- Features: Park, Playground, Pool, Sidewalks, Street Lights, Tennis Court(s)
- Security: Smoke Detector(s)
- Subdivision: POST BROOK FARMS
HOA
- Has HOA: Yes
- Services included: Swimming, Tennis, Trash
- HOA fee: $976 annually
Location
- Region: Cumming
Financial & listing details
- Price per square foot: $195/sqft
- Tax assessed value: $775,130
- Annual tax amount: $7,603
- Date on market: 8/8/2026
- Cumulative days on market: 66 days
- Listing agreement: Exclusive Right To Sell
- Electric utility on property: Yes
Estimated market value
$687,200
$653,000 - $722,000
$3,460/mo
Price history
| Date | Event | Price |
|---|---|---|
| 9/25/2026 | Price change | $700,000-2.8%$195/sqft |
Source:  FMLS GA #7808158 Report a problem FMLS GA #7808158 Report a problem | ||
| 8/27/2026 | Price change | $720,000-2.7%$200/sqft |
Source:  GAMLS #10810161 Report a problem GAMLS #10810161 Report a problem | ||
| 8/6/2026 | Listed for sale | $740,000+35.7%$206/sqft |
Source: GAMLS #10810161 Report a problem | ||
| 6/23/2021 | Sold | $545,500+11.3%$152/sqft |
Source:  GAMLS #8966325 Report a problem GAMLS #8966325 Report a problem | ||
| 4/27/2021 | Pending sale | $490,000$136/sqft |
Source:  Keller Williams #6871719 Report a problem Keller Williams #6871719 Report a problem | ||
| 4/23/2021 | Listed for sale | $490,000+3.4%$136/sqft |
Source: Keller Williams #6871719 Report a problem | ||
| 7/28/2020 | Price change | $474,000-1.2%$132/sqft |
Source: Berkshire Hathaway HomeServices Georgia Properties - Alpharetta / North Fulton Office #6760513 Report a problem | ||
| 7/6/2020 | Price change | $479,900-2%$133/sqft |
Source: Berkshire Hathaway HomeServices Georgia Properties - Alpharetta / North Fulton Office #6760513 Report a problem | ||
| 6/25/2020 | Listed for sale | $489,900+28.2%$136/sqft |
Source: Berkshire Hathaway HomeServices Georgia Properties #8810315 Report a problem | ||
| 5/27/2014 | Sold | $382,150$106/sqft |
Source:  FMLS GA #5217009 Report a problem FMLS GA #5217009 Report a problem | ||
Public tax history
| Year | Property taxes | Tax assessment |
|---|---|---|
| 2025 | $6,254 +3% | $310,052 +9.2% |
| 2024 | $6,072 +4.4% | $283,896 -1.6% |
| 2023 | $5,818 +8% | $288,564 +33% |
| 2022 | $5,385 +21.2% | $216,964 +24.6% |
| 2021 | $4,442 +6.5% | $174,072 +8.2% |
| 2020 | $4,170 -1.2% | $160,924 -1.3% |
| 2019 | $4,221 +4.7% | $163,060 +6.8% |
| 2017 | $4,030 +4.4% | $152,648 +5.5% |
| 2016 | $3,861 | $144,648 +7.5% |
| 2015 | $3,861 +144.2% | $134,608 +125.4% |
| 2014 | $1,581 +217.1% | $59,728 +217.7% |
| 2013 | $499 | $18,800 |
Find assessor info on the county website
Monthly payment
Est. payment
Payment breakdown
Explore the cost of this home by adjusting the details. Changes won't be saved.Climate risks
Neighborhood: Post Brook Farms
Nearby schools
Schools provided by the listing agent
- Elementary: Vickery Creek
- Middle: Vickery Creek
- High: West Forsyth
Source: GAMLS. This data may not be complete. We recommend contacting the local school district to confirm school assignments for this home.

Similar homes
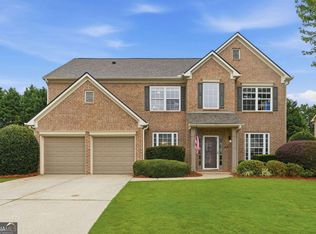
- $649,9003 bd3 ba2.8k sqft3505 Townley Ln, Cumming, GA 30040Active

 MLS ID #10853565, Kim Sutton Adair, Atlanta Communities. GAMLS
 - $615,0004 bd3 ba2.6k sqft5165 Huntington Crest Ln, Cumming, GA 30040Active
 MLS ID #10822976, North Georgia Group, Keller Williams Community Partners. GAMLS
 - $899,0005 bd4 ba4.8k sqft4560 Upland Ct, Cumming, GA 30040Active
 MLS ID #10855753, Greg Kurzner, Resideum Real Estate. GAMLS
 - $998,0004 bd4 ba3.2k sqft7430 Northampton Ct, Cumming, GA 30040For Sale
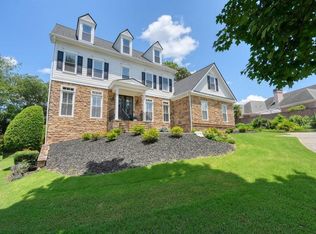
 MLS ID #7850114, Felicia Abad, Peachtree Town & Country. FMLS GA
 - $689,9004 bd4 ba3.2k sqft8225 Majors Glen Ct, Cumming, GA 30041ActiveMLS ID #10854819, Amanda Staines, Century 21 Results. GAMLS
- $998,0006 bd5 ba3.9k sqft3605 Valleyway Rd, Cumming, GA 30040ActiveMLS ID #10847059, Mark R Bradley, Homesouth Residential Inc. GAMLS
- $600,0005 bd3 ba3.1k sqft4220 Standing Rock Way, Cumming, GA 30028ActiveMLS ID #10834034, Soraya Joud, Keller Williams Realty Atl. Partners. GAMLS
- $600,0006 bd5 ba4.3k sqft4320 Jeston Ct, Cumming, GA 30028Active Under ContractMLS ID #10822548, Nancy OBryant, ERA Sunrise Realty. GAMLS
- $659,9905 bd3 ba3.1k sqft4215 Trinity Oaks Trl, Cumming, GA 30040New ConstructionFMLS GA
- $720,0005 bd4 ba4.3k sqft302 Waterfall Ct, Canton, GA 30115ActiveMLS ID #10793566, Marcie Evans, Maximum One Community Realtors. GAMLS
- $550,0003 bd2 ba2.6k sqft7235 Ashford Manor Way, Cumming, GA 30040Active Under ContractMLS ID #10848475, Legacy Haus Real Estate, BHHS Georgia Properties. GAMLS
- $630,0005 bd4 ba3.5k sqft6605 Grove Crossing Ct, Cumming, GA 30028ActiveMLS ID #10822147, Nick Payne, Jason Mitchell Real Estate Georgia. GAMLS
- $775,0005 bd4 ba4.2k sqft5915 Christian Marie Ct, Cumming, GA 30041ActiveMLS ID #10835614, Raheem Penny, Keller Williams West Atlanta. GAMLS
- $715,0005 bd4 ba3.2k sqft3440 Highcroft Cir, Peachtree Corners, GA 30092ActiveMLS ID #10868661, Madalyn Suits, Keller Williams Realty PeachtreeRoad. GAMLS
- $799,9003 bd3 ba2.9k sqft5350 Keepsake Ct, Cumming, GA 30040New ConstructionFMLS GA
- $775,0004 bd4 ba3k sqft7220 Winthrop Rd, Alpharetta, GA 30005ActiveMLS ID #10857343, Aimee Lawrence, Century 21 Results. GAMLS
- $685,0004 bd4 ba2.6k sqft7565 Scarlet Dr, Alpharetta, GA 30005ActiveMLS ID #10840581, The Lowry Group, Century 21 Results. GAMLS
- $465,0003 bd3 ba1.9k sqft4075 Briar Meadows Vw, Cumming, GA 30040ActiveMLS ID #10808807, James Chapman, Keller Williams Community Partners. GAMLS
- $699,9006 bd4 ba4.4k sqft1800 Ridge Rd, Canton, GA 30114ActiveMLS ID #10843619, Stephanie R O'Rourke, Atlanta Communities. GAMLS
- $499,9995 bd3 ba2.8k sqft4970 Roseman Trl, Cumming, GA 30040ActiveMLS ID #10839917, Kenneth Clarke, Neighborhood Assistance Corp.. GAMLS
