Welcome home to this truly exceptional property in the desirable East Park community, where space, comfort, and versatility come together in one of Cobb/Marietta's most convenient and sought after locations. This inviting and beautifully laid out home offers 4 bedrooms, 2.5 baths on a fully finished basement, and a thoughtfully designed two story open floorplan that lives large and adapts effortlessly to today's lifestyles. From the moment you step inside, you're greeted by an airy, open feel with soaring ceilings and expansive sightlines, creating a bright and welcoming atmosphere that's perfect for both everyday living and entertaining. The main living spaces flow seamlessly, offering plenty of room to gather, relax, and host with ease. The digitally staged living areas showcase just how effortlessly this home can be styled into a polished, modern retreat with neutral tones and clean lines. Just off the main living area, a private downstairs office with elegant French doors provides the ideal work from home space, study, or flex room, quiet, tucked away, and filled with natural light. This is a standout feature for today's buyers seeking functionality without sacrificing style. At the heart of the home, the eat in kitchen shines with abundant cabinetry, generous counter space, and a breakfast bar that invites casual dining, morning coffee, or entertaining while staying connected to the rest of the home. Whether you're hosting holidays or enjoying a quiet weeknight meal, this kitchen was designed to bring people together. Upstairs, retreat to the humongous owner's suite, a true sanctuary featuring an expansive sitting area, perfect for a reading nook, private lounge, or relaxation space at the end of the day. The size and layout offer endless possibilities, creating a luxurious escape that feels separate from the rest of the home. Downstairs, the finished basement delivers a major "wow" factor and dramatically expands the home's living space. This level is exceptionally spacious and versatile, featuring a large family or media room plus two additional bedrooms, making it ideal for guests, teens, multigenerational living, or extended stays. A dedicated basement kitchenette elevates the space even further, perfect for entertaining, game nights, movie marathons, or providing convenience for long term guests without the need to go upstairs. The basement truly functions as a second living area, offering flexibility rarely found. The home includes 2 full baths and 1 half bath on the main level, and a lower level bath standing out as clean, bright, and thoughtfully appointed, offering a fresh, move in ready feel that's beautifully highlighted in the staged photography. Step outside and enjoy your own private outdoor retreat, complete with a wood deck and patio area, ideal for grilling, relaxing, and making memories. The backyard offers wonderful potential, whether you envision a cozy firepit gathering space, a play area, or a peaceful wooded escape. The staged backyard concept shows just how easily this space can become an outdoor destination. Located in Cobb County and zoned for highly regarded Marietta area schools, this home checks every box for location, space, and lifestyle. This is more than just a house; it's a home designed to grow with you. Schedule your private showing today and experience everything this exceptional property has to offer.
Active
$642,500
1605 Tappahannock Trl, Marietta, GA 30062
6beds
4,219sqft
:
Get pre-qualified$4,232/mo
Single Family Residence
Built in 2003
9,147 Square Feet Lot
$631,600 Zestimate®
$152/sqft
$87/mo HOA
What's special
Bright and welcoming atmosphereDedicated basement kitchenette
- 150 days |
- 399 |
- 13 |
Zillow last checked:
Listing updated:
Listed by:
Sherry Sanders 678-571-9231,
Maximum One Grt. Atl. REALTORS
Source: GAMLS,MLS#: 10698445
Facts & features
Interior
Bedrooms & bathrooms
- Bedrooms: 6
- Bathrooms: 6
- Full bathrooms: 5
- 1/2 bathrooms: 1
Rooms
- Room types: Bonus Room, Family Room, Foyer, Game Room, Laundry, Other
Dining room
- Features: Dining Rm/Living Rm Combo
Kitchen
- Features: Breakfast Area, Breakfast Bar, Kitchen Island, Pantry, Solid Surface Counters, Walk-in Pantry
Heating
- Central, Forced Air
Cooling
- Ceiling Fan(s), Central Air
Appliances
- Included: Cooktop, Dishwasher, Disposal, Double Oven, Microwave, Refrigerator
- Laundry: Common Area
Features
- Double Vanity, High Ceilings, Separate Shower, Soaking Tub, Split Bedroom Plan, Tile Bath, Tray Ceiling(s), Entrance Foyer, Walk-In Closet(s), Wet Bar
- Flooring: Carpet, Hardwood, Tile
- Basement: Bath Finished,Daylight,Exterior Entry,Finished,Full,Interior Entry
- Number of fireplaces: 1
- Fireplace features: Family Room, Gas Starter
Interior area
- Total structure area: 4,219
- Total interior livable area: 4,219 sqft
- Finished area above ground: 3,386
- Finished area below ground: 833
Property
Parking
- Total spaces: 6
- Parking features: Attached, Garage, Parking Pad
- Has attached garage: Yes
- Has uncovered spaces: Yes
Features
- Levels: Three Or More
- Stories: 3
- Fencing: Back Yard
Lot
- Size: 9,147 Square Feet
- Features: Level, Other
Details
- Parcel number: 16084701030
Construction
Type & style
- Home type: SingleFamily
- Architectural style: A-Frame,Traditional
- Property subtype: Single Family Residence
Materials
- Wood Siding
- Roof: Composition
Condition
- Resale
- New construction: No
- Year built: 2003
Utilities & green energy
- Sewer: Public Sewer
- Water: Public
- Utilities for property: Cable Available, Electricity Available, High Speed Internet, Natural Gas Available, Phone Available, Sewer Available, Sewer Connected, Underground Utilities, Water Available
Community & HOA
Community
- Features: Clubhouse, Playground, Pool, Sidewalks, Street Lights, Tennis Court(s)
- Subdivision: East Park
HOA
- Has HOA: Yes
- Services included: Maintenance Grounds, Management Fee, Swimming, Tennis
- HOA fee: $1,048 annually
Location
- Region: Marietta
Financial & listing details
- Price per square foot: $152/sqft
- Tax assessed value: $581,940
- Annual tax amount: $6,575
- Date on market: 2/25/2026
- Cumulative days on market: 150 days
- Listing agreement: Exclusive Right To Sell
- Electric utility on property: Yes
Estimated market value
$631,600
$600,000 - $663,000
$4,456/mo
Price history
| Date | Event | Price |
|---|---|---|
| 4/17/2026 | Price change | $642,500-1.1%$152/sqft |
Source:  GAMLS #10698445 Report a problem GAMLS #10698445 Report a problem | ||
| 2/26/2026 | Listed for sale | $649,900+106.3%$154/sqft |
Source: GAMLS #10698445 Report a problem | ||
| 11/15/2012 | Sold | $315,000-3.1%$75/sqft |
Source: Public Record Report a problem | ||
| 6/10/2011 | Pending sale | $325,000$77/sqft |
Source: Atlanta Communities #4188584 Report a problem | ||
| 3/31/2011 | Price change | $325,000-4.4%$77/sqft |
Source: Atlanta Communities #4188584 Report a problem | ||
| 3/3/2011 | Listed for sale | $339,900+11.5%$81/sqft |
Source: Atlanta Communities #4188584 Report a problem | ||
| 5/3/2002 | Sold | $304,900$72/sqft |
Source: Public Record Report a problem | ||
Public tax history
| Year | Property taxes | Tax assessment |
|---|---|---|
| 2024 | $1,969 | $232,776 |
| 2023 | $1,969 +19.8% | $232,776 +19.8% |
| 2022 | $1,644 +16.6% | $194,308 +18.4% |
| 2021 | $1,410 | $164,116 |
| 2020 | $1,410 +4.3% | $164,116 +4.3% |
| 2019 | $1,351 +3.2% | $157,316 +3.2% |
| 2018 | $1,310 | $152,464 |
| 2017 | $1,310 +46.3% | $152,464 +17.3% |
| 2016 | $895 -8.1% | $129,948 |
| 2015 | $975 +14.7% | $129,948 +18.6% |
| 2014 | $849 -3.1% | $109,612 |
| 2013 | $877 +6.1% | $109,612 |
| 2012 | $827 -11.1% | $109,612 -15.3% |
| 2011 | $930 +14% | $129,440 |
| 2010 | $816 -0.8% | $129,440 -9.5% |
| 2009 | $822 -21.3% | $142,992 |
| 2006 | $1,044 +3.3% | $142,992 +18.4% |
| 2005 | $1,011 -1.6% | $120,760 |
| 2004 | $1,027 -11.8% | $120,760 |
| 2003 | $1,165 +291.8% | $120,760 +294.6% |
| 2002 | $297 | $30,600 |
Find assessor info on the county website
Monthly payment
Est. payment
Payment breakdown
Explore the cost of this home by adjusting the details. Changes won't be saved.Climate risks
Neighborhood: 30062
Nearby schools
GreatSchools rating
- 7/10Sawyer Road Elementary SchoolGrades: PK-5Distance: 1.6 mi
- 8/10Marietta 6th Grade SchoolGrades: 6Distance: 3.5 mi
- 7/10Marietta High SchoolGrades: 9-12Distance: 5.7 mi
Schools provided by the listing agent
- Elementary: Sawyer Road
- Middle: Marietta
- High: Marietta
Source: GAMLS. This data may not be complete. We recommend contacting the local school district to confirm school assignments for this home.
- $5,2005 bd4 ba5.2k sqft1601 Tappahannock Trl, Marietta, GA 30062For Rent

- $595,9004 bd2 ba3.1k sqft1597 Tappahannock Trl #5B, Marietta, GA 30062Off Market
- $558,9004 bd3 ba3.1k sqft1597 Tappahannock Trl, Marietta, GA 30062Off Market
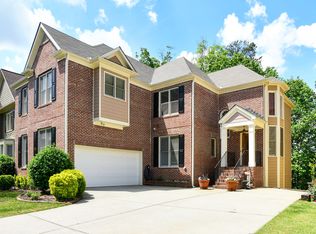
- $722,3004 bd4 ba3.6k sqft1558 Center Cross Pass, Marietta, GA 30062Off Market
- $681,3004 bd4 ba3.7k sqft1593 Tappahannock Trl, Marietta, GA 30062Off Market
- $610,5004 bd2 ba3k sqft1604 Tappahannock Trl, Marietta, GA 30062Off Market
- $563,4004 bd3 ba2.2k sqft1600 Tappahannock Trl, Marietta, GA 30062Off Market
- $725,1005 bd4 ba4.7k sqft1562 Center Cross Pass, Marietta, GA 30062Off Market
A local agent can set up tours, give advice and negotiate with sellers.
Similar homes
- $799,9005 bd5 ba5.1k sqft1931 Pine Blf, Marietta, GA 30062For Sale

 MLS ID #7746512, NANCY CRIM, HomeSmart. FMLS GA
 - $775,9006 bd4 ba3.6k sqft2427 Siesta Ct, Marietta, GA 30062Active

 MLS ID #10780425, Christian Torres, C.A.M. & Associates. GAMLS
 - $675,0004 bd3 ba2.6k sqft141 Indian Hills Ct, Marietta, GA 30068For Sale
 MLS ID #7803864, Sara Bryant, Atlanta Fine Homes Sotheby's International. FMLS GA
 - $730,1004 bd4 ba3.8k sqft2959 Bea Mar Dr, Marietta, GA 30062For Sale
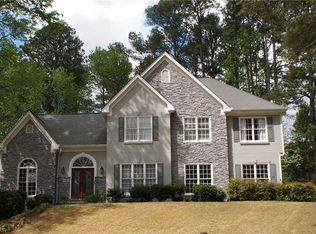 MLS ID #7746073, GAYLE MOLINET, Atlanta Communities. FMLS GA
 - $589,0005 bd3 ba2.9k sqft2351 Netherstone Dr NE, Marietta, GA 30066ActiveMLS ID #10759366, Lauren Zgutowicz, Compass. GAMLS
- $675,0005 bd4 ba3.5k sqft1215 Winborn Ter NW, Kennesaw, GA 30152For SaleMLS ID #7766398, Karen Gaccetta, Atlanta Communities. FMLS GA
- $649,0005 bd5 ba3.8k sqft2631 Gladstone Ter, Woodstock, GA 30189For SaleMLS ID #7722610, PAUL PETERSON, Keller Williams Realty Partners. FMLS GA
- $609,9006 bd4 ba3.7k sqft1513 Wedmore Ct SE, Smyrna, GA 30080For SaleMLS ID #7752981, Xiaoling Gao, Strategy Real Estate International, LLC.. FMLS GA
- $859,9005 bd4 ba2.9k sqft3846 Wesley Chapel Rd, Marietta, GA 30062ActiveMLS ID #10793600, Guy Kirkland, Real Broker, LLC. GAMLS
- $875,0006 bd5 ba4.8k sqft3671 Guildhall Trl, Marietta, GA 30066ActiveMLS ID #10758483, Connie Wolff, Coldwell Banker Realty. GAMLS
- $674,9004 bd3 ba3.3k sqft310 Saddle Creek Cir, Roswell, GA 30076For SaleMLS ID #7778509, DAVID STONER, HomeSmart. FMLS GA
- $485,0003 bd3 ba2.4k sqft2311 Ventana Xing #50, Marietta, GA 30062For SaleMLS ID #7735594, Susan Soll, Atlanta Communities. FMLS GA
- $609,9004 bd3 ba2.9k sqft345 Brinkley Rd, Powder Springs, GA 30127ActiveMLS ID #10800829, Shawn M Delaney, Maximum One Realty Greater Atlanta. GAMLS
- $575,0004 bd3 ba4.2k sqft3013 Braxton Ct NW, Kennesaw, GA 30152ActiveMLS ID #10768080, Kathy Smith, Atlanta Communities. GAMLS
- $859,9005 bd5 ba3.8k sqft202 Golden Banner Ave, Marietta, GA 30060For SaleMLS ID #7792217, LISA LINDSAY, Maximum One Realty Greater ATL.. FMLS GA
- $710,0006 bd6 ba4.4k sqft802 Double Branches Ln, Dallas, GA 30132ActiveMLS ID #10730557, Jessica Johnson, Porch Property Group, LLC. GAMLS
- $630,0005 bd4 ba4.1k sqft588 Lakeview Ter SE, Mableton, GA 30126For SaleMLS ID #7772758, Ricardo Moyet, Keller Williams Realty Signature Partners. FMLS GA
- $690,0004 bd3 ba3k sqft2095 Shallowford Park Mnr, Roswell, GA 30075For SaleMLS ID #7541832, John Wozniak, Diamond Realty, LLC. FMLS GA
- $799,0005 bd5 ba5.4k sqft1388 Valley Reserve Dr NW, Kennesaw, GA 30152For SaleMLS ID #7755648, Stanford Garey, Harry Norman Realtors. FMLS GA
- $835,0004 bd4 ba2.7k sqft4380 Dunmore Rd NE, Marietta, GA 30068ActiveMLS ID #10799385, Tony Urbano, Keller Williams Realty Cityside. GAMLS
