Location, convenience and comfortable living come together in this charming 3 bedroom, 2.5 bath NEWLY PAINTED townhome. The thoughtfully designed floorplan features a primary suite on the main level, offering ease and privacy, while the 2 additional bedrooms upstairs provide flexible space for guests, and a spacious loft that could be an office or sitting room. The large white kitchen has a butcher block island and was recently outfitted with BRAND NEW APPLIANCES. The home has a bright and airy feel, beautiful plantation shutters and several large closets for ample storage. Sip your morning coffee outside on your back patio with a BRAND NEW PRIVACY FENCE. Enjoy the benefits of low maintenance living in a community ideally located near I-75 and I-575, shopping, dining and top East Cobb schools, Kincaid Elementary, Simpson Middle and Sprayberry High School.
Active
$480,000
2311 Ventana Xing #50, Marietta, GA 30062
3beds
--sqft
:
Get pre-qualified$3,463/mo
Townhouse
Built in 2000
2,003 Square Feet Lot
$470,300 Zestimate®
$--/sqft
$400/mo HOA
What's special
Butcher block islandSpacious loftBright and airy feelBrand new privacy fenceBeautiful plantation shuttersBrand new appliancesFlexible space for guests
- 8 days |
- 263 |
- 9 |
Zillow last checked:
Listing updated:
Listed by:
Susan Soll 404-918-6962,
Atlanta Communities
Source: GAMLS,MLS#: 10817915
Facts & features
Interior
Bedrooms & bathrooms
- Bedrooms: 3
- Bathrooms: 3
- Full bathrooms: 2
- 1/2 bathrooms: 1
- Main level bathrooms: 1
- Main level bedrooms: 1
Rooms
- Room types: Foyer, Laundry, Loft, Other
Kitchen
- Features: Breakfast Room, Kitchen Island, Pantry, Solid Surface Counters
Heating
- Forced Air, Natural Gas, Zoned
Cooling
- Central Air, Zoned
Appliances
- Included: Dishwasher, Disposal, Double Oven, Microwave
- Laundry: In Hall
Features
- Double Vanity, Master On Main Level, Rear Stairs, Tray Ceiling(s), Walk-In Closet(s)
- Flooring: Carpet, Hardwood, Tile
- Windows: Double Pane Windows
- Basement: None
- Attic: Pull Down Stairs
- Number of fireplaces: 1
- Fireplace features: Factory Built, Family Room
- Common walls with other units/homes: 1 Common Wall
Interior area
- Total structure area: 0
- Finished area above ground: 0
- Finished area below ground: 0
Property
Parking
- Total spaces: 2
- Parking features: Garage, Kitchen Level
- Has garage: Yes
Features
- Levels: Two
- Stories: 2
- Patio & porch: Patio
- Fencing: Back Yard,Privacy,Wood
- Body of water: None
Lot
- Size: 2,003 Square Feet
- Features: Level, Private
Details
- Parcel number: 16066700670
Construction
Type & style
- Home type: Townhouse
- Architectural style: Brick 4 Side
- Property subtype: Townhouse
- Attached to another structure: Yes
Materials
- Brick
- Foundation: Slab
- Roof: Composition
Condition
- Resale
- New construction: No
- Year built: 2000
Utilities & green energy
- Sewer: Public Sewer
- Water: Public
- Utilities for property: Cable Available, Electricity Available, Natural Gas Available, Phone Available, Sewer Available, Underground Utilities, Water Available
Community & HOA
Community
- Features: Sidewalks, Street Lights, Walk To Schools, Near Shopping
- Security: Carbon Monoxide Detector(s), Smoke Detector(s)
- Subdivision: Keswyck Commons
HOA
- Has HOA: Yes
- Services included: Maintenance Grounds, Pest Control, Sewer, Water
- HOA fee: $4,800 annually
Location
- Region: Marietta
Financial & listing details
- Tax assessed value: $243,490
- Annual tax amount: $1,346
- Date on market: 8/3/2026
- Listing agreement: Exclusive Right To Sell
- Electric utility on property: Yes
Estimated market value
$470,300
$447,000 - $494,000
$2,681/mo
Price history
| Date | Event | Price |
|---|---|---|
| 8/3/2026 | Listed for sale | $480,000-1% |
Source:  GAMLS #10817915 Report a problem GAMLS #10817915 Report a problem | ||
| 8/1/2026 | Listing removed | $485,000 |
Source: GAMLS #10717392 Report a problem | ||
| 3/26/2026 | Listed for sale | $485,000+78.3% |
Source: GAMLS #10717392 Report a problem | ||
| 2/12/2013 | Listing removed | $272,000 |
Source: Coldwell Banker Residential Brokerage - Marietta/West Cobb #5102479 Report a problem | ||
| 1/26/2013 | Listed for sale | $272,000 |
Source: Coldwell Banker Residential Brokerage - Marietta/West Cobb #5102479 Report a problem | ||
Public tax history
| Year | Property taxes | Tax assessment |
|---|---|---|
| 2015 | $952 -1.8% | $97,396 |
| 2014 | $970 -0.8% | $97,396 |
| 2013 | $978 -2.2% | $97,396 |
| 2012 | $1,000 -62.4% | $97,396 |
| 2011 | $2,656 +0.1% | $97,396 -5.9% |
| 2010 | $2,654 | $103,452 |
| 2009 | $2,654 +9.4% | $103,452 |
| 2008 | $2,426 | $103,452 |
| 2007 | $2,426 -4% | $103,452 |
| 2006 | $2,527 +8.6% | $103,452 +9.8% |
| 2005 | $2,326 +193.5% | $94,248 |
| 2004 | $793 | $94,248 |
Find assessor info on the county website
Monthly payment
Est. payment
Payment breakdown
Explore the cost of this home by adjusting the details. Changes won't be saved.Climate risks
Neighborhood: 30062
Nearby schools
GreatSchools rating
- 7/10Kincaid Elementary SchoolGrades: PK-5Distance: 0.8 mi
- 8/10Simpson Middle SchoolGrades: 6-8Distance: 2.2 mi
- 6/10Sprayberry High SchoolGrades: 9-12Distance: 0.4 mi
Schools provided by the listing agent
- Elementary: Kincaid
- Middle: Simpson
- High: Sprayberry
Source: GAMLS. This data may not be complete. We recommend contacting the local school district to confirm school assignments for this home.
- $449,2003 bd3 ba2.7k sqft2311 Ventana Xing, Marietta, GA 30062Off Market

- $474,5003 bd2 ba2.7k sqft2309 Ventana Xing, Marietta, GA 30062Off Market
- $456,0003 bd3 ba3k sqft2313 Ventana Xing #51, Marietta, GA 30062Off Market
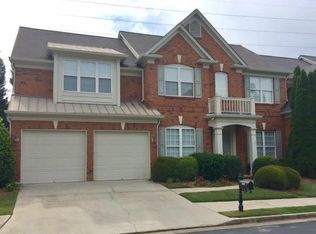
- $475,0003 bd3 ba2.7k sqft2313 Ventana Xing, Marietta, GA 30062Off Market
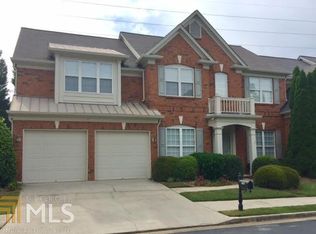
- $486,2003 bd2 ba2.7k sqft2310 Ventana Xing, Marietta, GA 30062Off Market
- $405,8003 bd2 ba2.7k sqft2315 Ventana Xing #52, Marietta, GA 30062Off Market
- $467,1003 bd3 ba2.7k sqft2315 Ventana Xing, Marietta, GA 30062Off Market
- $451,7003 bd3 ba2.7k sqft2312 Ventana Xing #IV, Marietta, GA 30062Off Market
A local agent can set up tours, give advice and negotiate with sellers.
Similar homes
- $449,8883 bd3 ba-- sqft1811 Romans Dr, Marietta, GA 30062Active
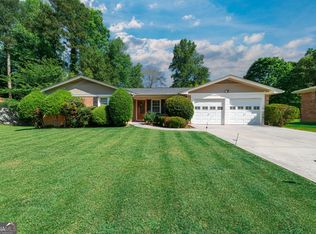
 MLS ID #10739700, Nic Goodwin, Atlanta Communities. GAMLS
 - $625,0003 bd4 ba-- sqft2327 Sandy Oaks Dr, Marietta, GA 30066Active
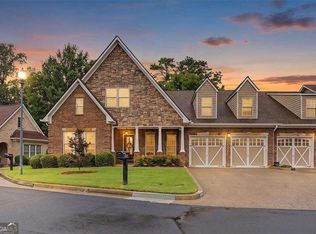 MLS ID #10813340, Eddie Levin, Atlanta Communities. GAMLS
 - $510,0004 bd3 ba2.4k sqft2168 Westbury Ct SW, Marietta, GA 30064Active
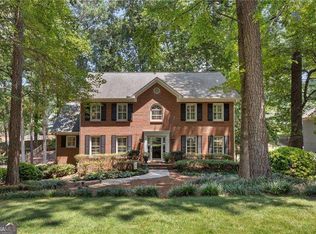 MLS ID #10817750, Leah Stankiewicz, Atlanta Communities. GAMLS
 - $389,9003 bd4 ba-- sqft802 Glen Ivy, Marietta, GA 30062Active
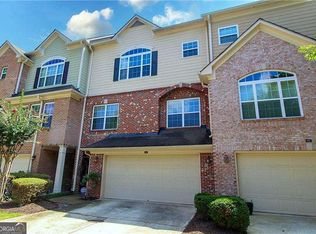 MLS ID #10699815, Peggy Gilley, Atlanta Communities. GAMLS
 - $514,9004 bd4 ba-- sqft1038 Willow Field Ln SE Unit 17, Marietta, GA 30067ActiveMLS ID #10807632, Andi Stein, Atlanta Communities. GAMLS
- $475,0004 bd3 ba2.3k sqft111 Village Trce, Woodstock, GA 30188ActiveMLS ID #10821258, Tianna Langelaan, Atlanta Communities. GAMLS
- $640,0004 bd4 ba-- sqft2600 Tritt Ln NE, Marietta, GA 30062Active Under ContractMLS ID #10714714, Jourdan Winters, Atlanta Communities. GAMLS
- $499,0003 bd3 ba1.6k sqft2376 Battle Forest Dr SW, Marietta, GA 30064ActiveMLS ID #10774523, Katherine Holland, Coldwell Banker Realty. GAMLS
- $600,0004 bd3 ba-- sqft2185 Wenlok Trl NE, Marietta, GA 30066ActiveMLS ID #10801474, Jennifer Edwards, Atlanta Communities. GAMLS
- $400,0003 bd3 ba-- sqft4095 Audubon Dr, Marietta, GA 30068ActiveMLS ID #10782494, Marsha Sell, Coldwell Banker Realty. GAMLS
- $700,0005 bd4 ba3.5k sqft3840 Fenway Xing, Marietta, GA 30062ActiveMLS ID #10812412, Zac Pasmanick, RE/MAX Metro Atlanta Cityside. GAMLS
- $475,0004 bd2 ba-- sqft2526 Shiloh Court West NW, Kennesaw, GA 30152ActiveMLS ID #10812059, Marissa Mann, Atlanta Communities. GAMLS
- $530,0003 bd4 ba-- sqft1618 Longmoor Ln SE, Smyrna, GA 30080ActiveMLS ID #10813334, Raj Atchutuni, Virtual Properties Realty.com. GAMLS
- $679,0004 bd3 ba3k sqft2437 Retreat Close, Marietta, GA 30066ActiveMLS ID #10814608, Laurie Swanson, Atlanta Communities. GAMLS
- $459,0004 bd4 ba2.2k sqft2767 Fullers Aly, Kennesaw, GA 30144ActiveMLS ID #10717278, Ana Hodge, Atlanta Communities. GAMLS
- $445,0004 bd3 ba2.3k sqft310 Woodson Way, Woodstock, GA 30189ActiveMLS ID #10779370, Christopher Bartelski, Atlanta Communities. GAMLS
- $499,0003 bd4 ba2.3k sqft14000 Portside Bnd, Milton, GA 30004ActiveMLS ID #10813952, Nancy Boyk, Atlanta Communities. GAMLS
- $485,0004 bd3 ba2.3k sqft116 Bear Cave Trl, Woodstock, GA 30189Active Under ContractMLS ID #10799357, Chastain Real Estate Group, Atlanta Communities. GAMLS
- $630,0004 bd2 ba2.5k sqft469 Timberlea Lake Dr SE, Marietta, GA 30067ActiveMLS ID #10815587, Julie Lillquist, Atlanta Communities. GAMLS
- $499,0002 bd2 ba2.2k sqft424 Larkspur Dr, Canton, GA 30114ActiveMLS ID #10823287, Brenda Laird, BHHS Georgia Properties. GAMLS
