Welcome home to this beautifully maintained 4-bedroom home in the sought-after Walker's Ridge community! Nestled on a picturesque lot with a sprawling fenced backyard, this property offers a peaceful retreat surrounded by mature hardwood trees and lush hostas—perfect for relaxing, entertaining, or simply enjoying nature. Designed for easy living, the home's exterior features a timeless brick front, durable HardiePlank siding, and storm windows throughout for added peace of mind. Step inside to discover hardwood floors throughout the entire main level, complemented by elegant plantation shutters that add warmth and classic style to every room. At the heart of the home is the beautifully remodeled kitchen, thoughtfully updated with granite countertops, a large center island, shaker-style cabinetry, stainless steel appliances, and a bright bay-window breakfast area that fills the space with natural light. Just beyond, the inviting family room offers another charming bay window, a cozy gas-log fireplace, and custom built-in bookshelves—creating the perfect gathering place for family and friends. The flexible floor plan also includes a spacious formal living room that easily serves as a private home office, reading room, or playroom, while the separate dining room comfortably accommodates seating for eight plus a china cabinet, making it ideal for holiday gatherings and dinner parties. Upstairs, the oversized primary suite provides a true owner's retreat with plenty of room for large furniture, dual walk-in closets, and a spacious ensuite bath featuring two vanities, stylish navy cabinetry, a soaking tub, separate shower, vaulted ceiling, and a skylight that fills the room with beautiful natural light. Three additional bedrooms offer generous space for family or guests, with two featuring built-in bookshelves and storage that add both character and functionality. Storage is abundant throughout the home. The attic includes flooring for additional storage, while the unfinished daylight basement offers endless possibilities. Already stubbed for a future bathroom and featuring two windows for natural light, the space is ready to become a recreation room, home gym, workshop, or guest suite. Built-in shelving along an entire wall provides exceptional organization for seasonal décor, storage bins, and more. The spacious laundry room, which is on the main floor, includes room for additional shelving. All appliances—including even the kitchen refrigerator, basement refrigerator, washer, and dryer—will remain with the home. Beyond the home itself, Walker's Ridge offers an outstanding lifestyle with swim and tennis amenities, an active swim and tennis program, a clubhouse available to use for private events, and neighborhood walking trails. Everyday conveniences are just minutes away, including grocery stores, Target, Home Depot, Starbucks, and parks with hiking trails, and you're only about 20 minutes from the charming shops and restaurants of Marietta Square. This is more than just a house—it's a place to call home, offering timeless updates, exceptional storage, a flexible floor plan, and a wonderful community in an unbeatable location.
Coming soon 08/08
$510,000
2168 Westbury Ct SW, Marietta, GA 30064
4beds
2,452sqft
:
Get pre-qualified$3,309/mo
Single Family Residence, Residential
Built in 1988
0.41 Acres Lot
$467,000 Zestimate®
$208/sqft
$54/mo HOA
What's special
- 21 hours |
- 50 |
- 7 |
Zillow last checked:
Listing updated:
Listed by:
LEAH STANKIEWICZ,
Atlanta Communities 678-521-6054
Source: FMLS GA,MLS#: 7813719
Facts & features
Interior
Bedrooms & bathrooms
- Bedrooms: 4
- Bathrooms: 3
- Full bathrooms: 2
- 1/2 bathrooms: 1
Rooms
- Room types: Basement
Primary bedroom
- Features: Oversized Master
- Level: Oversized Master
Bedroom
- Features: Oversized Master
Primary bathroom
- Features: Separate His/Hers, Separate Tub/Shower, Skylights, Vaulted Ceiling(s)
Dining room
- Features: Separate Dining Room
Kitchen
- Features: Cabinets White, Kitchen Island, Pantry, Stone Counters
Heating
- Central, Natural Gas
Cooling
- Ceiling Fan(s), Central Air
Appliances
- Included: Dishwasher, Disposal, Dryer, Gas Cooktop, Microwave, Refrigerator, Washer
- Laundry: In Kitchen, Laundry Room, Main Level
Features
- Bookcases, Crown Molding, Double Vanity, Entrance Foyer, High Speed Internet, His and Hers Closets, Vaulted Ceiling(s), Walk-In Closet(s)
- Flooring: Carpet, Wood
- Windows: Bay Window(s), Plantation Shutters, Storm Window(s)
- Basement: Bath/Stubbed,Daylight,Driveway Access,Interior Entry,Partial,Unfinished
- Attic: Pull Down Stairs
- Number of fireplaces: 1
- Fireplace features: Family Room, Gas Log
- Common walls with other units/homes: No Common Walls
Interior area
- Total structure area: 2,452
- Total interior livable area: 2,452 sqft
- Finished area above ground: 2,452
Property
Parking
- Total spaces: 2
- Parking features: Drive Under Main Level, Driveway, Garage, Garage Door Opener, Garage Faces Side
- Attached garage spaces: 2
- Has uncovered spaces: Yes
Accessibility
- Accessibility features: None
Features
- Levels: Three Or More
- Patio & porch: Deck, Front Porch
- Exterior features: Private Yard, No Dock
- Pool features: None
- Spa features: None
- Fencing: Back Yard,Fenced,Wood
- Has view: Yes
- View description: Neighborhood
- Waterfront features: None
- Body of water: None
Lot
- Size: 0.41 Acres
- Features: Back Yard, Front Yard
Details
- Additional structures: None
- Parcel number: 19039900220
- Other equipment: None
- Horse amenities: None
Construction
Type & style
- Home type: SingleFamily
- Architectural style: Traditional
- Property subtype: Single Family Residence, Residential
Materials
- Brick Front, Cement Siding
- Foundation: Block
- Roof: Shingle
Condition
- Resale
- New construction: No
- Year built: 1988
Utilities & green energy
- Electric: 110 Volts
- Sewer: Public Sewer
- Water: Public
- Utilities for property: Cable Available, Electricity Available, Natural Gas Available, Phone Available, Sewer Available, Underground Utilities, Water Available
Green energy
- Energy efficient items: None
- Energy generation: None
Community & HOA
Community
- Features: Clubhouse, Homeowners Assoc, Pool, Street Lights, Swim Team, Tennis Court(s)
- Security: Smoke Detector(s)
- Subdivision: Walkers Ridge
HOA
- Has HOA: Yes
- Services included: Reserve Fund, Swim, Tennis
- HOA fee: $650 annually
Location
- Region: Marietta
Financial & listing details
- Price per square foot: $208/sqft
- Tax assessed value: $424,540
- Annual tax amount: $4,256
- Date on market: 7/31/2026
- Electric utility on property: Yes
- Road surface type: Asphalt
Estimated market value
$467,000
$430,000 - $500,000
$2,624/mo
Price history
| Date | Event | Price |
|---|---|---|
| 10/3/2005 | Sold | $219,900$90/sqft |
Source: Public Record Report a problem | ||
Public tax history
| Year | Property taxes | Tax assessment |
|---|---|---|
| 2024 | $4,000 +15.7% | $169,816 |
| 2023 | $3,457 +3.4% | $169,816 +22.7% |
| 2022 | $3,345 +11.3% | $138,440 +12.6% |
| 2021 | $3,006 +3.1% | $122,932 +3.5% |
| 2020 | $2,915 +6.1% | $118,800 +6.9% |
| 2019 | $2,747 +12.2% | $111,124 +14% |
| 2018 | $2,449 | $97,488 |
| 2017 | $2,449 +21.1% | $97,488 +18.7% |
| 2016 | $2,023 -2.3% | $82,160 |
| 2015 | $2,070 +7.6% | $82,160 +9.7% |
| 2014 | $1,924 -0.8% | $74,924 |
| 2013 | $1,940 -0.8% | $74,924 |
| 2012 | $1,955 -0.2% | $74,924 |
| 2011 | $1,959 +5.3% | $74,924 |
| 2010 | $1,860 -14% | $74,924 -15.6% |
| 2009 | $2,163 +7% | $88,764 |
| 2006 | $2,022 +27.3% | $88,764 +27.6% |
| 2005 | $1,588 | $69,550 |
| 2004 | $1,588 | $69,550 |
| 2003 | $1,588 -0.1% | $69,550 |
| 2002 | $1,589 -5.2% | $69,550 |
| 2001 | $1,677 -0.6% | $69,550 |
| 2000 | $1,688 | $69,550 |
Find assessor info on the county website
Monthly payment
Est. payment
Payment breakdown
Explore the cost of this home by adjusting the details. Changes won't be saved.Climate risks
Neighborhood: 30064
Nearby schools
GreatSchools rating
- 8/10Cheatham Hill Elementary SchoolGrades: PK-5Distance: 0.9 mi
- 8/10Lovinggood Middle SchoolGrades: 6-8Distance: 2.9 mi
- 9/10Hillgrove High SchoolGrades: 9-12Distance: 3.2 mi
Schools provided by the listing agent
- Elementary: Cheatham Hill
- Middle: Lovinggood
- High: Hillgrove
Source: FMLS GA. This data may not be complete. We recommend contacting the local school district to confirm school assignments for this home.
- $490,7004 bd2 ba2.5k sqft2166 Westbury Ct SW, Marietta, GA 30064Off Market
- $545,8004 bd3 ba3k sqft2170 Westbury Ct SW, Marietta, GA 30064Off Market
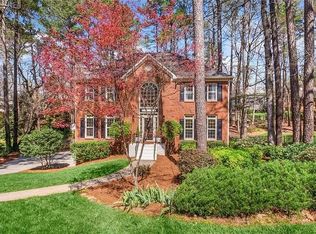
- $465,3004 bd2 ba2.4k sqft2147 Kensington Ct SW, Marietta, GA 30064Off Market
- $459,8004 bd3 ba2.8k sqft2149 Kensington Ct SW, Marietta, GA 30064Off Market
- $488,6005 bd4 ba2.3k sqft2172 Westbury Ct SW, Marietta, GA 30064Off Market
- $486,1004 bd4 ba2.4k sqft2164 Westbury Ct SW, Marietta, GA 30064Off Market
- $473,0005 bd4 ba2.3k sqft2171 Westbury Ct SW, Marietta, GA 30064Off Market
- $504,9004 bd4 ba2.4k sqft2169 Westbury Ct SW, Marietta, GA 30064Off Market
A local agent can set up tours, give advice and negotiate with sellers.
Similar homes
- $524,9003 bd3 ba2.8k sqft2133 Bayford Ct SW, Marietta, GA 30064Active

 MLS ID #10806547, Luke Ramsey, Harry Norman Realtors. GAMLS
 - $510,0004 bd3 ba3.5k sqft2161 Major Loring Way SW, Marietta, GA 30064Active
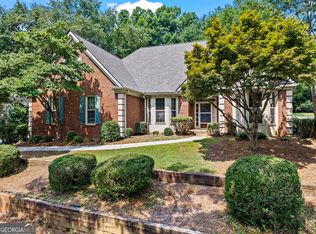 MLS ID #10816430, Aimee Reichman, Harry Norman Realtors. GAMLS
 - $479,0004 bd3 ba2.2k sqft1646 Desford Ct SW, Marietta, GA 30064Active
 MLS ID #10739398, Cristian Manzanarez, Chapman Hall Realtors. GAMLS
 - $525,0004 bd3 ba3.1k sqft2172 Major Loring Way SW, Marietta, GA 30064Active
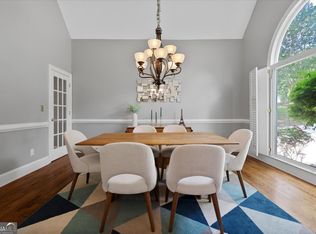 MLS ID #10802538, Antionette Thomas, Norluxe Realty Midtown. GAMLS
 - $540,0003 bd3 ba3.4k sqft2416 Westport Cir SW, Marietta, GA 30064ActiveMLS ID #10802560, Mark Spain, Mark Spain Real Estate. GAMLS
- $519,5005 bd4 ba2.5k sqft2093 Breconridge Dr SW, Marietta, GA 30064For Sale
 MLS ID #7654530, EMEKA EDEMCORD, EXP Realty, LLC.. FMLS GA
 - $459,9004 bd3 ba2.1k sqft2409 Caneridge Pointe SW, Marietta, GA 30064ActiveMLS ID #10726713, Recia A Barlow, Atlanta Communities. GAMLS
- $429,8004 bd3 ba3k sqft2526 Lorne Ct SW, Marietta, GA 30064For SaleMLS ID #7788243, Ken Jones, Clear Summit Realty, LLC.. FMLS GA
- $515,0005 bd3 ba2.9k sqft1522 Wilson Cir SW, Marietta, GA 30064ActiveMLS ID #10800854, Johanna Galnares, Keller Williams Realty Consultants. GAMLS
- $480,0005 bd3 ba2.5k sqft2117 Caneridge Dr SW, Marietta, GA 30064ActiveMLS ID #10637616, Steven T Koleno, Beycome Brokerage Realty LLC. GAMLS
- $410,0003 bd2 ba1.8k sqft807 Arbor Forest Pl SW, Marietta, GA 30064ActiveMLS ID #10810543, Laurina Saunders, Maximum One Realty Greater Atlanta. GAMLS
- $435,9904 bd3 ba2.2k sqft1875 Dovonshire Rd SW, Marietta, GA 30064ActiveMLS ID #10788327, Jingru Sui, Keller Williams Realty Atl. Partners. GAMLS
- $484,9004 bd3 ba3k sqft554 Russett Ct SW, Marietta, GA 30064ActiveMLS ID #10739185, Johnny Sinclair, Ansley RE|Christie's Int'l RE. GAMLS
- $449,0004 bd3 ba2.1k sqft1153 Wind Hill Ln SW, Marietta, GA 30064ActiveMLS ID #10752912, Angela Ellis, Maximum One Realty Greater Atlanta. GAMLS
- $499,0004 bd3 ba2.4k sqft527 Winding Ridge Cir SW, Marietta, GA 30064ActiveMLS ID #10802558, Kirsten Conover, BHHS Georgia Properties. GAMLS
- $449,9004 bd3 ba2k sqft2394 Southern Oak Dr SW, Marietta, GA 30064ActiveMLS ID #10757511, Elizabeth A Williams, Navigation Home Properties. GAMLS
- $495,0005 bd4 ba2.9k sqft1202 Commonwealth Ave SW, Marietta, GA 30064ActiveMLS ID #10796731, Robert Wolf, Keller Williams Realty Partners. GAMLS
- $469,0004 bd4 ba2.6k sqft2617 Branson Pl SW, Marietta, GA 30064For SaleMLS ID #7777634, Ivone Daffre, Chapman Hall Realtors Alpharetta. FMLS GA
- $425,0004 bd3 ba2k sqft1501 Old John Ward Rd SW, Marietta, GA 30064ActiveMLS ID #10782337, Lucas Correa, Mi Hogar Realty Group LLC. GAMLS
- $435,0004 bd3 ba2.9k sqft2424 Tammeron Dr SW, Marietta, GA 30064ActiveMLS ID #10793398, Chris Mullins, Keller Williams Realty Atl. Partners. GAMLS
