Sprawling over 3,500 square feet, this classic brick-front ranch offers incredible scale, solid craftsmanship, and an exceptionally open layout. Designed for grand-scale, single-level living, the floor plan features soaring high ceilings, expansive living areas, and an impressive flow through the OPEN kitchen, family room, and bright sunroom. The home is structurally sound, presenting the ideal blank canvas for a savvy buyer or investor ready to bring their design vision to life. Freshly painted in a warm neutral color throughout. Modernize the finishes to your exact taste while taking advantage of certain features, including custom cabinet pull-outs, permanent walk-up attic stairs with massive storage, and an oversized garage. Lots of storage in this home! Large laundry room, oversized primary suite, large primary bathroom. BRAND new Roof and maintenance-free LVP flooring! Complete with a glass-enclosed porch (already wired for a hot tub) and a private, peaceful backyard, this rare find combines rare square footage with the unmatched opportunity to build instant equity in a prime Marietta neighborhood. Great swim tennis community. Conveniently located minutes from Kennesaw Mountain National Battlefield Park, top-rated schools, shopping, dining, and more.
Active
Price cut: $24K (8/28)
$475,000
2161 Major Loring Way SW, Marietta, GA 30064
4beds
3,503sqft
Single Family Residence
Built in 1993
0.35 Acres Lot
$472,100 Zestimate®
$136/sqft
$48/mo HOA
What's special
Soaring high ceilingsBrand new roofClassic brick-front ranchPrivate peaceful backyardLarge primary bathroomOversized garageGlass-enclosed porch
- 68 days
- 1,505
- 133
Zillow last checked:
Listing updated:
Listed by:
Aimee Reichman Matthews 678-522-8717,
Harry Norman Realtors
Source: GAMLS,MLS#: 10816430
Facts & features
Interior
Bedrooms & bathrooms
- Bedrooms: 4
- Bathrooms: 3
- Full bathrooms: 3
- Main level bathrooms: 3
- Main level bedrooms: 4
Rooms
- Room types: Sun Room, Laundry, Other
Dining room
- Features: Separate Room
Kitchen
- Features: Breakfast Bar, Breakfast Room, Pantry
Heating
- Central
Cooling
- Central Air
Appliances
- Included: Cooktop, Dishwasher, Disposal, Gas Water Heater, Ice Maker, Microwave, Oven, Refrigerator
- Laundry: In Kitchen, Laundry Closet
Features
- High Ceilings, Master On Main Level, Separate Shower, Soaking Tub, Split Bedroom Plan, Vaulted Ceiling(s), Walk-In Closet(s), Tray Ceiling(s)
- Flooring: Hardwood, Carpet, Tile
- Windows: Double Pane Windows, Bay Window(s), Skylight(s)
- Basement: None
- Number of fireplaces: 1
- Fireplace features: Family Room
- Common walls with other units/homes: No Common Walls
Interior area
- Total structure area: 3,503
- Total interior livable area: 3,503 sqft
- Finished area above ground: 3,503
- Finished area below ground: 0
Property
Parking
- Total spaces: 3
- Parking features: Attached
- Has attached garage: Yes
Features
- Levels: One
- Stories: 1
- Patio & porch: Patio
- Exterior features: Other
- Fencing: Fenced
- Body of water: None
Lot
- Size: 0.35 Acres
- Features: Private
Details
- Parcel number: 19025200610
Construction
Type & style
- Home type: SingleFamily
- Architectural style: Ranch
- Property subtype: Single Family Residence
Materials
- Brick
- Foundation: Slab
- Roof: Composition
Condition
- Resale
- New construction: No
- Year built: 1993
Utilities & green energy
- Electric: 220 Volts
- Sewer: Public Sewer
- Water: Public
- Utilities for property: Cable Available, Electricity Available, High Speed Internet, Natural Gas Available, Phone Available, Sewer Available, Underground Utilities, Water Available
Green energy
- Energy efficient items: Roof
Community & HOA
Community
- Features: Clubhouse, Gated, Pool, Playground, Tennis Court(s)
- Security: Smoke Detector(s)
- Subdivision: Lorings Square
HOA
- Has HOA: Yes
- Services included: Tennis, Insurance
- HOA fee: $575 annually
Location
- Region: Marietta
Financial & listing details
- Price per square foot: $136/sqft
- Tax assessed value: $490,950
- Annual tax amount: $1,462
- Date on market: 7/31/2026
- Cumulative days on market: 68 days
- Listing agreement: Exclusive Agency
- Listing terms: 1031 Exchange,Cash,Conventional,FHA,VA Loan
- Electric utility on property: Yes
Estimated market value
$472,100
$448,000 - $496,000
$3,482/mo
Price history
| Date | Event | Price |
|---|---|---|
| 8/28/2026 | Price change | $475,000-4.8%$136/sqft |
Source:  FMLS GA #7813757 Report a problem FMLS GA #7813757 Report a problem | ||
| 8/1/2026 | Listed for sale | $499,000+74.5%$142/sqft |
Source:  GAMLS #10816430 Report a problem GAMLS #10816430 Report a problem | ||
| 8/12/2015 | Sold | $286,000-1.3%$82/sqft |
Source:  FMLS GA #5517909 Report a problem FMLS GA #5517909 Report a problem | ||
| 7/2/2015 | Pending sale | $289,900$83/sqft |
Source: DUFFY REALTY #5517909 Report a problem | ||
| 6/8/2015 | Price change | $289,900+3.7%$83/sqft |
Source: DUFFY REALTY #5517909 Report a problem | ||
| 5/25/2015 | Price change | $279,500-1.1%$80/sqft |
Source: DUFFY REALTY #5517909 Report a problem | ||
| 5/13/2015 | Price change | $282,500-1.1%$81/sqft |
Source: DUFFY REALTY #5517909 Report a problem | ||
| 5/7/2015 | Price change | $285,500-1.4%$82/sqft |
Source: DUFFY REALTY #5517909 Report a problem | ||
| 4/22/2015 | Price change | $289,500-3.5%$83/sqft |
Source: DUFFY REALTY #5517909 Report a problem | ||
| 4/2/2015 | Listed for sale | $300,000+9.1%$86/sqft |
Source: DUFFY REALTY #07428897 Report a problem | ||
| 3/20/2006 | Sold | $275,000+39.9%$79/sqft |
Source: Public Record Report a problem | ||
| 11/10/1993 | Sold | $196,500$56/sqft |
Source: Public Record Report a problem | ||
Public tax history
| Year | Property taxes | Tax assessment |
|---|---|---|
| 2024 | $1,458 +16.5% | $196,380 |
| 2023 | $1,252 -6.3% | $196,380 +26.1% |
| 2022 | $1,337 +6.8% | $155,692 +22.2% |
| 2021 | $1,252 | $127,404 |
| 2020 | $1,252 +2.2% | $127,404 +7.7% |
| 2019 | $1,225 | $118,268 |
| 2018 | $1,225 | $118,268 +4.7% |
| 2017 | $1,225 -62.3% | $112,988 |
| 2016 | $3,248 +274.1% | $112,988 +24.6% |
| 2015 | $868 -1.8% | $90,692 |
| 2014 | $885 +23.1% | $90,692 +22.6% |
| 2013 | $719 -1.8% | $74,000 |
| 2012 | $731 | $74,000 |
| 2011 | $731 +15.9% | $74,000 |
| 2010 | $631 -32.3% | $74,000 -33.5% |
| 2009 | $932 -67.8% | $111,276 +14.4% |
| 2006 | $2,893 +268.7% | $97,248 |
| 2005 | $785 | $97,248 |
| 2004 | $785 | $97,248 |
| 2003 | $785 -0.2% | $97,248 |
| 2002 | $786 -2.7% | $97,248 +6% |
| 2001 | $807 -3% | $91,712 |
| 2000 | $832 | $91,712 |
Find assessor info on the county website
Monthly payment
Est. payment
Payment breakdown
Explore the cost of this home by adjusting the details. Changes won't be saved.Climate risks
Neighborhood: Lorings Square
Nearby schools
Schools provided by the listing agent
- Elementary: Cheatham Hill
- Middle: Lovinggood
- High: Hillgrove
Source: GAMLS. This data may not be complete. We recommend contacting the local school district to confirm school assignments for this home.
- $519,6004 bd4 ba3.2k sqft2155 Major Loring Way SW, Marietta, GA 30064Off Market
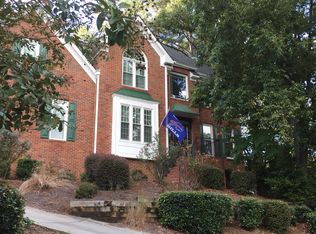
- $466,1004 bd3 ba2.4k sqft2169 Major Loring Way SW, Marietta, GA 30064Off Market
- $448,4003 bd2 ba2.6k sqft2173 Major Loring Way SW, Marietta, GA 30064Off Market
- $534,6004 bd3 ba2.9k sqft2108 Featherston Pl SW, Marietta, GA 30064Off Market
Similar homes
- $519,5005 bd4 ba2.5k sqft2093 Breconridge Dr SW, Marietta, GA 30064ActiveMLS ID #10819785, Emeka Edemcord, eXp Realty. GAMLS
- $579,9004 bd4 ba3.7k sqft2784 Achillea Way SW, Marietta, GA 30064Active
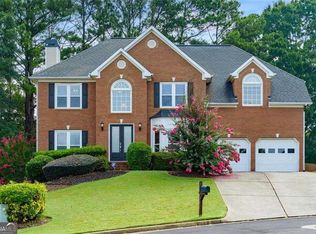
 MLS ID #10802128, Rachel Smith, Hester Group, REALTORS. GAMLS
 - $600,0004 bd3 ba3k sqft2689 Achillea Ct SW, Marietta, GA 30064Active
 MLS ID #10764290, Larry Walker, BHGRE Metro Brokers. GAMLS
 - $499,9004 bd3 ba2.8k sqft1489 Kincaid Rd, Marietta, GA 30066Active
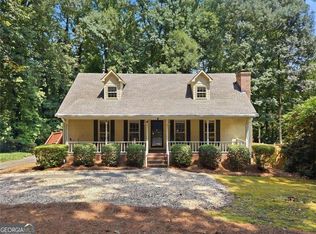 MLS ID #10851695, Iliana Icen, BHHS Georgia Properties. GAMLS
 - $675,0004 bd4 ba3.2k sqft3080 Addie Pond Way SW, Marietta, GA 30064ActiveMLS ID #10803419, Deborah Morton, The Agency - Atlanta Metro. GAMLS
- $700,0004 bd4 ba4k sqft456 Chatfield Pointe NW, Marietta, GA 30064For Sale
 MLS ID #7812618, Ellen Strife, Atlanta Fine Homes Sotheby's International. FMLS GA
 - $474,0004 bd3 ba3k sqft5886 Buckner Creek Dr SE, Mableton, GA 30126ActiveMLS ID #10840258, Cassie Rasco, BHHS Georgia Properties. GAMLS
- $425,0004 bd3 ba2.3k sqft102 Victory Commons Dr, Acworth, GA 30102For SaleMLS ID #7849057, Kate Viola, Peachtree Town & Country. FMLS GA
- $474,9004 bd3 ba2.5k sqft108 Township Ct, Woodstock, GA 30189For SaleMLS ID #7821644, Teyonna Rockmore, Rockmore Realty Group, LLC. FMLS GA
- $545,0004 bd3 ba2.9k sqft4397 Windsor Oaks Cir, Marietta, GA 30066ActiveMLS ID #10828105, Stella Harris, WM Realty LLC. GAMLS
- $575,0004 bd3 ba3.9k sqft2690 Hideaway Hills Ln SW, Powder Springs, GA 30127ActiveMLS ID #10827256, Jim Glover, Harry Norman Realtors. GAMLS
- $525,0004 bd3 ba2.4k sqft5030 Pine Mountain Rd NW, Kennesaw, GA 30152ActiveMLS ID #10741839, Rob Taylor, Virtual Properties Realty.com. GAMLS
- $449,9004 bd3 ba2.2k sqft6395 Seymour Ct NW, Acworth, GA 30101ActiveMLS ID #10829905, TP Group, eXp Realty. GAMLS
- $450,0004 bd3 ba2.6k sqft3550 Myrtlewood Chase NW, Kennesaw, GA 30144For SaleMLS ID #7824113, Julie Groke, Groke and Company, LLC. FMLS GA
- $490,0005 bd4 ba4.5k sqft95 Valleyside Dr, Dallas, GA 30157ActiveMLS ID #10795482, Chris Brown, GA Classic Realty. GAMLS
- $419,0004 bd3 ba2.4k sqft3709 Auldyn Dr, Austell, GA 30106ActiveMLS ID #10820483, Stuart Easterly, Harry Norman Realtors. GAMLS
- $459,9993 bd2 ba1.8k sqft1857 Meadowood Dr, Marietta, GA 30062For SaleMLS ID #7831164, Heather Taylor, Rock River Realty, LLC.. FMLS GA
- $449,0004 bd4 ba4.2k sqft122 Vine Creek Pl, Acworth, GA 30101ActiveMLS ID #10821879, Tabitha Boyd, Keller Williams Northwest. GAMLS
- $425,0004 bd3 ba2.7k sqft4516 Terret Trce NW, Acworth, GA 30101ActiveMLS ID #10811004, Path & Post Team, Path & Post. GAMLS
