Move right into this beautifully updated 4-bedroom, 2.5-bath home in the highly desirable Walker's Ridge community! This property has received extensive recent upgrades, including a newer architectural roof, stylish black gutters, PVC fascia/soffits, updated exterior doors, and modern flooring - featuring premium LVP on the main level and upstairs hallway. The kitchen is a true centerpiece, offering expansive space with a large islands - The walls were opened by a licensed contractor to create an open, flowing layout that's perfect for entertaining. Additional highlights includegranite countertops, an updated dishwasher, and newer HVAC systems. The home is filled with natural light through energy-efficient triple-pane windows. The spacious living room provides flexibility for a home office, sitting area, or play zone. Upstairs, the oversized owner's suite features a large walk-in closet, whirlpool tub, and separate shower. Three additional bedrooms offer plenty of space - one large enough to double as a bonus room, gym, or media area. Enjoy a level driveway and yard, great storage with a floored attic, and access to top-rated schools. Conveniently located just minutes from The Avenue West Cobb, Marietta Square, and Kennesaw Mountain Battlefield Park. Walker's Ridge offers a swim and tennis community lifestyle that's hard to beat.
Active
$479,000
1646 Desford Ct SW, Marietta, GA 30064
4beds
2,262sqft
:
Get pre-qualified$3,138/mo
Single Family Residence
Built in 1987
0.35 Acres Lot
$468,300 Zestimate®
$212/sqft
$48/mo HOA
What's special
Modern flooringStylish black guttersUpdated exterior doorsNewer architectural roofNewer hvac systemsLarge walk-in closetUpdated dishwasher
- 93 days |
- 414 |
- 34 |
Zillow last checked:
Listing updated:
Listed by:
Cristian Manzanarez 678-823-2707,
Chapman Hall Realtors
Source: GAMLS,MLS#: 10739398
Facts & features
Interior
Bedrooms & bathrooms
- Bedrooms: 4
- Bathrooms: 3
- Full bathrooms: 2
- 1/2 bathrooms: 1
Rooms
- Room types: Other
Kitchen
- Features: Breakfast Bar
Heating
- Central
Cooling
- Central Air
Appliances
- Included: Dishwasher, Refrigerator
- Laundry: In Hall
Features
- Walk-In Closet(s)
- Flooring: Laminate
- Windows: Double Pane Windows
- Basement: None
- Number of fireplaces: 1
- Common walls with other units/homes: No Common Walls
Interior area
- Total structure area: 2,262
- Total interior livable area: 2,262 sqft
- Finished area above ground: 2,262
- Finished area below ground: 0
Property
Parking
- Total spaces: 2
- Parking features: Garage
- Has garage: Yes
Features
- Levels: Two
- Stories: 2
- Body of water: None
Lot
- Size: 0.35 Acres
- Features: Other
Details
- Parcel number: 19032600630
- Special conditions: Agent/Seller Relationship
Construction
Type & style
- Home type: SingleFamily
- Architectural style: Craftsman
- Property subtype: Single Family Residence
Materials
- Stucco
- Roof: Composition
Condition
- Resale
- New construction: No
- Year built: 1987
Utilities & green energy
- Electric: 220 Volts
- Sewer: Public Sewer
- Water: Public
- Utilities for property: Cable Available, Electricity Available, Natural Gas Available
Community & HOA
Community
- Features: Pool, Tennis Court(s)
- Subdivision: walkers ridge
HOA
- Has HOA: Yes
- Services included: Swimming, Tennis
- HOA fee: $575 annually
Location
- Region: Marietta
Financial & listing details
- Price per square foot: $212/sqft
- Tax assessed value: $390,000
- Annual tax amount: $5,098
- Date on market: 4/23/2026
- Cumulative days on market: 93 days
- Listing agreement: Exclusive Right To Sell
- Electric utility on property: Yes
Estimated market value
$468,300
$445,000 - $492,000
$2,830/mo
Price history
| Date | Event | Price |
|---|---|---|
| 5/30/2026 | Listing removed | $2,650$1/sqft |
Source: FMLS GA #7758658 Report a problem | ||
| 4/23/2026 | Listed for rent | $2,650$1/sqft |
Source: FMLS GA #7758658 Report a problem | ||
| 4/17/2026 | Listing removed | $479,000$212/sqft |
Source:  FMLS GA #7705616 Report a problem FMLS GA #7705616 Report a problem | ||
| 1/26/2026 | Price change | $479,000-4.2%$212/sqft |
Source:  GAMLS #10673980 Report a problem GAMLS #10673980 Report a problem | ||
| 1/16/2026 | Price change | $499,900+2.2%$221/sqft |
Source: GAMLS #10673980 Report a problem | ||
| 1/16/2026 | Listed for sale | $489,000-2.2%$216/sqft |
Source: FMLS GA #7705616 Report a problem | ||
| 1/16/2026 | Listing removed | $499,900$221/sqft |
Source: GAMLS #10639184 Report a problem | ||
| 12/5/2025 | Price change | $499,900-0.7%$221/sqft |
Source: FMLS GA #7676081 Report a problem | ||
| 11/22/2025 | Price change | $503,500-0.8%$223/sqft |
Source: GAMLS #10639184 Report a problem | ||
| 11/12/2025 | Price change | $507,500-0.5%$224/sqft |
Source: GAMLS #10639184 Report a problem | ||
| 11/4/2025 | Listed for sale | $510,000+30.8%$225/sqft |
Source: FMLS GA #7676081 Report a problem | ||
| 9/21/2022 | Sold | $390,000-2.5%$172/sqft |
Source: FMLS GA #7087982 Report a problem | ||
| 9/7/2022 | Pending sale | $400,000$177/sqft |
Source: GAMLS #10074082 Report a problem | ||
| 8/29/2022 | Listed for sale | $400,000$177/sqft |
Source: FMLS GA #7087982 Report a problem | ||
| 8/23/2022 | Pending sale | $400,000$177/sqft |
Source: GAMLS #10074082 Report a problem | ||
| 8/18/2022 | Price change | $400,000-2.4%$177/sqft |
Source: GAMLS #10074082 Report a problem | ||
| 8/12/2022 | Price change | $410,000-3.5%$181/sqft |
Source: GAMLS #10074082 Report a problem | ||
| 7/22/2022 | Listed for sale | $425,000-5.6%$188/sqft |
Source: GAMLS #10074082 Report a problem | ||
| 6/28/2022 | Listing removed | $450,000$199/sqft |
Source: FMLS GA #7048605 Report a problem | ||
| 6/15/2022 | Listed for sale | $450,000$199/sqft |
Source: GAMLS #10048457 Report a problem | ||
| 5/31/2022 | Pending sale | $450,000$199/sqft |
Source: GAMLS #10048457 Report a problem | ||
| 5/17/2022 | Listed for sale | $450,000$199/sqft |
Source: FMLS GA #7048605 Report a problem | ||
| 4/4/2022 | Listing removed | $450,000$199/sqft |
Source: FMLS GA #7024502 Report a problem | ||
| 3/31/2022 | Listed for sale | $450,000+157.1%$199/sqft |
Source: FMLS GA #7024502 Report a problem | ||
| 5/12/2004 | Sold | $175,000$77/sqft |
Source: Public Record Report a problem | ||
Public tax history
| Year | Property taxes | Tax assessment |
|---|---|---|
| 2024 | $4,703 | $156,000 |
| 2023 | $4,703 +43.5% | $156,000 +19% |
| 2022 | $3,278 +11.5% | $131,060 +13.4% |
| 2021 | $2,940 +3.7% | $115,620 +4.4% |
| 2020 | $2,835 +6.5% | $110,796 +7.7% |
| 2019 | $2,661 +11.1% | $102,852 +13.4% |
| 2018 | $2,394 | $90,668 |
| 2017 | $2,394 +38.6% | $90,668 +31.5% |
| 2016 | $1,727 -2.5% | $68,968 |
| 2015 | $1,772 -7.3% | $68,968 -5.7% |
| 2014 | $1,910 -0.8% | $73,124 |
| 2013 | $1,926 -0.8% | $73,124 |
| 2012 | $1,942 -0.2% | $73,124 |
| 2011 | $1,946 +5.5% | $73,124 |
| 2010 | $1,845 -10.6% | $73,124 -9.4% |
| 2009 | $2,063 -14.1% | $80,732 |
| 2006 | $2,402 +21.4% | $80,732 +21.9% |
| 2005 | $1,978 | $66,210 |
| 2004 | $1,978 +32.8% | $66,210 |
| 2003 | $1,489 -0.1% | $66,210 |
| 2002 | $1,490 -5.5% | $66,210 |
| 2001 | $1,577 -0.9% | $66,210 |
| 2000 | $1,590 | $66,210 |
Find assessor info on the county website
Monthly payment
Est. payment
Payment breakdown
Explore the cost of this home by adjusting the details. Changes won't be saved.Climate risks
Neighborhood: 30064
Nearby schools
GreatSchools rating
- 8/10Cheatham Hill Elementary SchoolGrades: PK-5Distance: 0.8 mi
- 8/10Lovinggood Middle SchoolGrades: 6-8Distance: 3.2 mi
- 9/10Hillgrove High SchoolGrades: 9-12Distance: 3.4 mi
Schools provided by the listing agent
- Elementary: Cheatham Hill
- Middle: Lovinggood
- High: Hillgrove
Source: GAMLS. This data may not be complete. We recommend contacting the local school district to confirm school assignments for this home.
- $442,7004 bd2 ba2.5k sqft1644 Desford Ct SW, Marietta, GA 30064Off Market
- $450,8004 bd2 ba2.2k sqft1655 Windcrest Dr SW, Marietta, GA 30064Off Market
- $487,2004 bd3 ba2.6k sqft1657 Windcrest Dr SW, Marietta, GA 30064Off Market
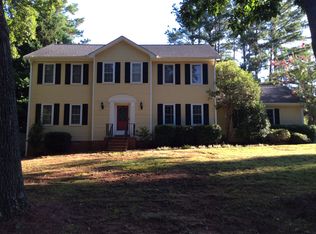
- $432,1003 bd3 ba1.9k sqft1653 Windcrest Dr SW, Marietta, GA 30064Off Market
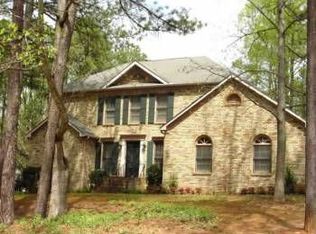
- $443,0003 bd2 ba2.5k sqft1651 Windcrest Dr SW, Marietta, GA 30064Off Market
- $460,4004 bd3 ba2.2k sqft1645 Desford Ct SW, Marietta, GA 30064Off Market
- $430,8004 bd2 ba2.3k sqft1643 Desford Ct SW, Marietta, GA 30064Off Market
- $520,4005 bd4 ba3k sqft1642 Desford Ct SW, Marietta, GA 30064Off Market
A local agent can set up tours, give advice and negotiate with sellers.
Similar homes
- $469,0004 bd4 ba2.6k sqft2617 Branson Pl SW, Marietta, GA 30064For Sale
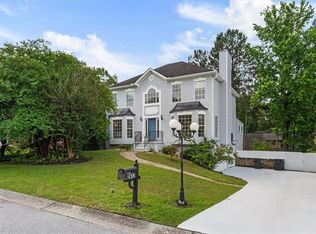
 MLS ID #7777634, Ivone Daffre, Chapman Hall Realtors Alpharetta. FMLS GA
 - $480,0004 bd4 ba2.3k sqft1675 Longwood Dr SW, Marietta, GA 30008For Sale
 MLS ID #7785242, Mackenzie Crabtree, Mackenzie Crabtree Real Estate, LLC. FMLS GA
 - $430,0004 bd3 ba2.2k sqft2517 Zachary Woods Dr NW, Marietta, GA 30064For Sale
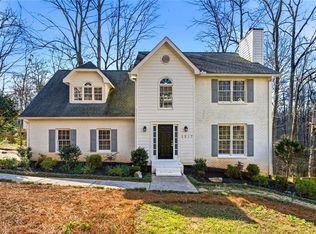 MLS ID #7730554, Stella Harris, WM Realty, LLC. FMLS GA
 - $459,0004 bd3 ba2k sqft1844 Hannah Pl, Powder Springs, GA 30127For Sale
 MLS ID #7807316, Kenya Lanier, ERA Sunrise Realty. FMLS GA
 - $550,0004 bd3 ba2.6k sqft1406 Arden Dr SW, Marietta, GA 30008Active
 MLS ID #10807898, Steven T Koleno, Beycome Brokerage Realty LLC. GAMLS
 - $499,9004 bd3 ba2.8k sqft3511 Argent Way, Marietta, GA 30008For SaleMLS ID #7781984, April Scott, South Atlanta Realty. FMLS GA
- $475,0004 bd3 ba2.2k sqft2280 Northbrook Rdg NW, Kennesaw, GA 30152For SaleMLS ID #7777732, Tiffany Pron, Atlanta Communities. FMLS GA
- $500,0003 bd3 ba2.1k sqft1384 Treewood Trl, Marietta, GA 30062ActiveMLS ID #10800399, Libby Bramlett, Keller Williams Realty Atlanta North. GAMLS
- $464,9004 bd2 ba2.2k sqft3650 Autumn Leaves Ln, Marietta, GA 30066ActiveMLS ID #10793188, Benjamin Winwood, Lokation Real Estate LLC. GAMLS
- $450,0004 bd2 ba1.5k sqft3121 Rio Montana Dr, Marietta, GA 30066ActiveMLS ID #10803647, Valeska Echavarria, eXp Realty. GAMLS
- $429,9994 bd3 ba1.8k sqft920 Cobb Place Manor Dr, Woodstock, GA 30066ActiveMLS ID #10797799, Enio Cruz, Keller Williams Realty Partners. GAMLS
- $524,9004 bd4 ba2.9k sqft189 Castlebar Ct SE, Mableton, GA 30126ActiveMLS ID #10764368, Patricia Chung, Harry Norman Realtors. GAMLS
- $479,0004 bd4 ba2.5k sqft139 Rushing View Gln, Dallas, GA 30157For SaleMLS ID #7795527, Jessica Johnson, Porch Property Group, LLC. FMLS GA
- $445,0004 bd3 ba3k sqft2718 Pine Grove Ct, Austell, GA 30106For SaleMLS ID #7782156, Ramsy De Paula, Atlanta Communities. FMLS GA
- $463,0003 bd2 ba2.4k sqft2011 Shadowwood Dr, Marietta, GA 30066For SaleMLS ID #7659869, Laura Lerman, EXP Realty, LLC.. FMLS GA
- $485,0004 bd3 ba2.3k sqft116 Bear Cave Trl, Woodstock, GA 30189ActiveMLS ID #10799357, Chastain Real Estate Group, Atlanta Communities. GAMLS
- $449,9004 bd3 ba2.4k sqft510 Magnolia Dr, Woodstock, GA 30188For SaleMLS ID #7749418, Gurpreet Kaur Pental, Atlanta Properties Group. FMLS GA
- $375,0003 bd2 ba1.3k sqft1230 Red Bud Dr, Marietta, GA 30062For SaleMLS ID #7788831, ANDREA SANTOS, Atlanta Communities. FMLS GA
- $419,9004 bd3 ba2.5k sqft2498 Insdale Trce NW, Acworth, GA 30101For SaleMLS ID #7789747, BEN HERRING, EXP Realty, LLC.. FMLS GA
- $399,0004 bd3 ba2k sqft4838 Caboose Ln NW, Acworth, GA 30102ActiveMLS ID #10794591, Ivan Soto, eXp Realty. GAMLS
