Welcome home to this bright and inviting residence located in a desirable swim/tennis community. Meticulously maintained inside and out, this home offers a spacious and functional floor plan with a separate living room, formal dining room, and a comfortable family room, providing plenty of space for everyday living and entertaining. The generous primary suite features a walk-in closet and an oversized ensuite bathroom complete with a relaxing garden tub and separate shower. Don't miss the opportunity to make this well-cared-for home your own.
Active
Price cut: $10K (7/23)
$540,000
2416 Westport Cir SW, Marietta, GA 30064
3beds
3,429sqft
:
Get pre-qualified$3,551/mo
Single Family Residence
Built in 1993
0.63 Acres Lot
$528,300 Zestimate®
$157/sqft
$67/mo HOA
What's special
Bright and inviting residenceGenerous primary suiteComfortable family roomWalk-in closetOversized ensuite bathroomSeparate showerRelaxing garden tub
- 24 days |
- 652 |
- 46 |
Zillow last checked:
Listing updated:
Listed by:
Mark Spain 770-886-9000,
Mark Spain Real Estate,
Scott Millen 678-371-5252,
Mark Spain Real Estate
Source: GAMLS,MLS#: 10802560
Facts & features
Interior
Bedrooms & bathrooms
- Bedrooms: 3
- Bathrooms: 3
- Full bathrooms: 2
- 1/2 bathrooms: 1
Rooms
- Room types: Family Room, Laundry
Kitchen
- Features: Breakfast Area, Kitchen Island, Solid Surface Counters
Heating
- Central
Cooling
- Central Air, Electric
Appliances
- Included: Dishwasher
- Laundry: Other
Features
- Bookcases, Double Vanity, Tray Ceiling(s), Walk-In Closet(s)
- Flooring: Carpet, Hardwood
- Windows: Double Pane Windows
- Basement: None
- Number of fireplaces: 1
- Fireplace features: Family Room
- Common walls with other units/homes: No Common Walls
Interior area
- Total structure area: 3,429
- Total interior livable area: 3,429 sqft
- Finished area above ground: 3,429
- Finished area below ground: 0
Property
Parking
- Total spaces: 2
- Parking features: Attached, Garage
- Has attached garage: Yes
Features
- Levels: Two
- Stories: 2
- Patio & porch: Patio
- Waterfront features: No Dock Or Boathouse
- Body of water: None
Lot
- Size: 0.63 Acres
- Features: Private
Details
- Parcel number: 19034400170
- Special conditions: Investor Owned
Construction
Type & style
- Home type: SingleFamily
- Architectural style: Brick Front,Traditional
- Property subtype: Single Family Residence
Materials
- Concrete
- Foundation: Slab
- Roof: Composition
Condition
- Resale
- New construction: No
- Year built: 1993
Utilities & green energy
- Sewer: Public Sewer
- Water: Public
- Utilities for property: Cable Available, Electricity Available, Phone Available, Water Available
Green energy
- Energy efficient items: Thermostat
Community & HOA
Community
- Features: Pool, Sidewalks, Street Lights
- Subdivision: Hampton Glen
HOA
- Has HOA: Yes
- Services included: Other
- HOA fee: $800 annually
Location
- Region: Marietta
Financial & listing details
- Price per square foot: $157/sqft
- Tax assessed value: $458,290
- Annual tax amount: $1,298
- Date on market: 7/9/2026
- Cumulative days on market: 24 days
- Listing agreement: Exclusive Right To Sell
- Listing terms: Cash,Conventional,VA Loan
- Electric utility on property: Yes
Estimated market value
$528,300
$502,000 - $555,000
$3,276/mo
Price history
| Date | Event | Price |
|---|---|---|
| 7/23/2026 | Price change | $540,000-1.8%$157/sqft |
Source:  GAMLS #10802560 Report a problem GAMLS #10802560 Report a problem | ||
| 7/9/2026 | Listed for sale | $550,000+17%$160/sqft |
Source:  FMLS GA #7802455 Report a problem FMLS GA #7802455 Report a problem | ||
| 6/23/2026 | Sold | $470,000+135.1%$137/sqft |
Source: Public Record Report a problem | ||
| 8/6/2001 | Sold | $199,900$58/sqft |
Source: Public Record Report a problem | ||
Public tax history
| Year | Property taxes | Tax assessment |
|---|---|---|
| 2024 | $1,302 +18.8% | $183,316 |
| 2023 | $1,095 -11.3% | $183,316 +13.8% |
| 2022 | $1,235 +6.4% | $161,052 +18.3% |
| 2021 | $1,161 +6% | $136,188 +19.3% |
| 2020 | $1,095 | $114,156 |
| 2019 | $1,095 | $114,156 |
| 2018 | $1,095 | $114,156 +6.1% |
| 2017 | $1,095 +30.5% | $107,584 +17.1% |
| 2016 | $839 -6.7% | $91,900 |
| 2015 | $899 -2.3% | $91,900 |
| 2014 | $920 +9% | $91,900 +10.5% |
| 2013 | $844 -2.2% | $83,144 |
| 2012 | $863 -0.5% | $83,144 |
| 2011 | $867 -69.6% | $83,144 -16.1% |
| 2010 | $2,848 | $99,060 |
| 2009 | $2,848 -3.4% | $99,060 |
| 2006 | $2,947 +15.5% | $99,060 +16% |
| 2005 | $2,551 | $85,412 |
| 2004 | $2,551 | $85,412 |
| 2003 | $2,551 | $85,412 |
| 2002 | $2,551 +25.2% | $85,412 |
| 2001 | $2,037 +24.5% | $85,412 +26% |
| 2000 | $1,637 | $67,813 |
Find assessor info on the county website
Monthly payment
Est. payment
Payment breakdown
Explore the cost of this home by adjusting the details. Changes won't be saved.Climate risks
Neighborhood: 30064
Nearby schools
GreatSchools rating
- 8/10Cheatham Hill Elementary SchoolGrades: PK-5Distance: 0.7 mi
- 8/10Lovinggood Middle SchoolGrades: 6-8Distance: 2.5 mi
- 9/10Hillgrove High SchoolGrades: 9-12Distance: 2.7 mi
Schools provided by the listing agent
- Elementary: Cheatham Hill
- Middle: Lovinggood
- High: Hillgrove
Source: GAMLS. This data may not be complete. We recommend contacting the local school district to confirm school assignments for this home.
- $482,4004 bd3 ba2.8k sqft2412 Westport Cir SW, Marietta, GA 30064Off Market
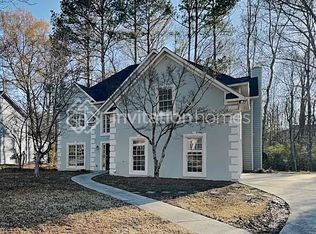
- $469,0003 bd2 ba3.3k sqft2420 Westport Cir SW, Marietta, GA 30064Off Market
- $495,2004 bd3 ba2.8k sqft2415 Westport Cir SW, Marietta, GA 30064Off Market
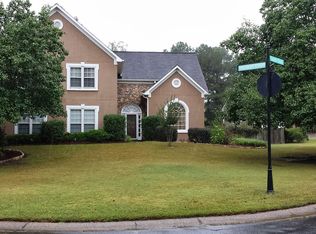
- $579,6005 bd4 ba4.1k sqft2408 Westport Cir SW, Marietta, GA 30064Off Market
- $456,8004 bd3 ba2.5k sqft2424 Westport Cir SW, Marietta, GA 30064Off Market
- $470,0003 bd2 ba2.6k sqft1680 Tucker Ct SW, Marietta, GA 30064Off Market
- $494,7004 bd2 ba3k sqft2421 Westport Cir SW, Marietta, GA 30064Off Market
- $499,0004 bd3 ba2.9k sqft2404 Westport Cir SW, Marietta, GA 30064Sold
A local agent can set up tours, give advice and negotiate with sellers.
Similar homes
- $--4 bd4 ba4.4k sqft297 Mossy Way NW, Kennesaw, GA 30152Auction
 Auction.com 2
 - $550,0005 bd3 ba2.6k sqft1566 Vine Leaf Dr, Powder Springs, GA 30127Active

 MLS ID #10806537, Toni Roberts, Method Real Estate Advisors. GAMLS
 - $540,0005 bd3 ba2k sqft2090 Panstone Ct SW, Marietta, GA 30060Active
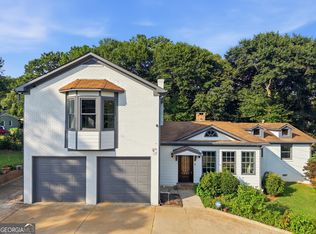 MLS ID #10806311, Jennifer Medellin, Keller Williams Realty Cityside. GAMLS
 - $519,9005 bd4 ba4.1k sqft3185 Gainer Dr, Powder Springs, GA 30127Active
 MLS ID #10807476, Rachel Smith, Hester Group, REALTORS. GAMLS
 - $659,0005 bd5 ba4k sqft2372 Habersham Dr SW, Marietta, GA 30064ActiveMLS ID #10766027, Kimberly Jordan, Keller Williams Realty Atl. Partners. GAMLS
- $570,0005 bd5 ba3.6k sqft157 Quail Ridge Rd, Hiram, GA 30141ActiveMLS ID #10814390, Tanya Pickens, Opendoor Brokerage. GAMLS
- $544,9005 bd4 ba3.8k sqft1010 Fairwood Ln NW, Acworth, GA 30101ActiveMLS ID #10815181, Claudia Yepes, Dwelli. GAMLS
- $749,9005 bd4 ba4.2k sqft2898 Paces Farm Ct SW, Marietta, GA 30064ActiveMLS ID #10790048, King Moore Group, Keller Williams Realty. GAMLS
- $575,0004 bd3 ba2.9k sqft2694 Elmhurst Ct NW, Kennesaw, GA 30152ActiveMLS ID #10790084, Machozi Bierria, Global Land & Resources. GAMLS
- $549,9005 bd4 ba3.5k sqft700 Braidwood Rdg NW, Acworth, GA 30101ActiveMLS ID #10796293, Lauren S Loper, eXp Realty. GAMLS
- $515,0004 bd3 ba2.3k sqft412 Cherry Tree Ln, Marietta, GA 30066ActiveMLS ID #10799562, Latoya Lyonel, High Style Realty Team. GAMLS
- $479,9003 bd3 ba2.4k sqft3298 Brackenridge Trl NW, Kennesaw, GA 30152ActiveMLS ID #10806312, Jacqueline Shaffer, Offerpad Brokerage. GAMLS
- $619,0004 bd3 ba2.5k sqft1458 Hedgewood Ln NW, Kennesaw, GA 30152ActiveMLS ID #10813438, Robert Wolf, Keller Williams Realty Partners. GAMLS
- $509,0003 bd3 ba2k sqft1172 Dogwood Forest Dr NE, Marietta, GA 30068ActiveMLS ID #10739044, Tanya Pickens, Opendoor Brokerage. GAMLS
- $579,0003 bd3 ba2.9k sqft2400 Mirrabeau Ct, Marietta, GA 30066ActiveMLS ID #10779395, Janice Rountree, Harry Norman, REALTORS. GAMLS
- $420,0004 bd4 ba2.3k sqft630 Benson Hurst Dr SW, Mableton, GA 30126ActiveMLS ID #10814415, Tanya Pickens, Opendoor Brokerage. GAMLS
- $665,0005 bd4 ba4.3k sqft1210 Glen Devon Pl, Powder Springs, GA 30127ActiveMLS ID #10787982, Lettie Hill, Maximum One Realtor Partners. GAMLS
- $432,0004 bd3 ba1.9k sqft3504 Wellsley Dr, Powder Springs, GA 30127ActiveMLS ID #10782368, Tanya Pickens, Opendoor Brokerage. GAMLS
- $450,0004 bd5 ba2.9k sqft4716 Fountainwood Dr, Powder Springs, GA 30127ActiveMLS ID #10766722, Ephraim Abdullah, eXp Realty. GAMLS
- $584,9004 bd5 ba3k sqft1253 Hadaway Garden Dr NW, Kennesaw, GA 30152ActiveMLS ID #10757247, Robert E Salmons Jr., Entera Realty. GAMLS
