Skip main navigation
Closed
  • $495,000

    1618 Longmoor Ln SE, Smyrna, GA 30080

    3beds
    2,666sqft
    Townhouse, Residential
    Built in 2015
    871 Square Feet Lot
    $524,800 Zestimate®
    $186/sqft
    $2,212 Estimated rent

    Home value

    $524,800

    $499,000 - $551,000

    $2,212/mo

    Zestimate® history
    Loading
    Loading...

    Owner options

    List your home for rent

    $2,212/mo

    Rent Zestimate®

    Find your next renter with Zillow Rental Manager. Plus, with online applications, you can quickly screen prospective tenants – for free.

    Learn more

    $2,212/mo

    Rent Zestimate®

    Refinance and save

    $3,312/mo

    Est. payment

    Refinancing to a lower rate could help reduce your monthly payments and save thousands over the life of the loan.

    See today's rates

    $3,312/mo

    Est. payment

    Explore your selling options

    Work with a Zillow partner agent

    Leverage their expertise and Zillow's premium Showcase listings to get your home seen by more buyers.

    Get started

    List with your own agent

    Get your home in front of millions of buyers by listing it on Zillow.

    Learn how to do it

    Sell it yourself

    Take full control of how buyers see your home on Zillow by listing For Sale by Owner (FSBO).

    List your home

    What's special

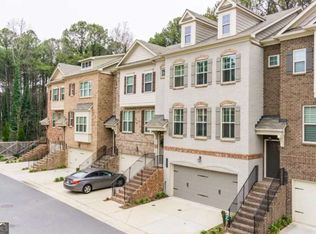
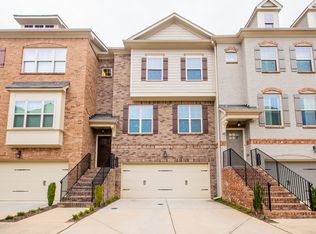
    Beautiful brick, 3 Bed/3.5 Bath, meticulously maintained townhome, perfectly situated in the Heart of Smyrna; minutes from The Battery, Truist Park, shopping, dining, and entertainment plus so much more! Gleaming wood floors flow seamlessly throughout the entire home welcoming you into a large dining room and sitting/living area with room to entertain or have that very large open concept office. A large wide-open kitchen finishes the first floor with tons of cabinet and counter space, quartz counters, tile backsplash, chef’s kitchen including gas oven/range, stainless-steel appliances and built in microwave. Off the kitchen is the breakfast/informal dining area overlooking the open living room including a honed marble corner fireplace. You will love beverages in the evenings, or coffee in the mornings on the over-sized, well-maintained deck that has more than enough room for grilling and entertaining. Upstairs, you will find an immense primary bedroom ensuite featuring a vaulted ceiling, with attached keeping room, large double vanity, HUGE walk-in shower with rain head, and a generous sized walk-in closet that will make your heart skip a beat! Additional features upstairs include a second substantial bedroom, with ensuite full bath and walk in closet with tons of natural light and sizable walk-in laundry room with washer and dryer included. The terrace level features 9 foot ceilings, a 3rd bedroom, walk in closet, and full bathroom, leading onto a covered patio, and fenced in private backyard. Don’t forget to check out the massive garage with plenty of storage. Great Smyrna location with lots of great shopping, restaurants and sightseeing nearby. Just minutes from I-75 and 285.

    Zillow last checked:

    Listing updated:

    Listed by:

    Joseph Elkourie,

    Compass,

    Christopher Green,

    Compass

    Bought with:

    Murali Sunkara, 405621

    Virtual Properties Realty.com

    Source: FMLS GA,MLS#: 7234984MLS Logo

    Facts & features

    Interior

    Bedrooms & bathrooms
    • Bedrooms: 3
    • Bathrooms: 4
    • Full bathrooms: 3
    • 1/2 bathrooms: 1
    Rooms
    • Room types: Family Room
    Primary bedroom
    • Features: Sitting Room, Split Bedroom Plan
    • Level: Sitting Room, Split Bedroom Plan
    Bedroom
    • Features: Sitting Room, Split Bedroom Plan
    Primary bathroom
    • Features: Double Vanity, Shower Only
    Dining room
    • Features: Seats 12+, Separate Dining Room
    Kitchen
    • Features: Breakfast Bar, Cabinets White, Eat-in Kitchen, Kitchen Island, Pantry Walk-In, Stone Counters, View to Family Room
    Heating
    • Central, Forced Air, Natural Gas, Zoned
    Cooling
    • Ceiling Fan(s), Central Air, Zoned
    Appliances
    • Included: Dishwasher, Disposal, Dryer, Gas Cooktop, Gas Oven, Microwave, Refrigerator
    • Laundry: Laundry Room, Upper Level
    Features
    • Double Vanity, Entrance Foyer, High Ceilings 9 ft Main, High Ceilings 9 ft Upper, High Speed Internet, Walk-In Closet(s)
    • Flooring: Hardwood
    • Windows: Double Pane Windows, Insulated Windows, Plantation Shutters
    • Basement: Daylight,Exterior Entry,Finished,Finished Bath,Full,Interior Entry
    • Number of fireplaces: 1
    • Fireplace features: Factory Built, Family Room, Gas Log
    • Common walls with other units/homes: 2+ Common Walls
    Interior area
    • Total structure area: 2,666
    • Total interior livable area: 2,666 sqft

    Property

    Parking
    • Total spaces: 2
    • Parking features: Garage, Garage Door Opener, Garage Faces Front
    • Garage spaces: 2
    Accessibility
    • Accessibility features: None
    Features
    • Levels: Three Or More
    • Patio & porch: Deck, Patio
    • Exterior features: Balcony
    • Pool features: None
    • Spa features: None
    • Fencing: Fenced
    • Has view: Yes
    • View description: Other
    • Waterfront features: None
    • Body of water: None
    Lot
    • Size: 871 Square Feet
    • Features: Landscaped, Level
    Details
    • Additional structures: None
    • Parcel number: 17088200140
    • Other equipment: None
    • Horse amenities: None

    Construction

    Type & style
    • Home type: Townhouse
    • Architectural style: Townhouse,Traditional
    • Property subtype: Townhouse, Residential
    • Attached to another structure: Yes
    Materials
    • Brick Front
    • Foundation: Slab
    • Roof: Composition
    Condition
    • Resale
    • New construction: No
    • Year built: 2015

    Utilities & green energy

    • Electric: 110 Volts, 220 Volts
    • Sewer: Public Sewer
    • Water: Public
    • Utilities for property: Cable Available, Electricity Available, Natural Gas Available, Sewer Available, Water Available
    Green energy
    • Energy efficient items: Thermostat, Windows
    • Energy generation: None
    • Water conservation: Low-Flow Fixtures

    Community & HOA

    Community
    • Features: Gated, Homeowners Assoc, Near Schools, Near Shopping
    • Security: Fire Alarm, Security Gate, Security System Owned, Smoke Detector(s)
    • Subdivision: Sutton Park
    HOA
    • Has HOA: Yes
    • Services included: Maintenance Structure, Maintenance Grounds, Security, Trash
    • HOA fee: $300 monthly
    Location
    • Region: Smyrna

    Financial & listing details

    • Price per square foot: $186/sqft
    • Annual tax amount: $5,112
    • Date on market: 7/13/2023
    • Cumulative days on market: 8 days
    • Ownership: Fee Simple
    • Electric utility on property: Yes
    • Road surface type: Paved

    Price history

    DateEventPrice
    8/13/2026Listing removed$530,000$199/sqft
    Source: GAMLS #10813334 Report a problem
    7/25/2026Listed for sale$530,000+7.1%$199/sqft
    Source: FMLS GA #7810754 Report a problem
    8/16/2023Sold$495,000-1%$186/sqft
    Source: FMLS GA #7234984 Report a problem
    7/27/2023Pending sale$500,000$188/sqft
    Source: FMLS GA #7234984 Report a problem
    7/24/2023Contingent$500,000$188/sqft
    Source: GAMLS #10180563 Report a problem
    7/13/2023Listed for sale$500,000+28.2%$188/sqft
    Source: FMLS GA #7234984 Report a problem
    6/1/2020Sold$390,000$146/sqft
    Source: GAMLS #8706461 Report a problem
    4/22/2020Pending sale$390,000$146/sqft
    Source: Harry Norman, REALTORS� #6656327 Report a problem
    2/25/2020Price change$390,000-1.3%$146/sqft
    Source: Harry Norman, REALTORS� #6656327 Report a problem
    2/5/2020Price change$395,000-1.2%$148/sqft
    Source: Harry Norman, REALTORS� #6656327 Report a problem
    1/17/2020Price change$399,900-1.2%$150/sqft
    Source: Harry Norman, REALTORS� #6656327 Report a problem
    1/13/2020Price change$404,900-1.2%$152/sqft
    Source: Harry Norman, REALTORS� #6656327 Report a problem
    12/12/2019Listed for sale$409,900+9.3%$154/sqft
    Source: Harry Norman Realtors #6656327 Report a problem
    10/12/2017Sold$375,000-7.2%$141/sqft
    Source: Agent Provided Report a problem
    7/31/2017Pending sale$404,250$152/sqft
    Source: Atlanta Fine Homes Sotheby's International Realty #5877633 Report a problem
    7/14/2017Listed for sale$404,250$152/sqft
    Source: Atlanta Fine Homes Sotheby's International Realty #5877633 Report a problem

    Public tax history

    Tax history is unavailable.

    Neighborhood: 30080

    Nearby schools

    GreatSchools rating
    Schools provided by the listing agent
    • Elementary: Teasley
    • Middle: Campbell
    • High: Campbell

    Source: FMLS GA. This data may not be complete. We recommend contacting the local school district to confirm school assignments for this home.

    Get a cash offer in 3 minutes
    Find out how much your home could sell for in as little as 3 minutes with a no-obligation cash offer.
    Estimated market value
    $524,800
    Get a cash offer in 3 minutes
    Find out how much your home could sell for in as little as 3 minutes with a no-obligation cash offer.
    Estimated market value
    $524,800