Welcome to this beautifully maintained brick townhome in the heart of Smyrna, offering 3 bedrooms, 3.5 bathrooms, and approximately 2,666 square feet of thoughtfully designed living space. Ideally located just minutes from Truist Park, I-75, I-285, shopping, dining, and entertainment, this home combines luxury, comfort, and convenience. Step inside to gleaming hardwood floors, an inviting dining area, and a spacious sitting area that can easily function as a home office or additional living space. The chef-inspired kitchen features abundant cabinetry and counter space, quartz countertops, a tile backsplash, stainless-steel appliances, gas range, and built-in microwave. The kitchen opens to a breakfast area and spacious family room highlighted by a beautiful honed-marble corner fireplace. Step outside onto the oversized deck-perfect for morning coffee, grilling, entertaining, or relaxing after a long day. Upstairs, the impressive primary suite features a vaulted ceiling, private sitting/keeping room, double vanity, oversized walk-in shower with rain showerhead, and generous walk-in closet. The spacious secondary bedroom offers its own private full bathroom, walk-in closet, and abundant natural light. A large laundry room with washer and dryer completes the upper level. The terrace level provides incredible flexibility with 9-foot ceilings, a third bedroom, walk-in closet, full bathroom, and access to a covered patio and private fenced backyard. A large two-car garage provides excellent parking and additional storage. Located in the desirable Sutton Park community, this home offers easy access to Smyrna's best shopping, restaurants, recreation, and entertainment while providing a comfortable and sophisticated place to call home. Don't miss the opportunity to make this exceptional townhome yours!
Active
$529,000
1618 Longmoor Ln SE #1, Smyrna, GA 30080
3beds
2,666sqft
Townhouse
Built in 2015
1,001 Square Feet Lot
$521,000 Zestimate®
$198/sqft
$325/mo HOA
What's special
Beautiful honed-marble corner fireplaceBeautifully maintained brick townhomeImpressive primary suiteGleaming hardwood floorsThird bedroomAbundant natural lightInviting dining area
- 5 days |
- 246 |
- 19 |
Zillow last checked:
Listing updated:
Listed by:
Ramesh Vennelakanti 404-800-1987,
Keller Williams Realty Consultants
Source: GAMLS,MLS#: 10825878
Facts & features
Interior
Bedrooms & bathrooms
- Bedrooms: 3
- Bathrooms: 4
- Full bathrooms: 3
- 1/2 bathrooms: 1
Rooms
- Room types: Foyer, Other
Dining room
- Features: L Shaped
Kitchen
- Features: Kitchen Island, Walk-in Pantry
Heating
- Central
Cooling
- Ceiling Fan(s), Central Air
Appliances
- Included: Dishwasher, Disposal, Dryer, Gas Water Heater
- Laundry: Upper Level
Features
- High Ceilings
- Flooring: Hardwood
- Windows: Double Pane Windows
- Basement: None
- Attic: Pull Down Stairs
- Number of fireplaces: 1
- Fireplace features: Family Room
- Common walls with other units/homes: 2+ Common Walls
Interior area
- Total structure area: 2,666
- Total interior livable area: 2,666 sqft
- Finished area above ground: 2,666
- Finished area below ground: 0
Property
Parking
- Total spaces: 2
- Parking features: Garage, Garage Door Opener
- Has garage: Yes
Accessibility
- Accessibility features: Accessible Doors, Accessible Entrance
Features
- Levels: Three Or More
- Stories: 3
- Patio & porch: Deck
- Exterior features: Balcony
- Fencing: Back Yard,Fenced
- Waterfront features: No Dock Or Boathouse
- Body of water: None
Lot
- Size: 1,001 Square Feet
- Features: Private
Details
- Parcel number: 17088200140
Construction
Type & style
- Home type: Townhouse
- Architectural style: Brick Front
- Property subtype: Townhouse
- Attached to another structure: Yes
Materials
- Brick, Concrete
- Foundation: Slab
- Roof: Other
Condition
- Resale
- New construction: No
- Year built: 2015
Utilities & green energy
- Electric: 220 Volts
- Sewer: Public Sewer
- Water: Public
- Utilities for property: Cable Available, Electricity Available, Natural Gas Available, Phone Available, Sewer Available, Underground Utilities, Water Available
Green energy
- Green verification: ENERGY STAR Certified Homes
- Energy efficient items: Appliances, Doors, Insulation
Community & HOA
Community
- Features: Gated
- Security: Smoke Detector(s)
- Subdivision: Sutton Park
HOA
- Has HOA: Yes
- Services included: Maintenance Grounds
- HOA fee: $3,900 annually
Location
- Region: Smyrna
Financial & listing details
- Price per square foot: $198/sqft
- Tax assessed value: $466,740
- Annual tax amount: $6,070
- Date on market: 8/14/2026
- Listing agreement: Exclusive Right To Sell
- Electric utility on property: Yes
Estimated market value
$521,000
$495,000 - $547,000
$2,967/mo
Price history
| Date | Event | Price |
|---|---|---|
| 8/14/2026 | Listed for sale | $529,000+6.9%$198/sqft |
Source:  FMLS GA #7821445 Report a problem FMLS GA #7821445 Report a problem | ||
| 8/16/2023 | Sold | $495,000+26.9%$186/sqft |
Source: Public Record Report a problem | ||
| 6/4/2020 | Sold | $390,000+4%$146/sqft |
Source: Public Record Report a problem | ||
| 10/11/2017 | Sold | $375,000+3.3%$141/sqft |
Source: Public Record Report a problem | ||
| 8/31/2015 | Sold | $363,165$136/sqft |
Source: Public Record Report a problem | ||
Public tax history
| Year | Property taxes | Tax assessment |
|---|---|---|
| 2024 | $5,629 +24.1% | $186,696 |
| 2023 | $4,534 -11.3% | $186,696 |
| 2022 | $5,112 +16.5% | $186,696 +21.6% |
| 2021 | $4,387 +1.1% | $153,576 |
| 2020 | $4,340 | $153,576 |
| 2019 | $4,340 +2.9% | $153,576 +3.8% |
| 2018 | $4,219 | $148,024 |
| 2017 | $4,219 +4.3% | $148,024 +5.2% |
| 2016 | $4,047 +586.8% | $140,760 +603.8% |
| 2015 | $589 | $20,000 |
Find assessor info on the county website
Monthly payment
Est. payment
Payment breakdown
Explore the cost of this home by adjusting the details. Changes won't be saved.Climate risks
Neighborhood: 30080
Nearby schools
GreatSchools rating
- 7/10Teasley Elementary SchoolGrades: PK-5Distance: 1.2 mi
- 6/10Campbell Middle SchoolGrades: 6-8Distance: 1.4 mi
- 6/10Campbell High SchoolGrades: 9-12Distance: 3 mi
Schools provided by the listing agent
- Elementary: Teasley
- Middle: Campbell
- High: Campbell
Source: GAMLS. This data may not be complete. We recommend contacting the local school district to confirm school assignments for this home.
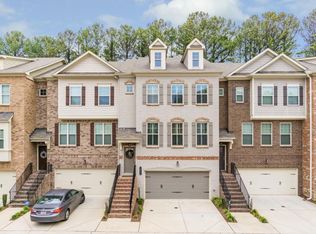
- $524,8003 bd4 ba2.6k sqft1618 Longmoor Ln SE, Smyrna, GA 30080Off Market
- $469,3002 bd3 ba2.1k sqft1614 Longmoor Ln SE #1, Smyrna, GA 30080Off Market
- $464,0003 bd4 ba2.6k sqft1614 Longmoor Ln SE #2, Smyrna, GA 30080Off Market

- $476,6003 bd3 ba2.6k sqft1614 Longmoor Ln SE, Smyrna, GA 30080Off Market
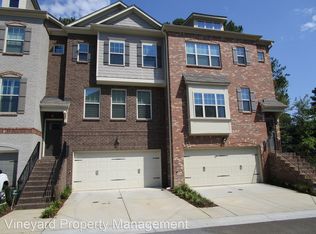
- $468,4002 bd3 ba2.1k sqft1622 Longmoor Ln SE #1, Smyrna, GA 30080Off Market
- $438,7003 bd4 ba2.1k sqft1622 Longmoor Ln SE, Smyrna, GA 30080Off Market
- $516,9003 bd4 ba2.9k sqft1610 Longmoor Ln SE #1, Smyrna, GA 30080Off Market
- $422,3004 bd2 ba2.6k sqft4987 Long Place Ct SE, Smyrna, GA 30080Off Market
A local agent can set up tours, give advice and negotiate with sellers.
Similar homes
- $519,9003 bd4 ba2.5k sqft4824 Blue Elm Ln SE, Smyrna, GA 30080Active

 MLS ID #10728348, Velma F Brennan, Harry Norman Realtors. GAMLS
 - $509,0003 bd4 ba2.1k sqft4387 Strand Dr, Smyrna, GA 30080Active
 MLS ID #10733466, Shannell Murphy, Maxx Legacy Collection. GAMLS
 - $499,0003 bd3 ba2.6k sqft1971 Silver Birch Dr SE #5, Smyrna, GA 30080Active
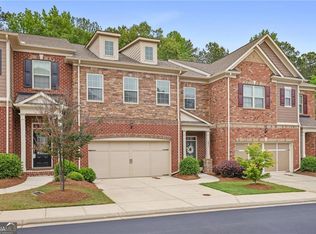 MLS ID #10790847, Wright Home Team, Compass. GAMLS
 - $465,0003 bd4 ba2.6k sqft3976 Old Atlanta Station Ct SE #8, Atlanta, GA 30339Active
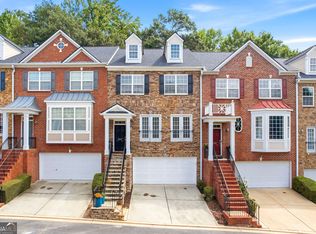 MLS ID #10815265, Lenedra Harris, Keller Williams Atlanta Classic. GAMLS
 - $570,0003 bd4 ba3.6k sqft2951 Rivergreen Ln SE, Atlanta, GA 30339ActiveMLS ID #10820441, Jenny K Smith, Keller Williams Northwest. GAMLS
- $447,0004 bd3 ba2.8k sqft2436 Leaf Hollow Ct SE, Atlanta, GA 30339ActiveMLS ID #10818075, Gyneth Bayona, UC Premier Properties. GAMLS
- $469,9003 bd4 ba3.5k sqft2481 Palladian Manor Way SE, Atlanta, GA 30339Active Under ContractMLS ID #10727711, Ayesha Thornton, eXp Realty. GAMLS
- $575,0004 bd4 ba2.5k sqft3541 S Sherwood Rd SE, Smyrna, GA 30082ActiveMLS ID #10818370, Brandon Nunley, Ansley RE | Christie's Int'l RE. GAMLS
- $550,0003 bd4 ba2.5k sqft917 Dumaine Trce, Sandy Springs, GA 30328ActiveMLS ID #10807199, Karen C Cannon, Karen Cannon REALTORS Inc.. GAMLS
- $560,0003 bd4 ba2k sqft909 Dumaine Trce, Sandy Springs, GA 30328ActiveMLS ID #10807747, Ali Crook, ERA Foster & Bond. GAMLS
- $515,0003 bd4 ba2.1k sqft440 Jardin Ct, Alpharetta, GA 30022ActiveMLS ID #10814680, Katie Gardner, Keller Williams Realty North Atlanta. GAMLS
- $749,9004 bd4 ba3.5k sqft2020 Anderson Dr SE, Smyrna, GA 30080For Sale
 MLS ID #7805434, SUSAN FRON, Compass. FMLS GA
 - $650,0004 bd4 ba2.8k sqft3363 Old Concord Rd SE, Smyrna, GA 30082ActiveMLS ID #10780089, Sara Lee Parker, Keller Williams Realty. GAMLS
- $499,9003 bd3 ba2.1k sqft4179 Mansion Way, Atlanta, GA 30341ActiveMLS ID #10804366, Russell Allen, Keller Williams Realty. GAMLS
- $610,0003 bd4 ba3.9k sqft4725 Legacy Cove Ln, Mableton, GA 30126Active Under ContractMLS ID #10785925, Sharon Monroe, JWC Real Estate. GAMLS
- $550,0004 bd4 ba2.6k sqft5010 Manchester Cir, Roswell, GA 30075ActiveMLS ID #10814498, Joe Rummell, Keller Williams Realty North Atlanta. GAMLS
- $595,0004 bd4 ba2.4k sqft4111 Barry Pl #56, Atlanta, GA 30341ActiveMLS ID #10821180, Roslyn McClure, Redfin Corporation. GAMLS
- $519,0004 bd4 ba3.4k sqft594 Parkside Village Way NW, Marietta, GA 30060ActiveMLS ID #10730386, Team JB & Co., Keller Williams Realty. GAMLS
- $524,9005 bd3 ba3.3k sqft504 Thorn Creek Way, Dallas, GA 30157ActiveMLS ID #10823182, Deanne Cochran, Flagstone Realty Group LLC. GAMLS
- $485,0003 bd4 ba1.8k sqft2274 Limehurst Dr, Atlanta, GA 30319ActiveMLS ID #10805846, Fidie Ramli, ERA Foster & Bond. GAMLS
