Nestled within the vibrant landscape of Atlanta, Georgia, US, the esteemed address of 2481 Palladian Manor Way SE unveils a residential property of remarkable appeal. This attractive property, maintained in great condition, invites contemplation of a refined existence. The living room presents an environment of sophisticated comfort, where architectural details elevate the aesthetic. Overhead, the interplay of a beamed ceiling and a coffered ceiling creates visual interest, complemented by elegant crown molding that frames the space. A welcoming fireplace serves as a focal point, inviting moments of relaxation, while thoughtfully integrated built-in shelves offer both display and storage solutions. The culinary space is thoughtfully appointed for both practical use and aesthetic pleasure. Stone countertops provide a durable and elegant surface for preparation, harmonizing with the classic appeal of shaker cabinets. A tasteful backsplash adds a refined finish, and the presence of a kitchen peninsula offers a versatile area for casual dining or engaging with those around you. A private sanctuary awaits within the main sleeping quarters, designed for tranquility and repose. The room is distinguished by a graceful tray ceiling, adding an element of architectural grandeur, while subtle crown molding provides a polished edge. The convenience of a walk-in closet ensures ample organization and storage, contributing to an uncluttered personal space. The accompanying bathroom offers a refined experience, featuring a double vanity that provides individual convenience and ample surface area. A generously sized tiled walk in shower presents a refreshing option, complemented by a separate tile tub for moments of leisurely indulgence. Beyond the interior, the property extends its appeal with a welcoming porch, providing an inviting space for outdoor enjoyment. This residence, encompassing a substantial 3541 square feet of living area, was constructed in 2007, reflecting enduring quality and design. This residential offering truly embodies an opportunity for an elevated lifestyle within a thoughtfully designed environment.
Active under contract
Price cut: $10K (5/26)
$469,900
2481 Palladian Manor Way SE, Atlanta, GA 30339
3beds
3,599sqft
:
Get pre-qualified$3,342/mo
Townhouse
Built in 2007
28 Acres Lot
$462,700 Zestimate®
$131/sqft
$345/mo HOA
What's special
Welcoming fireplaceTasteful backsplashWelcoming porchWalk-in closetStone countertopsThoughtfully integrated built-in shelvesSeparate tile tub
- 119 days |
- 276 |
- 9 |
Zillow last checked:
Listing updated:
Listed by:
Ayesha Thornton 404-604-9965,
eXp Realty,
Johnnie Howard 770-584-4446,
eXp Realty
Source: GAMLS,MLS#: 10727711
Facts & features
Interior
Bedrooms & bathrooms
- Bedrooms: 3
- Bathrooms: 4
- Full bathrooms: 3
- 1/2 bathrooms: 1
Rooms
- Room types: Bonus Room, Den
Kitchen
- Features: Breakfast Area, Breakfast Bar, Breakfast Room, Kitchen Island, Pantry, Solid Surface Counters, Walk-in Pantry
Heating
- Central
Cooling
- Central Air
Appliances
- Included: Dishwasher, Gas Water Heater, Trash Compactor
- Laundry: In Hall
Features
- Other
- Flooring: Carpet, Hardwood
- Windows: Double Pane Windows
- Basement: Full
- Number of fireplaces: 1
- Fireplace features: Living Room
- Common walls with other units/homes: 2+ Common Walls
Interior area
- Total structure area: 3,599
- Total interior livable area: 3,599 sqft
- Finished area above ground: 3,047
- Finished area below ground: 552
Property
Parking
- Total spaces: 2
- Parking features: Attached, Garage
- Has attached garage: Yes
Accessibility
- Accessibility features: Accessible Electrical and Environmental Controls, Accessible Elevator Installed, Accessible Entrance
Features
- Levels: Three Or More
- Stories: 3
- Patio & porch: Deck
- Fencing: Back Yard
- Body of water: None
Lot
- Size: 28 Acres
- Features: Other
Details
- Parcel number: 17075901760
Construction
Type & style
- Home type: Townhouse
- Architectural style: Other
- Property subtype: Townhouse
- Attached to another structure: Yes
Materials
- Brick
- Foundation: Slab
- Roof: Other
Condition
- Updated/Remodeled
- New construction: No
- Year built: 2007
Utilities & green energy
- Sewer: Public Sewer
- Water: Private, Well
- Utilities for property: Cable Available, Electricity Available, Natural Gas Available, Phone Available, Sewer Available, Water Available
Community & HOA
Community
- Features: None
- Security: Fire Sprinkler System, Smoke Detector(s)
- Subdivision: Palladian Manor
HOA
- Has HOA: Yes
- Services included: Maintenance Grounds
- HOA fee: $4,140 annually
Location
- Region: Atlanta
Financial & listing details
- Price per square foot: $131/sqft
- Annual tax amount: $5,540
- Date on market: 4/8/2026
- Cumulative days on market: 118 days
- Listing agreement: Exclusive Right To Sell
- Listing terms: Cash,Conventional,FHA,VA Loan
- Electric utility on property: Yes
Estimated market value
$462,700
$440,000 - $486,000
$3,367/mo
Price history
| Date | Event | Price |
|---|---|---|
| 7/30/2026 | Contingent | $469,900$131/sqft |
Source: eXp Realty #10727711 Report a problem | ||
| 5/26/2026 | Price change | $469,900-2.1%$131/sqft |
Source:  GAMLS #10727711 Report a problem GAMLS #10727711 Report a problem | ||
| 4/28/2026 | Price change | $479,900-2%$133/sqft |
Source: GAMLS #10727711 Report a problem | ||
| 4/8/2026 | Listed for sale | $489,900$136/sqft |
Source: eXp Realty #7748939 Report a problem | ||
Public tax history
Tax history is unavailable.
Monthly payment
Est. payment
Payment breakdown
Explore the cost of this home by adjusting the details. Changes won't be saved.Climate risks
Neighborhood: 30339
Nearby schools
GreatSchools rating
- 5/10Nickajack Elementary SchoolGrades: PK-5Distance: 2.2 mi
- 6/10Campbell Middle SchoolGrades: 6-8Distance: 3.5 mi
- 6/10Campbell High SchoolGrades: 9-12Distance: 5 mi
Schools provided by the listing agent
- Elementary: Nickajack
- Middle: Campbell
- High: Campbell
Source: GAMLS. This data may not be complete. We recommend contacting the local school district to confirm school assignments for this home.
- $478,3004 bd3 ba3k sqft2481 Palladian Manor Way #1, Smyrna, GA 30080Off Market
- $496,9003 bd3 ba2.4k sqft2402 Palladian Manor Way SE UNIT 3, Atlanta, GA 30339Off Market
- $479,5004 bd4 ba3k sqft2394 Palladian Manor Way SE, Atlanta, GA 30339Off Market
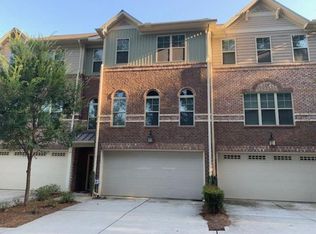
- $436,1004 bd4 ba-- sqft2406 Palladian Manor Way SE, Atlanta, GA 30339Off Market
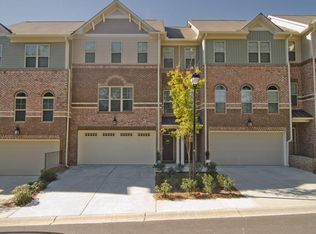
- $470,2003 bd3 ba2.4k sqft2485 Palladian Manor Way SE #1, Smyrna, GA 30339Off Market
- $452,5003 bd4 ba2.4k sqft2485 Palladian Manor Way SE, Atlanta, GA 30339Off Market
- $465,8004 bd3 ba3k sqft2485 Palladian Manor Way, Smyrna, GA 30080Off Market
- $461,8003 bd2 ba-- sqft2477 Palladian Manor Way 0, Smyrna, GA 30080Off Market
A local agent can set up tours, give advice and negotiate with sellers.
Similar homes
- $447,0004 bd3 ba2.8k sqft2436 Leaf Hollow Ct SE, Atlanta, GA 30339Active
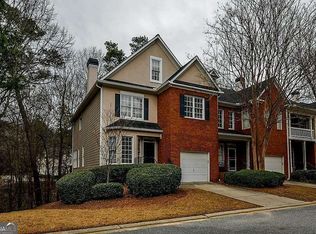
 MLS ID #10818075, Gyneth Bayona, UC Premier Properties. GAMLS
 - $415,0003 bd4 ba2.4k sqft2554 Longcourt Cir SE #4, Smyrna, GA 30339Active
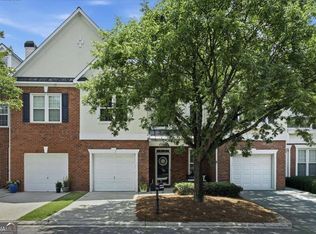 MLS ID #10801908, John Ehlinger, Keller Williams Realty Atlanta North. GAMLS
 - $515,0004 bd4 ba2.5k sqft3749 Chattahoochee Summit Dr SE, Atlanta, GA 30339For Sale
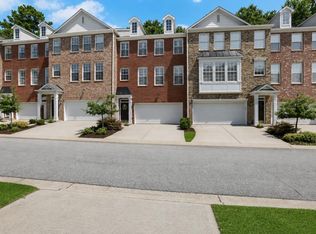
 MLS ID #7815152, Elizabeth Bairstow, Atlanta Fine Homes Sotheby's International. FMLS GA
 - $469,9003 bd4 ba2.4k sqft3759 Chattahoochee Summit Dr SE #3, Atlanta, GA 30339Active
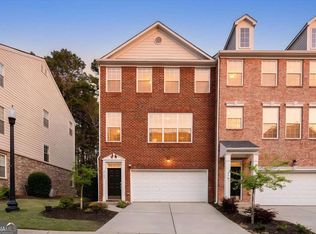 MLS ID #10802297, Mary K McMath, Keller Williams Realty Atlanta North. GAMLS
 - $509,9003 bd4 ba2.3k sqft3363 Cumberland Club Dr Unit 16, Atlanta, GA 30339ActiveMLS ID #10709844, Janice Overbeck, Keller Williams Realty Atlanta North. GAMLS
- $425,0003 bd3 ba3.1k sqft680 Cobblestone Creek Ln #3, Mableton, GA 30126ActiveMLS ID #10809272, Christina N Dobbs, Keller Williams Realty Cityside. GAMLS
- $519,0003 bd4 ba2.1k sqft4387 Strand Dr, Smyrna, GA 30080ActiveMLS ID #10733466, Shannell Murphy, Maxx Legacy Collection. GAMLS
- $535,0004 bd4 ba2.6k sqft4784 Blue Elm Ln SE #3, Smyrna, GA 30080ActiveMLS ID #10810224, Celena Evans, Atlanta Communities. GAMLS
- $500,0003 bd3 ba1.9k sqft1829 La Dawn Ln NW, Atlanta, GA 30318ActiveMLS ID #10778733, Andrew Nguyen, Keller Williams Realty PeachtreeRoad. GAMLS
- $515,0003 bd4 ba2.2k sqft1660 Gilstrap Ln NW, Atlanta, GA 30318ActiveMLS ID #10724221, Shakedra Q Shanks, Shanks Realty. GAMLS
- $360,0003 bd4 ba1.9k sqft1741 Highlands Vw SE, Smyrna, GA 30082For SaleMLS ID #7787285, KISHA SIMON, Atlanta Fine Homes Sotheby's International. FMLS GA
- $490,0004 bd3 ba2.2k sqft5751 Vinings Place Ct SE, Mableton, GA 30126ActiveMLS ID #10793255, Alison Thomas, Atlanta Communities. GAMLS
- $535,0003 bd4 ba2.4k sqft2289 Emerald Sky Dr, Smyrna, GA 30080ActiveMLS ID #10789372, Janice Overbeck, Keller Williams Realty Atlanta North. GAMLS
- $475,0003 bd4 ba2k sqft156 Blakemore Dr SE, Smyrna, GA 30080ActiveMLS ID #10779647, Cole Gardiner, Atlanta Communities. GAMLS
- $450,0004 bd4 ba2.1k sqft2106 Garden Pl, Atlanta, GA 30316ActiveMLS ID #10816195, EmpowerHome Team Atlanta, Keller Williams Realty First Atlanta. GAMLS
- $499,9003 bd4 ba2.5k sqft2144 Briarwood Blf NE, Brookhaven, GA 30319ActiveMLS ID #10782843, David A Sirzyk, Compass. GAMLS
- $365,0002 bd3 ba2k sqft3321 Regent Pl SW, Atlanta, GA 30311For SaleMLS ID #7815176, David Poveda, Compass. FMLS GA
- $499,0003 bd3 ba1.8k sqft1780 Westmoreland Ln NW, Atlanta, GA 30318ActiveMLS ID #10796710, Ken Liberty, Keller Williams Realty Buckhead. GAMLS
- $540,0003 bd4 ba2.1k sqft1768 Evenstad Way, Smyrna, GA 30080ActiveMLS ID #10766707, David Bascoe, Compass. GAMLS
- $499,9004 bd4 ba3.4k sqft594 Parkside Village Way NW, Marietta, GA 30060ActiveMLS ID #10730386, Team JB & Co., Keller Williams Realty. GAMLS
