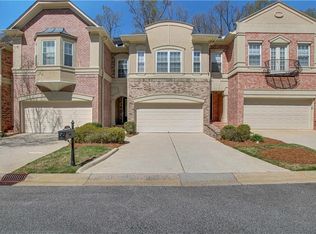
Immaculate townhome located in the highly sought-after Regency Pointe community! Ideally situated just minutes from Hartsfield-Jackson Atlanta International Airport, shopping, dining, and major highways, this home offers both convenience and an exceptional lifestyle. Residents enjoy outstanding HOA amenities including a swimming pool, fitness center, and clubhouse. The open-concept main level is designed for both everyday living and entertaining, featuring a spacious family room with a custom fireplace, an inviting dining area, and abundant natural light. The beautifully updated gourmet kitchen showcases a large island with waterfall granite countertops, freshly painted cabinetry, all new Whirlpool appliances, tile backsplash, ample cabinet space, a breakfast nook, and direct access to the private deck overlooking the backyard. Upstairs, the expansive primary suite serves as a private retreat with a spa-inspired bathroom featuring dual vessel sinks, granite countertops, a frameless glass shower, soaking tub, updated tile flooring, and shower tile. A secondary bedroom includes a custom closet for added organization. Thoughtfully upgraded throughout, this home features recessed lighting, updated light fixtures, a custom living room accent wall, luxury flooring, and numerous designer finishes. The lower level offers exceptional flexibility with laminate flooring, custom cabinetry, a convenient half bath, and plumbing already in place for a shampoo bowl—ideal for a home salon, studio, office, or flex space. The garage has also been upgraded with durable epoxy flooring. Move-in ready and loaded with premium upgrades, this exceptional home combines modern style, functional living, and an unbeatable location.
Active
Price cut: $10.1K (8/19)
$354,900
3321 Regent Pl SW, Atlanta, GA 30311
2beds
2,000sqft
Townhouse, Residential
Built in 2005
2,395 Square Feet Lot
$350,000 Zestimate®
$177/sqft
$330/mo HOA
What's special
Swimming poolCustom fireplaceBeautifully updated gourmet kitchenAbundant natural lightInviting dining areaSpacious family roomBreakfast nook
- 61 days
- 180
- 24
Zillow last checked:
Listing updated:
Listed by:
David Poveda,
Compass 404-668-6621,
Felipe Poveda,
Compass
Source: FMLS GA,MLS#: 7815176
Facts & features
Interior
Bedrooms & bathrooms
- Bedrooms: 2
- Bathrooms: 3
- Full bathrooms: 2
- 1/2 bathrooms: 1
Rooms
- Room types: Family Room
Primary bedroom
- Features: Oversized Master
- Level: Oversized Master
Bedroom
- Features: Oversized Master
Primary bathroom
- Features: Separate Tub/Shower, Whirlpool Tub
Dining room
- Features: Open Concept
Kitchen
- Features: Breakfast Bar, Kitchen Island, Solid Surface Counters
Heating
- Electric, Forced Air
Cooling
- Central Air
Appliances
- Included: Dishwasher, Disposal, Gas Range
- Laundry: Laundry Room, Upper Level
Features
- Bookcases, High Ceilings 9 ft Upper, High Ceilings 10 ft Main
- Flooring: Carpet, Hardwood
- Windows: None
- Basement: None
- Number of fireplaces: 1
- Fireplace features: Great Room
- Common walls with other units/homes: 2+ Common Walls
Interior area
- Total structure area: 2,000
- Total interior livable area: 2,000 sqft
Video & virtual tour
Property
Parking
- Total spaces: 1
- Parking features: Attached, Garage
- Attached garage spaces: 1
Accessibility
- Accessibility features: None
Features
- Levels: Multi/Split
- Patio & porch: Deck
- Pool features: None
- Has spa: Yes
- Spa features: Bath, None
- Fencing: None
- Has view: Yes
- View description: Other
- Waterfront features: None
- Body of water: None
Lot
- Size: 2,395 Square Feet
- Features: Level
Details
- Additional structures: None
- Parcel number: 14 0247 LL1169
- Other equipment: None
- Horse amenities: None
Construction
Type & style
- Home type: Townhouse
- Architectural style: Townhouse
- Property subtype: Townhouse, Residential
- Attached to another structure: Yes
Materials
- Cement Siding
- Foundation: Slab
- Roof: Other
Condition
- Resale
- New construction: No
- Year built: 2005
Utilities & green energy
- Electric: Other
- Sewer: Public Sewer
- Water: Public
- Utilities for property: Cable Available
Green energy
- Energy efficient items: None
- Energy generation: None
Community & HOA
Community
- Features: Clubhouse, Gated, Near Shopping
- Security: Security Gate
- Subdivision: Regency Pointe
HOA
- Has HOA: Yes
- HOA fee: $330 monthly
Location
- Region: Atlanta
Financial & listing details
- Price per square foot: $177/sqft
- Tax assessed value: $372,600
- Annual tax amount: $3,755
- Date on market: 8/3/2026
- Cumulative days on market: 61 days
- Ownership: Fee Simple
- Road surface type: Asphalt
Estimated market value
$350,000
$333,000 - $368,000
$2,509/mo
Price history
| Date | Event | Price |
|---|---|---|
| 8/19/2026 | Price change | $354,900-2.8%$177/sqft |
Source:  FMLS GA #7815176 Report a problem FMLS GA #7815176 Report a problem | ||
| 8/3/2026 | Listed for sale | $365,000+151.7%$183/sqft |
Source: FMLS GA #7815176 Report a problem | ||
| 5/29/2014 | Sold | $145,000-5.2%$73/sqft |
Source: Public Record Report a problem | ||
| 12/20/2013 | Listed for sale | $153,000+6.3%$77/sqft |
Source: Sellect Realty, LLC #07198078 Report a problem | ||
| 4/23/2013 | Price change | $144,000-10%$72/sqft |
Source: Sellect Realty, LLC #07060111 Report a problem | ||
| 3/3/2013 | Listed for sale | $160,000-38.1%$80/sqft |
Source: Sellect Realty, LLC #07060111 Report a problem | ||
| 12/1/2005 | Sold | $258,600$129/sqft |
Source: Public Record Report a problem | ||
Public tax history
| Year | Property taxes | Tax assessment |
|---|---|---|
| 2025 | $3,755 +2.3% | $149,040 +3.1% |
| 2024 | $3,671 +52.1% | $144,520 |
| 2023 | $2,414 -16.4% | $144,520 +25.8% |
| 2022 | $2,888 +15.8% | $114,920 +14.2% |
| 2021 | $2,493 -39.5% | $100,640 +1.2% |
| 2020 | $4,118 +19.2% | $99,480 +1.8% |
| 2019 | $3,456 | $97,680 +26.2% |
| 2018 | $3,456 | $77,400 +40.9% |
| 2017 | $3,456 +45.7% | $54,920 |
| 2016 | $2,372 +5.6% | $54,920 |
| 2015 | $2,245 -5.2% | $54,920 |
| 2014 | $2,368 +3.7% | $54,920 |
| 2013 | $2,285 +4.7% | $54,920 |
| 2012 | $2,182 | $54,920 |
| 2011 | -- | $54,920 -34.6% |
| 2010 | $3,124 | $84,000 -1.5% |
| 2009 | -- | $85,240 -14.8% |
| 2008 | -- | $100,080 -0.1% |
| 2007 | $3,434 | $100,160 |
Find assessor info on the county website
Monthly payment
Est. payment
Payment breakdown
Explore the cost of this home by adjusting the details. Changes won't be saved.Climate risks
Neighborhood: 30311
Nearby schools
Schools provided by the listing agent
- Elementary: Hamilton E. Holmes
- Middle: Paul D. West
- High: Tri-Cities
Source: FMLS GA. This data may not be complete. We recommend contacting the local school district to confirm school assignments for this home.
Similar homes
- $365,0002 bd3 ba1.8k sqft2030 Main St NW #207, Atlanta, GA 30318For Sale

 MLS ID #7830224, Carrie Cala, Dorsey Alston Realtors. FMLS GA
 - $345,0003 bd4 ba1.5k sqft1064 Liberty Pkwy NW, Atlanta, GA 30318For Sale
 MLS ID #7820713, Mary Rose Perez, Atlanta Fine Homes Sotheby's International. FMLS GA
 - $349,9003 bd2 ba1.1k sqft1900 Rogers Ave SW, Atlanta, GA 30310For Sale
 MLS ID #7810407, Rachel Harpe, Atlanta Fine Homes Sotheby's International. FMLS GA
 - $320,0004 bd4 ba1.9k sqft573 Ira St SW, Atlanta, GA 30312Active
 MLS ID #10835597, Nikhil Sharma, TOP Brokerage. GAMLS
 - $380,0003 bd4 ba1.3k sqft1365 Memorial Dr SE Unit 13, Atlanta, GA 30317For SaleMLS ID #7811327, Naquitah Herbert, Century 21 Connect Realty. FMLS GA
- $396,9003 bd3 ba2.1k sqft5112 Whiteoak Ter SE, Smyrna, GA 30080For SaleMLS ID #7839759, SEAN CRONIN, HomeSmart. FMLS GA
- $318,3193 bd4 ba1.3k sqft1305 Liberty Pkwy NW, Atlanta, GA 30318ActiveMLS ID #10824679, Adam Ballenger, Engel & Völkers Atlanta. GAMLS
- $339,0002 bd2 ba1.6k sqft200 Renaissance Pkwy NE APT 215, Atlanta, GA 30308For SaleMLS ID #7832949, Julia Morse, Dorsey Alston Realtors. FMLS GA
- $435,0003 bd4 ba2.1k sqft2178 Colvin Ct, Atlanta, GA 30318For SaleMLS ID #7792506, Michelle Bahl, HomeSmart. FMLS GA
- $425,0003 bd3 ba1.7k sqft916 Westmoreland Cir NW, Atlanta, GA 30318For SaleMLS ID #7773575, Tiffany Butera, HomeSmart. FMLS GA
- $379,9004 bd4 ba1.9k sqft4370 Morning Vw, Stone Mountain, GA 30083For SaleMLS ID #7836903, Christopher Rich, Seven Real Estate Group, LLC. FMLS GA
- $319,9004 bd3 ba1.4k sqft1091 Regent St SW, Atlanta, GA 30310For SaleMLS ID #7792865, DAN PEAK, First United Realty of Ga, Inc.. FMLS GA
- $399,0005 bd2 ba1.7k sqft469 Mellview Ave SW, Atlanta, GA 30310For SaleMLS ID #7779427, Jen Metzger, Atlanta Fine Homes Sotheby's International. FMLS GA
- $375,0003 bd3 ba1.6k sqft565 Salem Woods Dr SE, Marietta, GA 30067For SaleMLS ID #7810687, Harrison Clymer, Peachtree Town & Country. FMLS GA
- $384,0003 bd3 ba1.5k sqft3544 College St, College Park, GA 30337ActiveMLS ID #10853734, Angie Driskell, Realty One Group Edge. GAMLS
- $489,9993 bd4 ba2.2k sqft1345 Hawthorne Ave SE, Smyrna, GA 30080ActiveMLS ID #10858342, Marquia Watts, Keller Williams Realty Consultants. GAMLS
- $450,0003 bd3 ba1.5k sqft8 Kings Tavern Pl NW, Atlanta, GA 30318For SaleMLS ID #7831354, Olivia Sekerak, Dorsey Alston Realtors. FMLS GA
- $425,0003 bd3 ba1.2k sqft218 Forkner Dr APT C, Decatur, GA 30030ActiveMLS ID #10856864, Casey Dellinger, Bolst. GAMLS
- $349,9003 bd3 ba1.8k sqft4671 Larkfield Way #18, Powder Springs, GA 30127New ConstructionFMLS GA
- $350,0001 bd2 ba1.2k sqft1147 NE Glenridge Pl, Atlanta, GA 30342For SaleMLS ID #7827747, Erin Coker, Compass. FMLS GA
