SELLER OFFERING UP TO $10,000 TOWARD BUYER CLOSING COSTS OR INTEREST-RATE BUY-DOWN WITH ACCEPTABLE OFFER! Former community model home featuring upscale finishes, thoughtful design, and a 2-car garage in a prime Smyrna location. The main level offers a versatile full guest suite or home office with a full bath, plus a convenient wet bar-perfect for entertaining or overnight guests. The open-concept living area showcases a striking stone accent wall, cozy fireplace, custom built-ins, and abundant natural light. The dining area continues the designer aesthetic with additional built-ins, a stone feature wall, dual wine racks, and stylish accent lighting. The chef-inspired kitchen features granite countertops, subway tile backsplash, under-cabinet lighting, stainless steel appliances, and elegant cabinetry. Upstairs, the spacious primary suite includes a luxurious en-suite bath with an oversized tiled walk-in shower. Step outside to the private rear deck overlooking peaceful green space. Walk to Smyrna Market Village for local dining, shopping, and entertainment, while enjoying quick access to The Battery Atlanta, Truist Park, and major interstates. This exceptional former model home combines style, comfort, convenience, and an incredible buyer incentive-all in one unbeatable location.
Active
Price cut: $100 (8/17)
$499,900
1345 Hawthorne Ave SE, Smyrna, GA 30080
3beds
2,296sqft
Townhouse
Built in 2014
1,742 Square Feet Lot
$496,000 Zestimate®
$218/sqft
$250/mo HOA
What's special
Cozy fireplaceUpscale finishesSpacious primary suiteCustom built-insAbundant natural lightStainless steel appliancesStriking stone accent wall
- 28 days |
- 906 |
- 101 |
Zillow last checked:
Listing updated:
Listed by:
Marquia Watts 770-361-8283,
Keller Williams Realty Consultants
Source: GAMLS,MLS#: 10809856
Facts & features
Interior
Bedrooms & bathrooms
- Bedrooms: 3
- Bathrooms: 4
- Full bathrooms: 3
- 1/2 bathrooms: 1
Rooms
- Room types: Office
Kitchen
- Features: Solid Surface Counters, Pantry
Heating
- Heat Pump
Cooling
- Central Air
Appliances
- Included: Microwave, Refrigerator, Dishwasher
- Laundry: Other
Features
- Bookcases, Double Vanity
- Flooring: Hardwood
- Windows: Double Pane Windows
- Basement: Full
- Number of fireplaces: 1
- Common walls with other units/homes: 1 Common Wall
Interior area
- Total structure area: 2,296
- Total interior livable area: 2,296 sqft
- Finished area above ground: 1,862
- Finished area below ground: 434
Property
Parking
- Total spaces: 4
- Parking features: Attached, Garage, Garage Door Opener
- Has attached garage: Yes
Accessibility
- Accessibility features: Other
Features
- Levels: Three Or More
- Stories: 3
- Exterior features: Other
Lot
- Size: 1,742 Square Feet
- Features: Other
Details
- Additional structures: Garage(s)
- Parcel number: 17051901370
Construction
Type & style
- Home type: Townhouse
- Architectural style: Brick 3 Side,Traditional
- Property subtype: Townhouse
- Attached to another structure: Yes
Materials
- Brick
- Roof: Composition
Condition
- Resale
- New construction: No
- Year built: 2014
Details
- Warranty included: Yes
Utilities & green energy
- Electric: 220 Volts
- Sewer: Public Sewer
- Water: Public
- Utilities for property: Cable Available, Electricity Available, Natural Gas Available, Water Available, Phone Available
Green energy
- Energy efficient items: Thermostat
Community & HOA
Community
- Features: None
- Security: Smoke Detector(s)
- Subdivision: HAWTHORNE GATE T/H
HOA
- Has HOA: Yes
- Services included: Maintenance Grounds, Pest Control, Trash
- HOA fee: $3,000 annually
Location
- Region: Smyrna
Financial & listing details
- Price per square foot: $218/sqft
- Tax assessed value: $444,490
- Annual tax amount: $4,375
- Date on market: 7/21/2026
- Cumulative days on market: 28 days
- Listing agreement: Exclusive Right To Sell
- Electric utility on property: Yes
Estimated market value
$496,000
$471,000 - $521,000
$3,564/mo
Price history
| Date | Event | Price |
|---|---|---|
| 8/17/2026 | Price change | $499,9000%$218/sqft |
Source:  GAMLS #10809856 Report a problem GAMLS #10809856 Report a problem | ||
| 7/21/2026 | Listed for sale | $500,000+37%$218/sqft |
Source: GAMLS #10809856 Report a problem | ||
| 12/21/2018 | Sold | $365,000$159/sqft |
Source:  FMLS GA #6088062 Report a problem FMLS GA #6088062 Report a problem | ||
| 11/17/2018 | Pending sale | $365,000$159/sqft |
Source: Atlanta Communities #8471275 Report a problem | ||
| 11/4/2018 | Price change | $365,000-1.4%$159/sqft |
Source: Atlanta Communities #8471275 Report a problem | ||
| 10/29/2018 | Price change | $370,000-1.3%$161/sqft |
Source: Atlanta Communities #8471275 Report a problem | ||
| 10/18/2018 | Listed for sale | $375,000+19.4%$163/sqft |
Source: Atlanta Communities #8471275 Report a problem | ||
| 10/1/2015 | Sold | $313,988-22.1%$137/sqft |
Source: Public Record Report a problem | ||
| 1/29/2015 | Sold | $403,000-28%$176/sqft |
Source: Public Record Report a problem | ||
| 5/15/2009 | Sold | $560,000$244/sqft |
Source: Public Record Report a problem | ||
Public tax history
| Year | Property taxes | Tax assessment |
|---|---|---|
| 2024 | $4,194 +13.2% | $177,796 |
| 2023 | $3,706 +2.3% | $177,796 +21.9% |
| 2022 | $3,623 +1.1% | $145,800 +2.2% |
| 2021 | $3,582 -0.9% | $142,652 -1.1% |
| 2020 | $3,613 -2.6% | $144,276 +7% |
| 2019 | $3,708 | $134,892 |
| 2018 | $3,708 | $134,892 +8.5% |
| 2017 | $3,708 +19.5% | $124,284 +3.3% |
| 2016 | $3,102 +87.3% | $120,284 +91.7% |
| 2015 | $1,656 +521.5% | $62,740 +527.4% |
| 2014 | $267 -0.9% | $10,000 |
| 2013 | $269 -0.9% | $10,000 |
| 2012 | $272 -0.2% | $10,000 |
| 2011 | $272 +3.9% | $10,000 |
| 2010 | $262 -54.5% | $10,000 -54.5% |
| 2009 | $576 | $22,000 |
Find assessor info on the county website
Monthly payment
Est. payment
Payment breakdown
Explore the cost of this home by adjusting the details. Changes won't be saved.Climate risks
Neighborhood: 30080
Nearby schools
GreatSchools rating
- 6/10Smyrna ElementaryGrades: PK-5Distance: 0.4 mi
- 6/10Campbell Middle SchoolGrades: 6-8Distance: 1.4 mi
- 6/10Campbell High SchoolGrades: 9-12Distance: 0.6 mi
Schools provided by the listing agent
- Elementary: Smyrna
- Middle: Campbell
- High: Campbell
Source: GAMLS. This data may not be complete. We recommend contacting the local school district to confirm school assignments for this home.
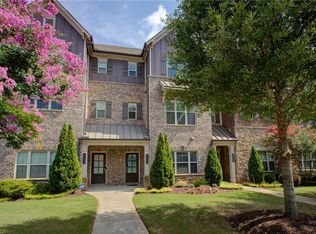
- $470,0003 bd4 ba2.1k sqft1347 Hawthorne Ave SE, Smyrna, GA 30080Sold
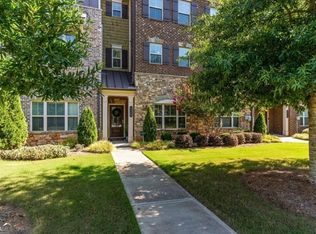
- $520,0003 bd4 ba2.2k sqft1349 Hawthorne Ave SE, Smyrna, GA 30080Coming Soon
- $460,7003 bd4 ba2.2k sqft1349 Hawthorne Ave SE #11, Smyrna, GA 30080Off Market
- $456,4001 bd2 ba1.4k sqft3053 Devoncroft St SE, Smyrna, GA 30080Off Market
- $593,4004 bd4 ba3.3k sqft1325 Hawthorne Ave SE, Smyrna, GA 30080Off Market
- $472,5003 bd4 ba2.2k sqft1351 Hawthorne Ave SE, Smyrna, GA 30080Off Market
- $473,3003 bd4 ba2.2k sqft1353 Hawthorne Ave SE, Smyrna, GA 30080Off Market
- $502,4804 bd4 ba2.9k sqft1323 Hawthorne Ave SE, Smyrna, GA 30080Off Market
A local agent can set up tours, give advice and negotiate with sellers.
Similar homes
- $499,9003 bd3 ba2.3k sqft1004 Rohner Way, Smyrna, GA 30080Active

 MLS ID #10814558, Shaheedah Hill, Maximum One Grt. Atl. REALTORS. GAMLS
 - $475,0003 bd4 ba2k sqft156 Blakemore Dr SE, Smyrna, GA 30080Active
 MLS ID #10779647, Cole Gardiner, Atlanta Communities. GAMLS
 - $495,0003 bd4 ba1.7k sqft1056 Moorewood Ln, Smyrna, GA 30080Active
 MLS ID #10776244, Ericka Mitchell, Compass. GAMLS
 - $509,0003 bd4 ba2.1k sqft4387 Strand Dr, Smyrna, GA 30080Active
 MLS ID #10733466, Shannell Murphy, Maxx Legacy Collection. GAMLS
 - $580,0003 bd4 ba2.4k sqft2712 Stargazer Ter, Smyrna, GA 30080ActiveMLS ID #10800107, Vikki Chambers, Keller Williams West Atlanta. GAMLS
- $577,0004 bd4 ba2.4k sqft436 Cranleigh Rdg SE, Smyrna, GA 30080ActiveMLS ID #10769827, Cole Gardiner, Atlanta Communities. GAMLS
- $395,0003 bd3 ba2k sqft5058 Whiteoak St SE, Smyrna, GA 30080ActiveMLS ID #10820674, Jenneisha Parker, Hester Group, REALTORS. GAMLS
- $515,0004 bd4 ba2.5k sqft301 Garland Woods Ct, Smyrna, GA 30082Active Under ContractMLS ID #10806693, Cassandra M Bickel, ERA Sunrise Realty. GAMLS
- $485,0004 bd4 ba2.6k sqft3900 Old Atlanta Station Dr SE, Atlanta, GA 30339ActiveMLS ID #10728948, Susan J Powell, Compass. GAMLS
- $498,9993 bd3 ba2.1k sqft4750 Ivy Ridge Dr SE Building 1, Smyrna, GA 30339ActiveMLS ID #10820160, Shiva Vasseghi, Compass. GAMLS
- $525,0003 bd4 ba2.7k sqft173 Marietta Walk Trce, Marietta, GA 30064ActiveMLS ID #10814766, Mitchell Clifford, Harry Norman Realtors. GAMLS
- $499,9003 bd3 ba2.1k sqft4179 Mansion Way, Atlanta, GA 30341ActiveMLS ID #10804366, Russell Allen, Keller Williams Realty. GAMLS
- $499,9003 bd3 ba2.8k sqft2133 Bayford Ct SW, Marietta, GA 30064ActiveMLS ID #10806547, Luke Ramsey, Harry Norman Realtors. GAMLS
- $500,0003 bd3 ba2.5k sqft3210 Paces Mill Rd, Atlanta, GA 30339ActiveMLS ID #10818630, EmpowerHome Team Atlanta, Keller Williams Realty First Atlanta. GAMLS
- $500,0003 bd4 ba2k sqft3587 Candler Ct, Hapeville, GA 30354ActiveMLS ID #10812504, Jacqueline Nunnally, BHGRE Metro Brokers. GAMLS
- $525,0003 bd4 ba2k sqft2255 Lavista Ct NE, Atlanta, GA 30324ActiveMLS ID #10786010, Debbie Mentesana, Keller Williams Realty Atl. Partners. GAMLS
- $400,0003 bd3 ba3.1k sqft680 Cobblestone Creek Ln #3, Mableton, GA 30126ActiveMLS ID #10809272, Christina N Dobbs, Keller Williams Realty Cityside. GAMLS
- $499,9003 bd4 ba2.5k sqft1393 Halpern Ln NW, Kennesaw, GA 30144ActiveMLS ID #10773702, Ronnise Clark, HomeSmart. GAMLS
- $560,0003 bd4 ba2k sqft909 Dumaine Trce, Sandy Springs, GA 30328ActiveMLS ID #10807747, Ali Crook, ERA Foster & Bond. GAMLS
- $525,0003 bd3 ba2.6k sqft2032 Signal Ridge Chase NW, Kennesaw, GA 30152ActiveMLS ID #10804581, Cheryl A Wheatley, Atlanta Communities. GAMLS
