Step into your luxury 3-story townhome on a large lot, flows like a single-family home and only 3 years old. This semi-attached townhouse is something you've never seen before on one of the best lots. This 3-story townhouse has 3 bedrooms 3.5 bathrooms plus loft with full bathroom and walk-in closet perfect for a game room or guest suite. As soon as you step inside, this like-new, still under warranty townhome built in 2023, you will feel at home. From the open concept living space, gas stove you'll love to cook on, designer backsplash, quartz countertops and beautiful gray cabinets and pantry, you won't want to leave. The living room shares stunning engineered hardwood floors, electric fireplace and built-in bookcase and cabinets for extra storage space. The primary bedroom is spacious with luxury Berber carpet. The primary bathroom includes a large garden tub and frameless shower. Upstairs attic has tons of space for additional storage. Garage floor includes epoxy paint. Walk to Publix and many restaurants and businesses. Less than 5 minutes to I-75 and Express. Located in top rated Cobb County School District, Kell High School is the zoned high school. Only 3 miles away is Kennesaw State University. MOTIVATED SELLER!!! Owner/Agent
Active
Price cut: $5K (9/13)
$489,900
1393 Halpern Ln NW, Kennesaw, GA 30144
3beds
2,577sqft
Townhouse
Built in 2023
3,484 Square Feet Lot
$487,500 Zestimate®
$190/sqft
$250/mo HOA
What's special
Electric fireplaceOpen concept living spaceStunning engineered hardwood floorsLarge lotLuxury berber carpetDesigner backsplashQuartz countertops
- 141 days
- 129
- 8
Zillow last checked:
Listing updated:
Listed by:
Ronnise Clark 504-913-6299,
HomeSmart
Source: GAMLS,MLS#: 10773702
Facts & features
Interior
Bedrooms & bathrooms
- Bedrooms: 3
- Bathrooms: 4
- Full bathrooms: 3
- 1/2 bathrooms: 1
- Main level bathrooms: 2
- Main level bedrooms: 3
Rooms
- Room types: Family Room, Loft
Heating
- Central
Cooling
- Ceiling Fan(s), Central Air, Electric, Gas
Appliances
- Included: Dishwasher, Disposal, Microwave, Oven/Range (Combo), Refrigerator, Stainless Steel Appliance(s), Tankless Water Heater
- Laundry: In Hall
Features
- Separate Shower, Soaking Tub, Walk-In Closet(s)
- Flooring: Carpet, Hardwood
- Basement: None
- Number of fireplaces: 1
Interior area
- Total structure area: 2,577
- Total interior livable area: 2,577 sqft
- Finished area above ground: 2,577
- Finished area below ground: 0
Property
Parking
- Parking features: Attached, Garage Door Opener
- Has attached garage: Yes
Features
- Levels: Three Or More
- Stories: 3
Lot
- Size: 3,484 Square Feet
- Features: Corner Lot, Level
Details
- Parcel number: 20005604430
- Special conditions: Agent Owned,As Is
Construction
Type & style
- Home type: Townhouse
- Architectural style: A-Frame,Craftsman
- Property subtype: Townhouse
Materials
- Stucco, Vinyl Siding
- Roof: Composition
Condition
- Resale
- New construction: No
- Year built: 2023
Details
- Warranty included: Yes
Utilities & green energy
- Sewer: Public Sewer
- Water: Public
- Utilities for property: Electricity Available, High Speed Internet, Natural Gas Available, Sewer Available, Water Available
Green energy
- Green verification: ENERGY STAR Certified Homes
- Energy efficient items: Insulation, Thermostat, Water Heater
Community & HOA
Community
- Features: Sidewalks, Street Lights, Near Shopping
- Subdivision: Cedar Township
HOA
- Has HOA: Yes
- Services included: Maintenance Grounds
- HOA fee: $3,000 annually
Location
- Region: Kennesaw
Financial & listing details
- Price per square foot: $190/sqft
- Annual tax amount: $6,054
- Date on market: 5/28/2026
- Cumulative days on market: 141 days
- Listing agreement: Exclusive Right To Sell
- Listing terms: Cash,Conventional,FHA,VA Loan
- Electric utility on property: Yes
Estimated market value
$487,500
$463,000 - $512,000
$2,981/mo
Price history
| Date | Event | Price |
|---|---|---|
| 9/13/2026 | Price change | $489,900-1%$190/sqft |
Source:  GAMLS #10773702 Report a problem GAMLS #10773702 Report a problem | ||
| 9/8/2026 | Price change | $494,900-1%$192/sqft |
Source: GAMLS #10773702 Report a problem | ||
| 8/4/2026 | Price change | $499,900-1%$194/sqft |
Source: GAMLS #10773702 Report a problem | ||
| 5/28/2026 | Listed for sale | $504,900-1.9%$196/sqft |
Source: GAMLS #10773702 Report a problem | ||
| 4/1/2026 | Listing removed | $514,900$200/sqft |
Source: FMLS GA #7577653 Report a problem | ||
| 2/24/2026 | Listed for sale | $514,900-1%$200/sqft |
Source:  FMLS GA #7577653 Report a problem FMLS GA #7577653 Report a problem | ||
| 5/26/2025 | Price change | $519,900-1%$202/sqft |
Source: GAMLS #10501556 Report a problem | ||
| 4/16/2025 | Listed for sale | $524,900$204/sqft |
Source: GAMLS #10501556 Report a problem | ||
Public tax history
Tax history is unavailable.
Monthly payment
Est. payment
Payment breakdown
Explore the cost of this home by adjusting the details. Changes won't be saved.Climate risks
Neighborhood: 30144
Nearby schools
Schools provided by the listing agent
- Elementary: Pitner
- Middle: Palmer
- High: Kell
Source: GAMLS. This data may not be complete. We recommend contacting the local school district to confirm school assignments for this home.
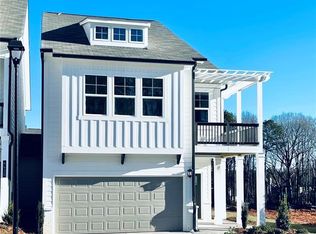
- $457,5003 bd3 ba2k sqft4410 Declan Dr, Kennesaw, GA 30144Sold
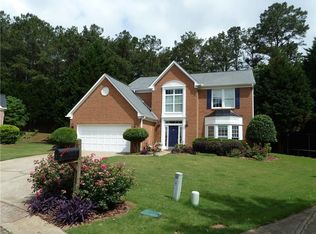
- $411,6004 bd3 ba2.5k sqft3849 Glenlake Springs Ct NW, Kennesaw, GA 30144Off Market

- $410,7004 bd3 ba2.3k sqft3845 Glenlake Springs Ct NW, Kennesaw, GA 30144Off Market
- $405,4004 bd3 ba2.3k sqft3850 Glenlake Springs Ct NW, Kennesaw, GA 30144Off Market
Similar homes
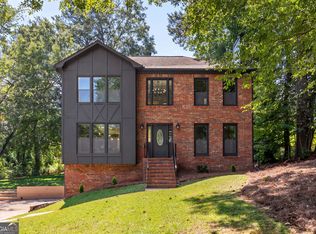
- $460,0004 bd4 ba2.3k sqft4770 Shallow Ridge Rd NE, Kennesaw, GA 30144Active Under Contract
 MLS ID #10834403, Fernando Chavarria, Keller Williams Realty North Atlanta. GAMLS
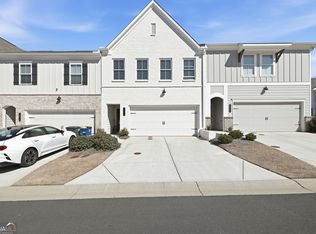
 - $428,0003 bd3 ba1.8k sqft1914 Carovel Way, Kennesaw, GA 30144Active
 MLS ID #10697879, Mark Spain, Mark Spain Real Estate. GAMLS
 - $589,9004 bd3 ba2.3k sqft2952 Stanton Ct NW, Kennesaw, GA 30144Active
 MLS ID #10850053, Natasha Bazile, Virtual Properties Realty.com. GAMLS
 - $350,0003 bd3 ba1.9k sqft3353 Blue Springs Walk NW, Kennesaw, GA 30144Active
 MLS ID #10815623, Jacqueline Gallo, Relocal Home Real Est Services. GAMLS
 - $369,0003 bd3 ba2k sqft2112 Prichard Park Dr, Kennesaw, GA 30144ActiveMLS ID #10858284, Mark Spain, Mark Spain Real Estate. GAMLS
- $490,0006 bd4 ba3.4k sqft2102 Kendall Close NW, Acworth, GA 30102ActiveMLS ID #10791088, Gregory Goad, Real Broker, LLC. GAMLS
- $550,0003 bd4 ba2.6k sqft1705 Cosette Ln, Kennesaw, GA 30152ActiveMLS ID #10816436, Jessica L Thompson, Ansley RE | Christie's Int'l RE. GAMLS
- $525,0003 bd3 ba2.8k sqft605 Stone Field Run NW, Marietta, GA 30060ActiveMLS ID #10742357, EmpowerHome Team Atlanta, Keller Williams Realty First Atlanta. GAMLS
- $415,0003 bd3 ba2k sqft517 Garvin Dr, Woodstock, GA 30189ActiveMLS ID #10833536, Roxana Vera, Sperry Brokerage Services. GAMLS
- $550,0003 bd4 ba2.1k sqft156 Meadow Mill Rd, Woodstock, GA 30188ActiveMLS ID #10847738, Mark Spain, Mark Spain Real Estate. GAMLS
- $338,0003 bd3 ba1.6k sqft2401 Heritage Park Cir NW #14, Kennesaw, GA 30144ActiveMLS ID #10854761, Deborah Hill, Anchor Realty Partners. GAMLS
- $499,9993 bd4 ba2.5k sqft295 Floating Leaf Way, Dallas, GA 30132ActiveMLS ID #10868614, Heather Mashburn, Atlanta Communities. GAMLS
- $549,9993 bd4 ba2.3k sqft4466 Lemon St, Acworth, GA 30101ActiveMLS ID #10818361, Kelly Tynes, Southern Real Estate Properties. GAMLS
- $489,9003 bd3 ba2.3k sqft1004 Rohner Way, Smyrna, GA 30080ActiveMLS ID #10814558, Shaheedah Hill, Maximum One Grt. Atl. REALTORS. GAMLS
- $499,0004 bd4 ba2.8k sqft426 Shiloh Manor Dr, Marietta, GA 30066Active Under ContractMLS ID #10843183, Irish Dee, Keller Williams Realty Consultants. GAMLS
- $425,0004 bd3 ba2.3k sqft120 Kasey Dr, Woodstock, GA 30189ActiveMLS ID #10799450, Jake Bouchillon, Keller Williams Realty Consultants. GAMLS
- $455,0004 bd2 ba3.1k sqft26 Riverclub Rd, Acworth, GA 30101ActiveMLS ID #10870789, Amber Stout, Chambers Select Realty. GAMLS
- $580,0003 bd4 ba2.5k sqft138 Inwood Walk, Woodstock, GA 30188ActiveMLS ID #10819331, Amy Pedersen, Compass. GAMLS
- $420,1904 bd3 ba2.1k sqft4810 Guava Trce, Acworth, GA 30101New Construction
 FMLS GA
 - $425,0003 bd3 ba2k sqft584 Bright St SW, Marietta, GA 30064ActiveMLS ID #10817214, Steve Payment, Keller Williams Realty. GAMLS
