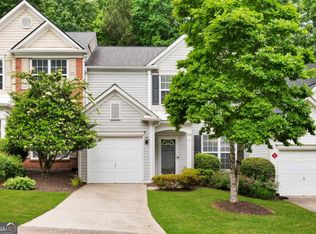
Homes privately facing the community lake in Highlands View are a rare find. This address is one of the select few in the community with views of the water, framed by mature trees that deliver stunning fall color and open to expansive winter views across the lake. From your private deck, you'll enjoy a setting that changes beautifully with the seasons and earns its place as the defining feature of this home. Inside, the home is thoughtfully updated and truly move-in ready. The home features a brand new roof with warranty documentation, all-new stainless steel appliances, three full bathrooms, and a newly serviced HVAC system. The floor plan flows naturally across three levels, with hardwood floors, a gas fireplace, and a bright main living area that opens directly onto the deck making the lake view a part of daily life, not just a feature. Located in Highlands View's established swim community with low-maintenance HOA living, and just minutes from The Battery Atlanta, Vinings Jubilee, and easy access to I-285 and I-75. Priced to reflect the recent upgrades and stunning, private views both of which are difficult to find at this price point in Smyrna.
Active
Price cut: $15K (7/10)
$360,000
1741 Highlands Vw SE, Smyrna, GA 30082
3beds
1,997sqft
:
Get pre-qualified$2,650/mo
Townhouse, Residential
Built in 2003
1,785 Square Feet Lot
$356,400 Zestimate®
$180/sqft
$220/mo HOA
What's special
Gas fireplaceStunning fall colorPrivate deckMove-in readyHardwood floorsStunning private viewsAll-new stainless steel appliances
- 49 days |
- 695 |
- 88 |
Zillow last checked:
Listing updated:
Listed by:
KISHA SIMON,
Atlanta Fine Homes Sotheby's International 678-754-0370
Source: FMLS GA,MLS#: 7787285
Facts & features
Interior
Bedrooms & bathrooms
- Bedrooms: 3
- Bathrooms: 4
- Full bathrooms: 3
- 1/2 bathrooms: 1
Rooms
- Room types: Den, Family Room, Living Room, Office
Primary bedroom
- Features: Roommate Floor Plan, Split Bedroom Plan
- Level: Roommate Floor Plan, Split Bedroom Plan
Bedroom
- Features: Roommate Floor Plan, Split Bedroom Plan
Primary bathroom
- Features: Double Vanity, Separate Tub/Shower, Soaking Tub
Dining room
- Features: Separate Dining Room
Kitchen
- Features: Breakfast Bar, Pantry, View to Family Room
Heating
- Natural Gas
Cooling
- Central Air, Zoned
Appliances
- Included: Dishwasher, Disposal, Dryer, Gas Range, Refrigerator, Washer
- Laundry: Upper Level
Features
- Bookcases, High Ceilings 9 ft Main, High Speed Internet
- Flooring: Hardwood
- Windows: Double Pane Windows
- Basement: Daylight,Finished,Finished Bath
- Number of fireplaces: 1
- Fireplace features: Gas Starter, Living Room
- Common walls with other units/homes: 2+ Common Walls
Interior area
- Total structure area: 1,997
- Total interior livable area: 1,997 sqft
- Finished area above ground: 1,997
- Finished area below ground: 0
Video & virtual tour
Property
Parking
- Total spaces: 1
- Parking features: Garage, Garage Faces Front
- Garage spaces: 1
Accessibility
- Accessibility features: None
Features
- Levels: Three Or More
- Patio & porch: Deck, Patio, Rear Porch
- Exterior features: Balcony, No Dock
- Pool features: None
- Spa features: None
- Fencing: None
- Has view: Yes
- View description: Other
- Waterfront features: Pond
- Body of water: None
Lot
- Size: 1,785 Square Feet
- Features: Landscaped
Details
- Additional structures: None
- Parcel number: 17061600960
- Other equipment: None
- Horse amenities: None
Construction
Type & style
- Home type: Townhouse
- Architectural style: Traditional
- Property subtype: Townhouse, Residential
- Attached to another structure: Yes
Materials
- Brick Veneer
- Foundation: None
- Roof: Shingle
Condition
- Resale
- New construction: No
- Year built: 2003
Utilities & green energy
- Electric: None
- Sewer: Public Sewer
- Water: Public
- Utilities for property: Cable Available, Electricity Available, Natural Gas Available, Phone Available, Sewer Available, Water Available
Green energy
- Energy efficient items: HVAC
- Energy generation: None
Community & HOA
Community
- Features: Pool
- Security: None
- Subdivision: Highlands View
HOA
- Has HOA: Yes
- Services included: Swim
- HOA fee: $220 monthly
Location
- Region: Smyrna
Financial & listing details
- Price per square foot: $180/sqft
- Annual tax amount: $3,938
- Date on market: 6/12/2026
- Cumulative days on market: 82 days
- Ownership: Fee Simple
- Electric utility on property: Yes
- Road surface type: Asphalt, Concrete
Estimated market value
$356,400
$339,000 - $374,000
$2,879/mo
Price history
| Date | Event | Price |
|---|---|---|
| 7/10/2026 | Price change | $360,000-4%$180/sqft |
Source:  FMLS GA #7787285 Report a problem FMLS GA #7787285 Report a problem | ||
| 6/12/2026 | Listed for sale | $375,000-2.6%$188/sqft |
Source: FMLS GA #7787285 Report a problem | ||
| 6/12/2026 | Listing removed | $385,000$193/sqft |
Source: FMLS GA #7764615 Report a problem | ||
| 5/4/2026 | Listed for sale | $385,000$193/sqft |
Source: FMLS GA #7764615 Report a problem | ||
| 4/13/2026 | Listing removed | $2,350$1/sqft |
Source: Zillow Rentals Report a problem | ||
| 4/10/2026 | Listed for rent | $2,350$1/sqft |
Source: Zillow Rentals Report a problem | ||
| 1/8/2024 | Listing removed | -- |
Source: Zillow Rentals Report a problem | ||
| 12/29/2023 | Price change | $2,350-4.1%$1/sqft |
Source: Zillow Rentals Report a problem | ||
| 12/5/2023 | Price change | $2,450-3.9%$1/sqft |
Source: Zillow Rentals Report a problem | ||
| 11/14/2023 | Price change | $2,550-3.8%$1/sqft |
Source: Zillow Rentals Report a problem | ||
| 10/8/2023 | Listed for rent | $2,650+51.4%$1/sqft |
Source: Zillow Rentals Report a problem | ||
| 5/24/2018 | Listing removed | $1,750$1/sqft |
Source: Title One Management Report a problem | ||
| 4/20/2018 | Listed for rent | $1,750+16.7%$1/sqft |
Source: Title One Management Report a problem | ||
| 12/24/2014 | Listing removed | $1,500$1/sqft |
Source: Title One Management Report a problem | ||
| 11/26/2014 | Listed for rent | $1,500$1/sqft |
Source: Title One Management Report a problem | ||
Public tax history
Tax history is unavailable.
Monthly payment
Est. payment
Payment breakdown
Explore the cost of this home by adjusting the details. Changes won't be saved.Climate risks
Neighborhood: 30082
Nearby schools
GreatSchools rating
- 5/10Nickajack Elementary SchoolGrades: PK-5Distance: 1.3 mi
- 6/10Campbell Middle SchoolGrades: 6-8Distance: 3.3 mi
- 6/10Campbell High SchoolGrades: 9-12Distance: 4.5 mi
Schools provided by the listing agent
- Elementary: Nickajack
- Middle: Campbell
- High: Campbell
Source: FMLS GA. This data may not be complete. We recommend contacting the local school district to confirm school assignments for this home.
- $367,6002 bd2 ba1.5k sqft1741 Highlands Vw SE #29, Smyrna, GA 30082Off Market
- $397,6003 bd3 ba2.2k sqft1743 Highlands Vw SE, Smyrna, GA 30082Off Market
- $436,0003 bd2 ba1.9k sqft1739 Highlands Vw SE #29, Smyrna, GA 30082Off Market
- $375,0003 bd4 ba-- sqft1745 Highlands Vw SE #29, Smyrna, GA 30082Sold

- $375,2003 bd4 ba1.9k sqft1745 Highlands Vw SE, Smyrna, GA 30082Off Market
- $380,0003 bd3 ba1.9k sqft1740 Highlands View Dr SE #11, Smyrna, GA 30082Sold
- $350,2003 bd3 ba1.5k sqft1754 Highlands View Dr SE UNIT 5, Smyrna, GA 30082Off Market
- $351,4003 bd3 ba2k sqft1755 Highlands View Dr SE #30, Smyrna, GA 30082Off Market
A local agent can set up tours, give advice and negotiate with sellers.
Similar homes
- $375,0003 bd4 ba1.9k sqft403 Iona Abbey Ct SE, Smyrna, GA 30082Active

 MLS ID #10774114, Lindsay Levin, BHHS Georgia Properties. GAMLS
 - $359,9003 bd4 ba2.5k sqft2206 Concordia Way SE #6, Mableton, GA 30126Active Under Contract
 MLS ID #10780120, Trivon Thompson, Coldwell Banker Realty. GAMLS
 - $345,0003 bd3 ba1.6k sqft104 Kenninghall Dr SE, Smyrna, GA 30082Active
 MLS ID #10759892, Molly Slesnick, eXp Realty. GAMLS
 - $350,0004 bd3 ba2.1k sqft1607 Jackson Trace Ct NW, Atlanta, GA 30318For Sale

 MLS ID #7777120, Emma Dashiell Charles, PeachStone Realty Partners. FMLS GA
 - $409,9003 bd3 ba1.9k sqft3365 Vintage Cir SE #5, Smyrna, GA 30080Active Under ContractMLS ID #10798989, Gwendolyn G McKinley, GG Sells Atlanta Inc.. GAMLS
- $415,0003 bd4 ba2.4k sqft2554 Longcourt Cir SE #4, Smyrna, GA 30339ActiveMLS ID #10801908, John Ehlinger, Keller Williams Realty Atlanta North. GAMLS
- $365,0003 bd3 ba2.1k sqft97 Grampian Ct, Marietta, GA 30008ActiveMLS ID #10812031, Jay Bowyer, Atlanta Communities. GAMLS
- $359,0003 bd3 ba1.9k sqft1516 Dolcetto Trce NW, Kennesaw, GA 30152ActiveMLS ID #10777061, Patricia Fagiola, Maximum One Grt. Atl. REALTORS. GAMLS
- $499,0003 bd3 ba2.6k sqft1971 Silver Birch Dr SE #5, Smyrna, GA 30080ActiveMLS ID #10790847, Wright Home Team, Compass. GAMLS
- $449,0004 bd4 ba2.2k sqft2607 Bridlewood Ln SE, Atlanta, GA 30339For SaleMLS ID #7777937, James Waddell, Atlanta Fine Homes Sotheby's International. FMLS GA
- $304,5003 bd4 ba1.2k sqft1425 Liberty Pkwy NW, Atlanta, GA 30318ActiveMLS ID #10801922, Claire Conarro, Harry Norman Realtors. GAMLS
- $519,0003 bd4 ba2.1k sqft4387 Strand Dr, Smyrna, GA 30080ActiveMLS ID #10733466, Shannell Murphy, Maxx Legacy Collection. GAMLS
- $479,9003 bd3 ba2.8k sqft1184 Laurel Pl SE, Smyrna, GA 30080For SaleMLS ID #7759632, Scott Prather, Dorsey Alston Realtors. FMLS GA
- $314,9003 bd4 ba1.3k sqft1057 Liberty Pkwy NW, Atlanta, GA 30318ActiveMLS ID #10698762, Jamie Lee Yawn, Atlanta Communities. GAMLS
- $469,9003 bd4 ba2.5k sqft4934 Payson Way SE Unit 23, Atlanta, GA 30339ActiveMLS ID #10793727, Maryam Schwegman, Ansley RE | Christie's Int'l RE. GAMLS
- $410,0003 bd2 ba1.6k sqft4855 Ivy Ridge Dr SE Unit 305, Atlanta, GA 30339For SaleMLS ID #7766414, Martha OSullivan, Atlanta Communities. FMLS GA
- $375,0003 bd3 ba1.7k sqft2106 Remy Ct, Kennesaw, GA 30144ActiveMLS ID #10813392, Cason Farr, LOCAL Realty. GAMLS
- $389,9004 bd4 ba2.2k sqft4383 Legendary St, Stone Mountain, GA 30083ActiveMLS ID #10808345, Shahnaz Nazarali, Virtual Properties Realty.Net. GAMLS
- $325,0002 bd3 ba1.3k sqft56 Cantey Pl NW, Atlanta, GA 30327ActiveMLS ID #10793244, Jane P Cross, Ansley RE | Christie's Int'l RE. GAMLS
- $295,0002 bd3 ba1.3k sqft1140 Liberty Pkwy NW, Atlanta, GA 30318ActiveMLS ID #10801638, Anna Callaway, Compass. GAMLS
